For the first time ever, one of the most significant and irreplaceable legacy properties is available. Set on over 40 private acres, this trophy estate sits within the exclusive, gated community of Glenwild—home to one of Utah's top ranked private golf courses—offering unmatched privacy, scale, and panoramic beauty that simply cannot be replicated.
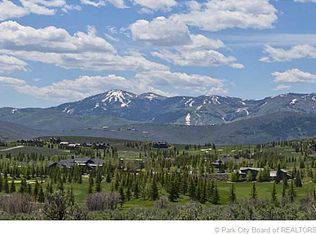
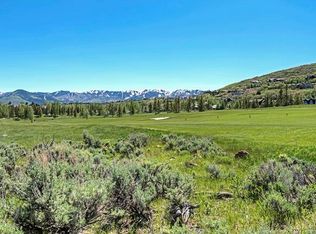
Perched above the Glenwild Golf Course and showcasing sweeping, unobstructed views of the entire Wasatch and Uinta Mountain Ranges and world-renowned Park City ski resorts, this architectural masterpiece is a rare convergence of location, design, and exclusivity. Designed by the acclaimed Upwall Design Architects and brought to life by Sapp Development Group, every detail of this modern estate has been crafted to the highest standards of luxury.
The home's striking modern architecture, custom finishes, and refined landscaping and water feature create a living experience that is both bold and harmonious with its natural surroundings. Featuring main-level living with an open floor plan and a true chef's kitchen, as well as a fully- equipped guest house connected by a glass-enclosed bridge, this estate was thoughtfully designed for comfort and functionality.
From your own property, access a network of hiking and biking trails, drive your golf cart to the Glenwild clubhouse or simply take in the endless vistas from your outdoor entertaining areas. Located just 10 minutes from Kimball Junction and 20 minutes from Historic Main Street in Park City, you're never far from world-class skiing, fine dining, boutique shopping, and vibrant nightlife—yet worlds away in terms of peace and seclusion.
Other amenities include multiple wet bars, Sky-Frame automatic sliding glass doors, sunken media room, fitness room, game room, wine cellar, exterior built-in bbq, and garage space for four cars. This is not just a home—it's a generational opportunity to own a once-in-a-lifetime estate in one of the most sought-after mountain communities in the country. A landholding of this scale, with these views and this pedigree, is truly unmatched in today's market.
Sold
Price Unknown
8078 N Red Fox Ct, Park City, UT 84098
6beds
9,327sqft
Single Family Residence
Built in 2017
42.54 Acres Lot
$15,935,400 Zestimate®
$--/sqft
$7,274 Estimated rent
Home value
$15,935,400
$13.86M - $18.33M
$7,274/mo
Zestimate® history
Owner options
List your home for rent
$7,274/mo
Rent Zestimate®
Find your next renter with Zillow Rental Manager. Plus, with online applications, you can quickly screen prospective tenants – for free.
$7,274/mo
Rent Zestimate®
Refinance and save
$7,400/mo
Est. payment
Refinancing to a lower rate could help reduce your monthly payments and save thousands over the life of the loan.
$7,400/mo
Est. payment
Explore your selling options
Work with a Zillow partner agent
Leverage their expertise and Zillow's premium Showcase listings to get your home seen by more buyers.
Get startedList with your own agent
Get your home in front of millions of buyers by listing it on Zillow.
Learn how to do itSell it yourself
Take full control of how buyers see your home on Zillow by listing For Sale by Owner (FSBO).
List your homeWhat's special
Zillow last checked:
Listing updated:
Listed by:
Kamee Shrope 801-628-1281,
Engel & Volkers Salt Lake,
Marcus Wood 435-714-9033,
Engel & Volkers Park City
Bought with:
Paul Benson, 5757781-SA00
Engel & Volkers Park City
Sandro Stuerzenhofecker, 11157123-SA00
Engel & Volkers Park City
Source: PCBR,MLS#: 12502950
Facts & features
Interior
Bedrooms & bathrooms
- Bedrooms: 6
- Bathrooms: 9
- Full bathrooms: 3
- 3/4 bathrooms: 3
- 1/2 bathrooms: 3
Heating
- Fireplace(s), Forced Air, Natural Gas, Radiant, Radiant Floor
Cooling
- Air Conditioning, Central Air
Appliances
- Included: Dishwasher, Disposal, Double Oven, Gas Range, Microwave, Oven, Refrigerator, Washer, Washer/Dryer Stacked, Gas Water Heater, Tankless Water Heater, Water Softener Owned
Features
- Storage, High Ceilings, Double Vanity, Dual Flush Toilet(s), Granite Counters, Kitchen Island, Main Level Master Bedroom, Open Floorplan, Pantry, Ski Storage, Vaulted Ceiling(s), Walk-In Closet(s), Wet Bar, Breakfast Bar
- Flooring: Concrete, Carpet, Tile, Wood
- Basement: Walk-Out Access
- Number of fireplaces: 7
- Fireplace features: Gas, Insert
Interior area
- Total structure area: 9,327
- Total interior livable area: 9,327 sqft
Property
Parking
- Total spaces: 4
- Parking features: Floor Drain, Heated Garage, Hose Bibs, Oversized, Sink, Guest, Garage Door Opener, Heated Driveway
- Garage spaces: 4
- Has uncovered spaces: Yes
Accessibility
- Accessibility features: Other
Features
- Exterior features: Balcony, Drip Irrigation, Gas BBQ Stubbed, Heated Walkway
- Has spa: Yes
- Spa features: Bath
- Has view: Yes
- View description: Golf Course, Meadow, Mountain(s), Ski Area, Valley
Lot
- Size: 42.54 Acres
- Features: Many Trees, Cul-De-Sac, Gentle Sloping, Native Plants, South Facing
Details
- Additional structures: Other
- Parcel number: Presrv111
- Other equipment: Appliances, Audio System, Media System - Prewired, Satellite Dish, Thermostat - Programmable
Construction
Type & style
- Home type: SingleFamily
- Architectural style: Mountain Contemporary
- Property subtype: Single Family Residence
Materials
- Stone, Wood Siding, Concrete
- Foundation: Concrete Perimeter
- Roof: Flat
Condition
- New construction: No
- Year built: 2017
Utilities & green energy
- Sewer: Septic Tank
- Water: Irrigation, Public
- Utilities for property: Electricity Connected, High Speed Internet Available, Natural Gas Connected, Phone Lines/Additional
Community & HOA
Community
- Security: Fire Pressure System, Security System - Installed, Smoke Alarm
- Subdivision: Glenwild
HOA
- Has HOA: Yes
- Services included: Maintenance Grounds, Management Fees, Reserve Fund, Security, Snow Removal
- HOA fee: $7,400 annually
- HOA phone: 435-649-5351
Location
- Region: Park City
Financial & listing details
- Tax assessed value: $8,571,506
- Annual tax amount: $26,510
- Date on market: 6/30/2025
- Cumulative days on market: 108 days
- Listing terms: Cash,Conventional
- Electric utility on property: Yes
- Road surface type: Paved
Price history
Price history is unavailable.
Public tax history
| Year | Property taxes | Tax assessment |
|---|---|---|
| 2025 | $29,388 +10.9% | $5,236,688 +14.6% |
| 2024 | $26,510 +5% | $4,569,179 |
| 2023 | $25,249 +18.5% | $4,569,179 +33.8% |
| 2022 | $21,315 -3.4% | $3,413,671 +10.3% |
| 2021 | $22,068 -6.2% | $3,094,625 -0.7% |
| 2020 | $23,530 +27.9% | $3,116,084 +27.9% |
| 2019 | $18,390 -32.3% | $2,435,448 -35% |
| 2018 | $27,145 -7.5% | $3,748,342 +33.3% |
| 2017 | $29,357 +195% | $2,810,990 +119.9% |
| 2016 | $9,953 | $1,278,300 +129.2% |
| 2015 | $9,953 +105.6% | $557,700 |
| 2013 | $4,842 | $557,700 |
Find assessor info on the county website
Neighborhood: 84098
Nearby homes
- $--42.54 Acres8078 N Red Fox Ct #P-11, Park City, UT 84098Off Market
- $3,825,2004 bd5 ba4.3k sqft7970 Glenwild Dr, Park City, UT 84098Off Market
- $3,928,6000.61 Acres7955 Glenwild Dr, Park City, UT 84098Off Market
- $5,236,4006 bd8 ba5.8k sqft7980 Glenwild Dr, Park City, UT 84098Off Market
- $6,692,5000.72 Acres7965 Glenwild Dr, Park City, UT 84098Off Market
- $3,978,3004 bd5 ba4.3k sqft7994 Glenwild Dr, Park City, UT 84098Off Market
- $1,137,5000.64 Acres7975 Glenwild Dr, Park City, UT 84098Off Market
- $--0.64 Acres7975 Glenwild Dr #183, Park City, UT 84098Off Market
Nearby schools
GreatSchools rating
- 9/10Trailside SchoolGrades: K-5Distance: 2.5 mi
- 7/10Ecker Hill Middle SchoolGrades: 6-7Distance: 2.2 mi
- 7/10Park City High SchoolGrades: 10-12Distance: 5.7 mi
Get a cash offer in 3 minutes
Find out how much your home could sell for in as little as 3 minutes with a no-obligation cash offer.
Estimated market value
$15,935,400
Get a cash offer in 3 minutes
Find out how much your home could sell for in as little as 3 minutes with a no-obligation cash offer.
Estimated market value
$15,935,400
- Utah
- Summit County
- Park City
- 84098
- 8078 N Red Fox Ct
Nearby cities
Nearby neighborhoods
Nearby zip codes
Other Park City Topics
