Skip main navigation
Off market
  • $395,000

    8078 Springwater Dr, Ypsilanti, MI 48197

    4beds
    2,072sqft
    SingleFamily
    Built in 1998
    7,840 Square Feet Lot
    $395,000 Zestimate®
    $191/sqft
    $2,890 Estimated rent

    Home value

    $395,000

    $375,000 - $415,000

    $2,890/mo

    Zestimate® history
    Loading
    Loading...

    Owner options

    List your home for rent

    $2,890/mo

    Rent Zestimate®

    Find your next renter with Zillow Rental Manager. Plus, with online applications, you can quickly screen prospective tenants – for free.

    Learn more

    $2,890/mo

    Rent Zestimate®

    Refinance and save

    $2,634/mo

    Est. payment

    Refinancing to a lower rate could help reduce your monthly payments and save thousands over the life of the loan.

    See today's rates

    $2,634/mo

    Est. payment

    Explore your selling options

    Work with a Zillow partner agent

    Leverage their expertise and Zillow's premium Showcase listings to get your home seen by more buyers.

    Get started

    List with your own agent

    Get your home in front of millions of buyers by listing it on Zillow.

    Learn how to do it

    Sell it yourself

    Take full control of how buyers see your home on Zillow by listing For Sale by Owner (FSBO).

    List your home

    What's special

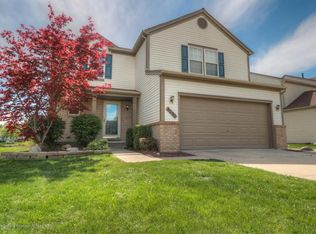
    BACK ON MARKET thru no fault of the home (buyer unable to obtain financing). This clean & well-maintained home in Partridge Creek is sure to please. The location is beautiful w/ open green space to one side & views out to two neighborhood ponds at the rear. The home lives large with 4BR's upstairs, including the nice-sized master w/ vaulted ceiling, huge walk-in closet & en suite bath (double sinks, over-sized counter space & tub/shower w/ glass doors). You will love the gleaming hardwood floors that run throughout most of the main level. The 2-story lobby is light-filled & spacious & offers plenty of storage as well as lots of room to come & go. The main flr living room is currently used as a formal dining room but the choice is yours w/ this lovely flex space. The main flr family room has great light & views to the rear. Enjoy the ease & coziness of the gas fireplace w/ its attractive tile surround & elegant mantle & wall moldings that go all the way to the ceiling. The kitchen is spacious & open w/ plentiful cabinetry & center island. Add'l features include first flr laundry, a doorwall to the rear paver patio, very nice landscaping, a clean & spacious unfinished LL w/ lots of potential.

    This property is off market, which means it's not currently listed for sale or rent on Zillow. This may be different from what's available on other websites or public sources.

    Facts & features

    Interior

    Bedrooms & bathrooms
    • Bedrooms: 4
    • Bathrooms: 3
    • Full bathrooms: 2
    • 1/2 bathrooms: 1
    Heating
    • Forced air, Other, Gas, Other
    Cooling
    • Central
    Features
    • Flooring: Tile
    • Basement: Partially finished
    • Has fireplace: Yes
    Interior area
    • Total interior livable area: 2,072 sqft

    Property

    Parking
    • Parking features: Garage - Attached
    Lot
    • Size: 7,840 sqft
    Details
    • Parcel number: K1127301213

    Construction

    Type & style
    • Home type: SingleFamily
    Condition
    • Year built: 1998

    Utilities & green energy

    • Gas: House

    Community & neighborhood

    Location
    • Region: Ypsilanti

    HOA & financial

    HOA
    • Has HOA: Yes
    • HOA fee: $34 monthly

    Other

    Other facts
    • Property Type: Residential
    • Appliances: Range/Oven, Dryer, Washer, Disposal, Refrigerator, Dishwasher, Microwave
    • Window Treatment(s): Blinds, Yes
    • Eating Space: Yes
    • Fireplace: One, Gas
    • Flooring: Tile, Carpet, Wood
    • Gas: House
    • Heat: Forced Air, Gas
    • Homestead: Yes
    • Inside Features: Ceiling Fan(s), Master Bath, Cath/Vault Ceiling
    • Outside Features: Cable Available, Porch, Patio
    • Paved: Yes
    • Road Type: Public
    • Style: 2 Story
    • Air Conditioning: Central
    • Storm Sewer: Yes
    • Sidewalk: Yes
    • Site Condo: Yes
    • Rec Room: Space
    • Kitchen: 13X12
    • Master Bedroom: 15x16
    • Family Room: 16x18
    • City or Township: Township
    • Master Bedroom Level: Upper
    • Bedroom 4 Level: Upper
    • Breakfast Room Level: Entry
    • Bedroom 3 Level: Upper
    • Bedroom 2 Level: Upper
    • Kitchen Level: Entry
    • Laundry Room Level: Entry
    • Family Room Level: Entry
    • Fee Period: Yearly
    • Lot Size Source: (Other Tax Source)
    • Dining Room Level: Entry
    • Dining Room: Formal
    • Dining Room_2: 14x12
    • Basement: Yes
    • Basement Type: Full
    • Garage Features: Attached, Door Opener, Electric
    • Water Type: Public
    • Sewer Type: Public
    • Garage: Yes
    • Water Facilities: Pond, Private
    • URL: https://annarbor.rapmls.com/scripts/mgrqispi.dll?A
    • Style/Architecture: Contemporary

    Price history

    DateEventPrice
    8/14/2020Sold$266,000+2.3%$128/sqft
    Source: MichRIC #23103187 Report a problem
    7/18/2020Pending sale$260,000$125/sqft
    Source: Howard Hanna - Chelsea #3272891 Report a problem
    7/16/2020Listed for sale$260,000$125/sqft
    Source: Howard Hanna - Chelsea #3272891 Report a problem
    5/14/2020Pending sale$260,000$125/sqft
    Source: Howard Hanna - Chelsea #3272891 Report a problem
    5/12/2020Listed for sale$260,000+7.2%$125/sqft
    Source: Howard Hanna #3272891 Report a problem
    8/31/2017Sold$242,500+1.1%$117/sqft
    Source: MichRIC #23100255 Report a problem
    7/17/2017Pending sale$239,900$116/sqft
    Source: Coldwell Banker Weir Manuel #3250547 Report a problem
    7/17/2017Listed for sale$239,900$116/sqft
    Source: Coldwell Banker Weir Manuel #3250547 Report a problem
    7/17/2017Pending sale$239,900$116/sqft
    Source: Coldwell Banker Weir Manuel #3250547 Report a problem
    7/12/2017Listed for sale$239,900$116/sqft
    Source: Coldwell Banker Weir Manuel #3250547 Report a problem

    Public tax history

    YearProperty taxesTax assessment
    2025$6,959 $177,300 +8.4%
    2024-- $163,600 +15%
    2023-- $142,300 +11.4%
    2022-- $127,700 +3.6%
    2021-- $123,300 +6.8%
    2020-- $115,400 +9.3%
    2019-- $105,600 +6.8%
    2018-- $98,900 +3.1%
    2017$3,944 $95,900 +17.8%
    2016$3,944 +5.6%$81,422 +0.3%
    2015$3,736 $81,179 +3.2%
    2014$3,736 $78,643
    2013$3,736 $78,643 +2.4%
    2012-- $76,800 -2.9%
    2011-- $79,100 -2.2%
    2010-- $80,900 -10.2%
    2009-- $90,100 -15.5%
    2008-- $106,600 -7.1%
    2007-- $114,735 -3.1%
    2005-- $118,400 +4.3%
    2004-- $113,500 +3%
    2003-- $110,200 +1.4%
    2002$3,742 +96.4%$108,700 +4.3%
    2001$1,905 $104,200 +3.8%
    2000-- $100,400
    1999-- --

    Find assessor info on the county website

    Neighborhood: 48197

    Nearby schools

    GreatSchools rating
    Schools provided by the listing agent
    • District: Lincoln Consolidated

    Source: The MLS. This data may not be complete. We recommend contacting the local school district to confirm school assignments for this home.

    Get a cash offer in 3 minutes
    Find out how much your home could sell for in as little as 3 minutes with a no-obligation cash offer.
    Estimated market value
    $395,000
    Get a cash offer in 3 minutes
    Find out how much your home could sell for in as little as 3 minutes with a no-obligation cash offer.
    Estimated market value
    $395,000