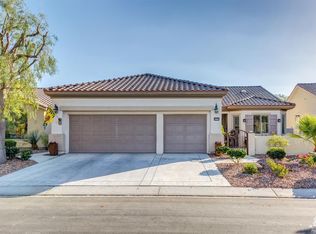
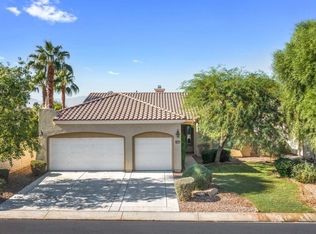
This move-in-ready San Benito plan, with a southwest-facing patio, is built to 2,147 SF (EST.) in 2004. This popular floor plan is situated within walking distance of the Montecito Clubhouse and fitness center. The home also features a large den with an attached bonus room, two bathrooms, kitchen with a nook, a formal dining area adjacent to the open great room, a laundry room and a separate golf cart garage as well as a two car garage. The kitchen has granite counters, white appliances, quality cabinets and a stool-height bar overlooking the open great room and beyond. The huge master suite has patio access, dual vanities, jetted tub, a separate glass-enclosed shower and a generous walk-in closet. The extended patio is the perfect place to enjoy the warm desert air with plenty of room to entertain and a built-in gas fireplace to make it even more enjoyable. Act now on this highly desirable floor plan located in the beautiful 55+ community of Sun City Shadow Hills.
This property is off market, which means it's not currently listed for sale or rent on Zillow. This may be different from what's available on other websites or public sources.