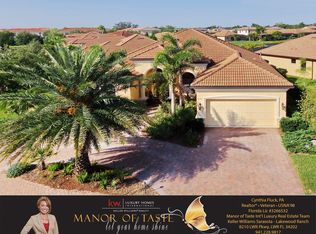
One or more photo(s) has been virtually staged. Discover the hidden treasure of University Groves! What a gem of a community, offering maintenance free living and a prime Sarasota location!!! The custom detailed architechtural style of the homes, the tile roofs and paver driveways and sidewalks contribute to the upscale feeling of this community. Treat yourself to serene sparkling lakes views every day from this magnificent 2Br with versatile den, Madallion built home. This home is embraced by stunning landscape, thoughtfully designed and lovingly maintained by the current homeowner. A vibrant collage of colors and a tapestry of textures transforms the outdoors into a picturesque retreat, where every plant and flower has been carefully chosen and nurtured with passion. A gorgeous etched glass front entry door leads you into a flowing floor plan of style, function and comfort. Upon entry you are greeted with soaring ceilings and a dramatic foyer. This functional layout is light, bright, open and airy. High tray ceilings, crown moldings, ceramic tile floors thoughout the main living areas and beautiful white birch wood floors in the bedrooms. The spacious kitchen has been updated with designer GE Cafe appliances with brushed copper fixtures. It has granite counters and raised panel warm wood cabinets with crown molding. Your dining area is conveniently located just off the kitchen with scenic views out to the back yard. The kitchen opens directly to the greatroom with a breakfast bar offering lots of room for additional seating. The den is equipped with a beautiful custom double desk built-in with warm wood cabinets, shelving and granite counters. Makes for the perfect home office. Enjoy a luxurious Primary bedroom retreat with double door entry, high tray celing with crown molding and a fantastic California walk-in closet. This home is in pristine condition and move in ready. The entire interior has been freshly painted. Other features include: plantation shutters throughout, security system, hurricane shutters, rain gutters, natural gas connections, epoxy garage floors, shelves in garage and room for a pool. You'll love only being 10 miles to the nearest award winning white sand beaches of the Gulf Cost! This prime location offers you a Sarasota address but with Manatee County taxes. Enjoy being super conveniently located to shopping, restaurants, the UTC Mall, Bendersen Park, the airport, downtown Sarasota and Lakewood Ranch. Sarasota is know as Florida's Cultural Coast, so you can indulge in being in close proximity to the many prestigious arts and cultural venues it has to offer...museums, art galleries, live theatres, gardens, operas and ballets just to name a few. So don't delay. This home offers the total package of style, comfort and location!
Sold for $455,000
$455,000
8079 36TH STREET CIRCLE E, SARASOTA, FL 34243
3beds
1,818sqft
Single Family Residence
Built in 2010
6,800 Square Feet Lot
$445,900 Zestimate®
$250/sqft
$2,817 Estimated rent
Home value
$445,900
$406,000 - $490,000
$2,817/mo
Zestimate® history
Owner options
List your home for rent
$2,817/mo
Rent Zestimate®
Find your next renter with Zillow Rental Manager. Plus, with online applications, you can quickly screen prospective tenants – for free.
$2,817/mo
Rent Zestimate®
Refinance and save
$3,204/mo
Est. payment
Refinancing to a lower rate could help reduce your monthly payments and save thousands over the life of the loan.
$3,204/mo
Est. payment
Explore your selling options
Work with a Zillow partner agent
Leverage their expertise and Zillow's premium Showcase listings to get your home seen by more buyers.
Get startedList with your own agent
Get your home in front of millions of buyers by listing it on Zillow.
Learn how to do itSell it yourself
Take full control of how buyers see your home on Zillow by listing For Sale by Owner (FSBO).
List your homeWhat's special
Room for a poolScenic viewsGranite countersBreakfast barCustom double desk built-inSoaring ceilingsSerene sparkling lakes views
Zillow last checked:
Listing updated:
Listed by:
Gina Serena, PA 941-725-4462,
KW SUNCOAST 941-792-2000
Bought with:
Tory Uccello, Jr, 3279609
BETTER HOMES AND GARDENS REAL ESTATE ATCHLEY PROPE
Source: Stellar MLS,MLS#: A4639344 Originating MLS: Sarasota - Manatee
Originating MLS: Sarasota - Manatee
Facts & features
Interior
Bedrooms & bathrooms
- Bedrooms: 3
- Bathrooms: 2
- Full bathrooms: 2
Rooms
- Room types: Den/Library/Office, Great Room, Utility Room
Primary bedroom
- Features: Ceiling Fan(s), Dual Sinks, En Suite Bathroom, Granite Counters, Shower No Tub, Water Closet/Priv Toilet, Walk-In Closet(s)
- Level: First
- Area: 221 Square Feet
- Dimensions: 13x17
Bedroom 2
- Features: Ceiling Fan(s), Built-in Closet
- Level: First
- Area: 121 Square Feet
- Dimensions: 11x11
Den
- Features: Ceiling Fan(s)
- Level: First
- Area: 154 Square Feet
- Dimensions: 14x11
Dining room
- Level: First
- Area: 143 Square Feet
- Dimensions: 13x11
Kitchen
- Features: Breakfast Bar, Granite Counters
- Level: First
- Area: 144 Square Feet
- Dimensions: 12x12
Living room
- Features: Ceiling Fan(s), Storage Closet
- Level: First
- Area: 336 Square Feet
- Dimensions: 14x24
Heating
- Central, Electric, Heat Pump
Cooling
- Central Air
Appliances
- Included: Convection Oven, Dryer, Electric Water Heater, Microwave, Range, Refrigerator, Washer
- Laundry: Laundry Room
Features
- Ceiling Fan(s), Coffered Ceiling(s), Crown Molding, Eating Space In Kitchen, High Ceilings, Open Floorplan, Solid Surface Counters, Solid Wood Cabinets, Split Bedroom, Stone Counters, Tray Ceiling(s), Walk-In Closet(s)
- Flooring: Ceramic Tile, Engineered Hardwood
- Doors: Sliding Doors
- Windows: Blinds, Shutters, Hurricane Shutters, Hurricane Shutters/Windows
- Has fireplace: No
Interior area
- Total structure area: 2,493
- Total interior livable area: 1,818 sqft
Property
Parking
- Total spaces: 2
- Parking features: Covered, Driveway, Garage Door Opener
- Attached garage spaces: 2
- Has uncovered spaces: Yes
- Details: Garage Dimensions: 20X20
Features
- Levels: One
- Stories: 1
- Patio & porch: Covered, Enclosed, Rear Porch, Screened
- Exterior features: Irrigation System, Lighting, Private Mailbox, Rain Gutters, Sidewalk
- Has view: Yes
- View description: Garden, Water, Lake, Pond
- Has water view: Yes
- Water view: Water,Lake,Pond
- Waterfront features: Lake Front, Pond
Lot
- Size: 6,800 Square Feet
- Features: In County, Landscaped, Sidewalk
- Residential vegetation: Mature Landscaping, Trees/Landscaped
Details
- Parcel number: 2029001509
- Zoning: PDMU
- Special conditions: None
Construction
Type & style
- Home type: SingleFamily
- Architectural style: Mediterranean
- Property subtype: Single Family Residence
Materials
- Block, Stucco
- Foundation: Slab
- Roof: Tile
Condition
- New construction: No
- Year built: 2010
Details
- Builder name: Medallion Home
Utilities & green energy
- Sewer: Public Sewer
- Water: Public
- Utilities for property: Public, Street Lights
Community & HOA
Community
- Features: Buyer Approval Required, Deed Restrictions, Irrigation-Reclaimed Water, Sidewalks, Special Community Restrictions
- Security: Security System, Smoke Detector(s)
- Pet fee: $0 monthly
- Subdivision: RESIDENCES AT UNIVERSITY GROVES
HOA
- Has HOA: Yes
- Amenities included: Fence Restrictions, Maintenance
- Services included: Maintenance Grounds
- HOA fee: $165 monthly
- HOA name: Premium Resource Management, Inc.-Sam
- HOA phone: 941-359-4876
Location
- Region: Sarasota
Financial & listing details
- Price per square foot: $250/sqft
- Tax assessed value: $470,455
- Annual tax amount: $3,883
- Date on market: 2/8/2025
- Cumulative days on market: 119 days
- Listing terms: Cash,Conventional,FHA,VA Loan
- Ownership: Fee Simple
- Total actual rent: 0
- Road surface type: Paved, Asphalt
Price history
| Date | Event | Price |
|---|---|---|
| 6/27/2025 | Sold | $455,000-4.2%$250/sqft |
Source:  Stellar MLS #A4639344 Report a problem Stellar MLS #A4639344 Report a problem | ||
| 6/8/2025 | Pending sale | $475,000$261/sqft |
Source: Stellar MLS #A4639344 Report a problem | ||
| 5/22/2025 | Price change | $475,000-2.1%$261/sqft |
Source: Stellar MLS #A4639344 Report a problem | ||
| 4/1/2025 | Price change | $485,000-3%$267/sqft |
Source: Stellar MLS #A4639344 Report a problem | ||
| 3/13/2025 | Price change | $500,000-2%$275/sqft |
Source: Stellar MLS #A4639344 Report a problem | ||
| 2/8/2025 | Listed for sale | $510,000+43.7%$281/sqft |
Source: Stellar MLS #A4639344 Report a problem | ||
| 6/1/2018 | Sold | $355,000-1.4%$195/sqft |
Source: Public Record Report a problem | ||
| 5/7/2018 | Price change | $359,900-2%$198/sqft |
Source: HOOVER REALTY LLC #A4210996 Report a problem | ||
| 4/18/2018 | Price change | $367,400-0.7%$202/sqft |
Source: HOOVER REALTY LLC #A4210996 Report a problem | ||
| 4/8/2018 | Price change | $369,900-1.4%$203/sqft |
Source: HOOVER REALTY LLC #A4210996 Report a problem | ||
| 3/24/2018 | Price change | $375,000-1.3%$206/sqft |
Source: HOOVER REALTY LLC #A4210996 Report a problem | ||
| 3/7/2018 | Price change | $379,900-2.6%$209/sqft |
Source: HOOVER REALTY LLC #A4210996 Report a problem | ||
| 2/20/2018 | Listed for sale | $389,900+21.8%$214/sqft |
Source: HOOVER REALTY LLC #A4210996 Report a problem | ||
| 10/20/2015 | Sold | $320,000$176/sqft |
Source: Public Record Report a problem | ||
| 8/17/2015 | Listed for sale | $320,000+22%$176/sqft |
Source: ATCHLEY INTERNATIONAL REALTY #A4129806 Report a problem | ||
| 6/22/2010 | Sold | $262,200$144/sqft |
Source: Public Record Report a problem | ||
Public tax history
| Year | Property taxes | Tax assessment |
|---|---|---|
| 2025 | $4,008 +3.2% | $297,739 +2.9% |
| 2024 | $3,884 +1.7% | $289,348 +3% |
| 2023 | $3,818 +1.1% | $280,920 +3% |
| 2022 | $3,775 +0.4% | $272,738 +3% |
| 2021 | $3,761 +1.2% | $264,794 +1.4% |
| 2020 | $3,718 -6.2% | $261,138 -5% |
| 2019 | $3,964 | $274,806 +10.7% |
| 2018 | $3,964 +13.1% | $248,280 +2.1% |
| 2017 | $3,505 +20.2% | $243,173 -1.2% |
| 2016 | $2,916 | $246,039 +17.5% |
| 2015 | $2,916 | $209,464 +0.8% |
| 2014 | $2,916 +1.5% | $207,802 +1.5% |
| 2013 | $2,873 +287237% | $204,731 +1.7% |
| 2012 | $1 | $201,309 +3% |
| 2011 | $1 | $195,446 +598% |
| 2010 | -- | $28,000 -31.1% |
| 2009 | $666 -38.8% | $40,650 -45.8% |
| 2008 | $1,088 -15.2% | $75,000 -4.5% |
| 2007 | $1,283 +483.6% | $78,500 +528% |
| 2006 | $220 | $12,500 |
Find assessor info on the county website
Neighborhood: 34243
Nearby homes
- $607,3003 bd2 ba2k sqft8075 36th Street Cir E, Sarasota, FL 34243Off Market
- $588,4003 bd2 ba2k sqft8083 36th Street Cir E, Sarasota, FL 34243Off Market
- $743,5004 bd3 ba2.6k sqft8071 36th Street Cir E, Sarasota, FL 34243Off Market
- $691,6003 bd2 ba2.3k sqft8070 36th Street Cir E, Sarasota, FL 34243Off Market
- $536,8003 bd2 ba2k sqft3707 80th Dr E, Sarasota, FL 34243Off Market
- $610,6003 bd3 ba2k sqft3711 80th Dr E, Sarasota, FL 34243Off Market
- $602,4003 bd3 ba2k sqft8082 36th Street Cir E, Sarasota, FL 34243Off Market
- $640,0003 bd3 ba2.1k sqft3715 80th Dr E, Sarasota, FL 34243Sold
Nearby schools
GreatSchools rating
- 7/10Kinnan Elementary SchoolGrades: PK-5Distance: 0.6 mi
- 3/10Southeast High SchoolGrades: 8-12Distance: 5.4 mi
- 4/10Braden River Middle SchoolGrades: 6-8Distance: 5.5 mi
Schools provided by the listing agent
- Elementary: Kinnan Elementary
- Middle: Braden River Middle
- High: Southeast High
Source: Stellar MLS. This data may not be complete. We recommend contacting the local school district to confirm school assignments for this home.
Get a cash offer in 3 minutes
Find out how much your home could sell for in as little as 3 minutes with a no-obligation cash offer.
Estimated market value
$445,900
Get a cash offer in 3 minutes
Find out how much your home could sell for in as little as 3 minutes with a no-obligation cash offer.
Estimated market value
$445,900
- Florida
- Manatee County
- Sarasota
- 34243
- 8079 36TH STREET CIRCLE E
Nearby cities
Nearby neighborhoods
Nearby zip codes
Other Sarasota Topics
