Prepare to be captivated by this classic and beautiful custom Cape Cod residence featuring stunning golf course views and a convenient first-floor master suite. Your search for the perfect home will surely end the moment you step inside! This home boasts an endless array of quality construction, luxury amenities and superior craftsmanship, including a spacious walk-out lower level with abundant natural light, a patio, gas piped fire pit w/cafe lighting and a hot tub! The open floor plan is simply gorgeous, with impressive 9 foot ceilings, an oversized great room with masonry fireplace, formal dining and living room perfect for entertaining. The newly remodeled kitchen is a true highlight, complete with a grand center island, sea pearl Quartzite counters, tile backsplash, dual sinks, custom cabinets, stainless steel appliances, built-in coffee/wine bar and a 1st floor laundry with pet washing station! Enjoy the 4-season sunroom with access to a new two-story TimberTech deck with stainless cable railing, offering picturesque views of multiple greens w/visible flags, at the local country club course! Working from home is tranquil with a private, executive-style den conveniently located on the first floor. Exceptional stylish interior and exterior designs, custom lighting, and a three-car heated garage with new epoxy floor and more! The seller has meticulously updated nearly everything with quality materials, ensuring a move-in ready experience. Pride of ownership here...truly amazing with so many extras!
Closed
$625,000
8079 Brooke Hollow St NW, Massillon, OH 44646
4beds
2,734sqft
Single Family Residence
Built in 1991
0.38 Acres Lot
$648,100 Zestimate®
$229/sqft
$2,994 Estimated rent
Home value
$648,100
$570,000 - $732,000
$2,994/mo
Zestimate® history
Owner options
List your home for rent
$2,994/mo
Rent Zestimate®
Find your next renter with Zillow Rental Manager. Plus, with online applications, you can quickly screen prospective tenants – for free.
$2,994/mo
Rent Zestimate®
Refinance and save
$3,383/mo
Est. payment
Refinancing to a lower rate could help reduce your monthly payments and save thousands over the life of the loan.
$3,383/mo
Est. payment
Explore your selling options
Work with a Zillow partner agent
Leverage their expertise and Zillow's premium Showcase listings to get your home seen by more buyers.
Get startedList with your own agent
Get your home in front of millions of buyers by listing it on Zillow.
Learn how to do itSell it yourself
Take full control of how buyers see your home on Zillow by listing For Sale by Owner (FSBO).
List your homeWhat's special
Gas piped fire pitOpen floor planConvenient first-floor master suitePicturesque viewsStunning golf course viewsSpacious walk-out lower levelThree-car heated garage
Zillow last checked:
Listing updated:
Listed by:
Terri A Macioce 330-936-3396 Tmacioce@CutlerHomes.com,
Cutler Real Estate
Bought with:
Chad Dennis, 2015002784
RE/MAX Infinity
Source: MLS Now,MLS#: 5147655 Originating MLS: Stark Trumbull Area REALTORS
Originating MLS: Stark Trumbull Area REALTORSFacts & features
Interior
Bedrooms & bathrooms
- Bedrooms: 4
- Bathrooms: 3
- Full bathrooms: 3
- Main level bathrooms: 2
- Main level bedrooms: 1
Primary bedroom
- Level: First
- Dimensions: 12 x 18
Bedroom
- Level: Second
- Dimensions: 12 x 16
Bedroom
- Level: Second
- Dimensions: 11 x 14
Bedroom
- Level: Second
- Dimensions: 11 x 12
Primary bathroom
- Level: First
- Dimensions: 9 x 9
Bathroom
- Level: Second
- Dimensions: 12 x 5
Dining room
- Level: First
- Dimensions: 12 x 12
Eat in kitchen
- Level: First
- Dimensions: 15 x 20
Entry foyer
- Level: First
- Dimensions: 11 x 10
Great room
- Level: First
- Dimensions: 20 x 21
Laundry
- Level: First
- Dimensions: 8 x 6
Library
- Level: First
- Dimensions: 8 x 13
Living room
- Level: First
- Dimensions: 13 x 14
Office
- Description: Master Walk-in Closet
- Level: First
- Dimensions: 10 x 8
Pantry
- Level: First
- Dimensions: 6 x 7
Sunroom
- Level: First
- Dimensions: 12 x 12
Heating
- Forced Air, Gas
Cooling
- Central Air
Appliances
- Included: Dishwasher, Disposal, Microwave, Range, Refrigerator
- Laundry: Main Level, Laundry Room
Features
- Bookcases, Built-in Features, Crown Molding, Entrance Foyer, Eat-in Kitchen, High Ceilings, Kitchen Island, Open Floorplan, Storage, Walk-In Closet(s)
- Windows: Blinds, Tinted Windows, Window Coverings, Window Treatments
- Basement: Full,Sump Pump,Storage Space,Walk-Out Access
- Number of fireplaces: 1
- Fireplace features: Gas Log, Great Room, Masonry
Interior area
- Total structure area: 2,734
- Total interior livable area: 2,734 sqft
- Finished area above ground: 2,734
Property
Parking
- Total spaces: 3
- Parking features: Attached, Concrete, Driveway, Garage, Garage Door Opener, Lighted, Garage Faces Side, See Remarks
- Attached garage spaces: 3
Features
- Levels: Two
- Stories: 2
- Patio & porch: Deck, Front Porch, Patio
- Exterior features: Fire Pit, Gas Grill, Lighting
- Fencing: None
- Has view: Yes
- View description: Golf Course, Meadow
Lot
- Size: 0.38 Acres
- Features: Back Yard, Flat, Near Golf Course, Landscaped, Level, Few Trees
Details
- Parcel number: 01617437
- Special conditions: Standard
Construction
Type & style
- Home type: SingleFamily
- Architectural style: Cape Cod,Conventional,Traditional
- Property subtype: Single Family Residence
Materials
- Brick, Vinyl Siding
- Foundation: Block
- Roof: Asphalt
Condition
- Updated/Remodeled
- Year built: 1991
Utilities & green energy
- Sewer: Public Sewer
- Water: Public
Community & HOA
Community
- Features: Street Lights
- Subdivision: Gloucester Village
HOA
- Has HOA: Yes
- HOA fee: $100 annually
- HOA name: Gloucester Village Assoc.
Location
- Region: Massillon
Financial & listing details
- Price per square foot: $229/sqft
- Tax assessed value: $455,200
- Annual tax amount: $7,322
- Date on market: 8/14/2025
- Cumulative days on market: 5 days
- Listing terms: Cash,Conventional,FHA
Price history
| Date | Event | Price |
|---|---|---|
| 9/11/2025 | Sold | $625,000-2.2%$229/sqft |
Source:  MLS Now #5147655 Report a problem MLS Now #5147655 Report a problem | ||
| 8/19/2025 | Pending sale | $639,000$234/sqft |
Source: MLS Now #5147655 Report a problem | ||
| 8/14/2025 | Listed for sale | $639,000+128.2%$234/sqft |
Source: MLS Now #5147655 Report a problem | ||
| 8/29/2016 | Sold | $280,000+3.7%$102/sqft |
Source: MLS Now #3813684 Report a problem | ||
| 12/19/2008 | Sold | $270,000-3.5%$99/sqft |
Source: Public Record Report a problem | ||
| 11/6/2008 | Listed for sale | $279,900$102/sqft |
Source: Cutler Real Estate #1542232 Report a problem | ||
Public tax history
| Year | Property taxes | Tax assessment |
|---|---|---|
| 2024 | $7,323 +32.8% | $159,330 +45.3% |
| 2023 | $5,512 +0.5% | $109,630 |
| 2022 | $5,485 -0.4% | $109,630 |
| 2021 | $5,506 +10.4% | $109,630 +18.5% |
| 2020 | $4,986 | $92,480 |
| 2019 | $4,986 | $92,480 |
| 2018 | $4,986 +0.9% | $92,480 +4.1% |
| 2017 | $4,941 +8.1% | $88,800 +9% |
| 2016 | $4,569 -1.3% | $81,450 |
| 2015 | $4,630 | $81,450 +9.5% |
| 2014 | $4,630 +113.1% | $74,380 |
| 2013 | $2,173 | $74,380 |
| 2012 | -- | $74,380 -9.3% |
| 2011 | -- | $82,010 +6.1% |
| 2010 | -- | $77,290 |
| 2009 | $4,128 +21.5% | -- |
| 2008 | $3,398 -2.8% | -- |
| 2007 | $3,496 +8.3% | -- |
| 2005 | $3,229 +1.7% | -- |
| 2004 | $3,174 +5.8% | -- |
| 2003 | $3,000 +2.8% | -- |
| 2002 | $2,918 -0.3% | -- |
| 2001 | $2,926 +9.1% | -- |
| 2000 | $2,683 | -- |
Find assessor info on the county website
Neighborhood: 44646
Nearby homes
- $8,700-- bd-- ba-- sqft8079 Brooke Hollow St NW, Massillon, OH 44646Off Market
- $405,8003 bd3 ba2.5k sqft8099 Brooke Hollow St NW, Massillon, OH 44646Off Market
- $473,2004 bd4 ba2.6k sqft8078 Brooke Hollow St NW, Massillon, OH 44646Off Market
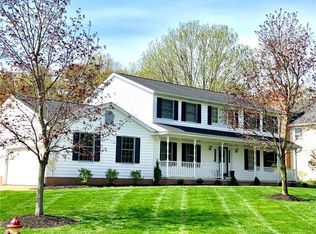
- $456,9004 bd2 ba2.9k sqft8111 Brooke Hollow St NW, Massillon, OH 44646Off Market
- $404,0003 bd2 ba2.8k sqft8098 Brooke Hollow St NW, Massillon, OH 44646Off Market
- $402,9003 bd2 ba2.1k sqft4388 Sparrow Ridge Ave NW, Massillon, OH 44646Off Market
- $529,7004 bd3 ba2.7k sqft4440 Red Fox Dr NW, Massillon, OH 44646Off Market
- $444,1004 bd2 ba2.7k sqft4386 Red Fox Dr NW, Massillon, OH 44646Off Market
Nearby schools
GreatSchools rating
- 9/10Sauder Elementary SchoolGrades: K-5Distance: 1.7 mi
- 8/10Jackson Middle SchoolGrades: 6-8Distance: 1.7 mi
- 8/10Jackson High SchoolGrades: 9-12Distance: 1.1 mi
Schools provided by the listing agent
- District: Jackson LSD - 7605
Source: MLS Now. This data may not be complete. We recommend contacting the local school district to confirm school assignments for this home.
Get a cash offer in 3 minutes
Find out how much your home could sell for in as little as 3 minutes with a no-obligation cash offer.
Estimated market value
$648,100
Get a cash offer in 3 minutes
Find out how much your home could sell for in as little as 3 minutes with a no-obligation cash offer.
Estimated market value
$648,100
- Ohio
- Stark County
- Massillon
- 44646
- 8079 Brooke Hollow St NW
Nearby cities
Nearby zip codes
Other Massillon Topics
