Welcome home to this inviting 3-bedroom, 2-bath ranch home offering comfortable living and plenty of space to make it your own! The finished basement provides valuable additional living space perfect for a family room and entertaining and a home office. Step outside to enjoy a nice backyard and deck, ideal for relaxing, perfect for summer gatherings, or unwinding at the end of the day. Whether you're looking for your first home or simply ready for a new chapter the convenience of ranch style living and the added bonus of a finished lower level, this home offers flexibility for a variety of lifestyles. Do not miss the opportunity to make this home yours!
Pending
$345,000
8079 Buckland Dr, Cincinnati, OH 45249
3beds
1,878sqft
Single Family Residence
Built in 1981
10,497 Square Feet Lot
$338,000 Zestimate®
$184/sqft
$-- HOA
What's special
Home officeNice backyard and deck
- 19 days
- 1,347
- 151
Likely to sell faster than
Zillow last checked:
Listing updated:
Listed by:
Michelle M Ellison 513-200-5400,
Comey & Shepherd 513-794-7444
Source: Cincy MLS,MLS#: 1897121 Originating MLS: Cincinnati Area Multiple Listing Service
Facts & features
Interior
Bedrooms & bathrooms
- Bedrooms: 3
- Bathrooms: 2
- Full bathrooms: 2
Primary bedroom
- Features: LVF Luxury Vinyl Floor
- Level: First
- Area: 165
- Dimensions: 15 x 11
Bedroom 2
- Level: First
- Area: 110
- Dimensions: 10 x 11
Bedroom 3
- Level: First
- Area: 90
- Dimensions: 10 x 9
Bedroom 4
- Area: 0
- Dimensions: 0 x 0
Bedroom 5
- Area: 0
- Dimensions: 0 x 0
Primary bathroom
- Features: Tub w/Shower
Bathroom 1
- Features: Full
- Level: First
Bathroom 2
- Features: Full
- Level: Basement
Dining room
- Features: LVF Luxury Vinyl Floor
- Level: First
- Area: 90
- Dimensions: 10 x 9
Family room
- Features: LVF Luxury Vinyl Floor
- Area: 260
- Dimensions: 20 x 13
Kitchen
- Features: Wood Cabinets, LVF Luxury Vinyl Floor
- Area: 80
- Dimensions: 10 x 8
Living room
- Features: LVF Luxury Vinyl Floor
- Area: 240
- Dimensions: 16 x 15
Office
- Features: LVF Luxury Vinyl Floor
- Level: Lower
- Area: 72
- Dimensions: 9 x 8
Heating
- Electric
Cooling
- Ceiling Fan(s), Central Air
Appliances
- Included: Microwave, Oven/Range, Dishwasher, Dryer, Washer, Electric Water Heater
Features
- Windows: Insulated Windows, Double Hung
- Basement: Full,LVF Luxury Vinyl Floor
Interior area
- Total structure area: 1,878
- Total interior livable area: 1,878 sqft
Property
Parking
- Total spaces: 2
- Parking features: Off Street, Driveway
- Garage spaces: 2
- Has uncovered spaces: Yes
Features
- Levels: One
- Stories: 1
- Fencing: Metal
Lot
- Size: 10,497 Square Feet
- Dimensions: 70 x 150
- Features: Less than .5 Acre
Details
- Additional structures: Shed(s)
- Parcel number: 6000014015700
- Zoning description: Residential
Construction
Type & style
- Home type: SingleFamily
- Architectural style: Ranch
- Property subtype: Single Family Residence
Materials
- Brick
- Foundation: Concrete Perimeter
- Roof: Shingle
Condition
- New construction: No
- Year built: 1981
Utilities & green energy
- Gas: Natural
- Sewer: At Street, Public Sewer
- Water: Public
Community & HOA
HOA
- Has HOA: No
Location
- Region: Cincinnati
Financial & listing details
- Price per square foot: $184/sqft
- Tax assessed value: $265,000
- Annual tax amount: $4,822
- Date on market: 10/16/2026
- Listing terms: No Special Financing
Estimated market value
$338,000
$321,000 - $355,000
$2,558/mo
Price history
| Date | Event | Price |
|---|---|---|
| 10/28/2026 | Pending sale | $345,000$184/sqft |
Source:  Cincy MLS #1897121 Report a problem | ||
| 10/16/2026 | Listed for sale | $345,000+30.2%$184/sqft |
Source: Cincy MLS #1897121 Report a problem | ||
| 10/29/2021 | Sold | $265,000+12.8%$141/sqft |
Source: Cincy MLS #1717375 Report a problem | ||
| 10/1/2021 | Pending sale | $235,000$125/sqft |
Source: Cincy MLS #1717375 Report a problem | ||
| 9/29/2021 | Listed for sale | $235,000+66.7%$125/sqft |
Source: Cincy MLS #1717375 Report a problem | ||
| 5/9/2012 | Sold | $141,000-6%$75/sqft |
Source: Cincy MLS #1291074 Report a problem | ||
| 3/23/2012 | Pending sale | $150,000$80/sqft |
Source: Comey & Shepherd Realtors #1291074 Report a problem | ||
| 1/27/2012 | Price change | $150,000-5.1%$80/sqft |
Source: Comey & Shepherd Realtors #1291074 Report a problem | ||
| 11/10/2011 | Listed for sale | $158,000-1.3%$84/sqft |
Source: Comey & Shepherd Realtors #1291074 Report a problem | ||
| 8/14/2011 | Listing removed | $160,000$85/sqft |
Source: Comey & Shepherd LLC #1259156 Report a problem | ||
| 3/9/2011 | Listed for sale | $160,000$85/sqft |
Source: Comey & Shepherd LLC #1259156 Report a problem | ||
| 12/1/2010 | Listing removed | $160,000$85/sqft |
Source: HUFF Realty, LLC #1231375 Report a problem | ||
| 10/8/2010 | Price change | $160,000-4.2%$85/sqft |
Source: HUFF Realty, LLC #1231375 Report a problem | ||
| 7/19/2010 | Listed for sale | $167,000+9.9%$89/sqft |
Source: HUFF Realty, LLC #1231375 Report a problem | ||
| 4/2/2004 | Sold | $152,000+15.2%$81/sqft |
Source: Cincy MLS #862757 Report a problem | ||
| 8/19/1999 | Sold | $132,000$70/sqft |
Source: Public Record Report a problem | ||
Public tax history
| Year | Property taxes | Tax assessment |
|---|---|---|
| 2025 | $4,822 +15.9% | $92,750 |
| 2024 | $4,162 -0.3% | $92,750 |
| 2023 | $4,175 +49.1% | $92,750 +85.5% |
| 2022 | $2,800 +1.4% | $49,994 |
| 2021 | $2,760 | $49,994 |
| 2020 | $2,760 +10.8% | $49,994 +14% |
| 2019 | $2,491 +6.2% | $43,855 |
| 2018 | $2,345 | $43,855 |
| 2017 | $2,345 -13.1% | $43,855 -11.1% |
| 2016 | $2,699 | $49,350 |
| 2015 | $2,699 -0.3% | $49,350 |
| 2014 | $2,707 +5.5% | $49,350 +3.6% |
| 2013 | $2,567 -0.3% | $47,632 |
| 2012 | $2,574 +22.2% | $47,632 |
| 2011 | $2,106 -9.2% | $47,632 -13.1% |
| 2010 | $2,318 +5.6% | $54,797 |
| 2009 | $2,195 +3% | $54,797 |
| 2008 | $2,132 +3.4% | $54,797 +3% |
| 2007 | $2,062 +0.8% | $53,200 |
| 2006 | $2,045 +2.3% | $53,200 |
| 2005 | $1,998 +8.6% | $53,200 +18.8% |
| 2003 | $1,839 +5.9% | $44,800 |
| 2002 | $1,737 +14.4% | $44,800 +22.1% |
| 2001 | $1,518 +3.6% | $36,680 |
| 2000 | $1,466 | $36,680 |
Find assessor info on the county website
Monthly payment
Est. payment
Payment breakdown
Explore the cost of this home by adjusting the details. Changes won't be saved.Climate risks
Neighborhood: 45249


Similar homes
- $275,0003 bd4 ba1.7k sqft11760 Gable Glen Ln, Cincinnati, OH 45249For Sale

 MLS ID #1899481, Beth A Bokon Onthank, Sibcy Cline, Inc.. Cincy MLS
- $360,0003 bd2 ba1.5k sqft9672 Placid Dr, West Chester, OH 45241For Sale
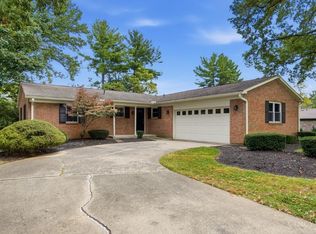 MLS ID #1897394, Paddy A Ward, Comey & Shepherd. Cincy MLS
- $375,0003 bd3 ba1.3k sqft289 Albright Dr, Loveland, OH 45140For Sale
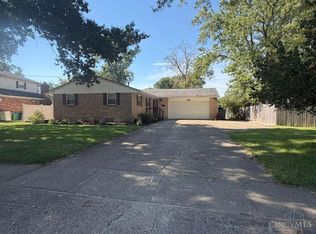 MLS ID #1898137, Kelly A Meyer, Drake & Madison LLC. Cincy MLS
- $350,0003 bd3 ba1.7k sqft7907 Kingsgate Way, West Chester, OH 45069For Sale
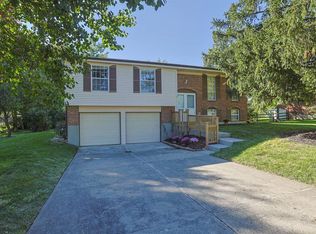 MLS ID #1897835, Adriana H Smudski, Sibcy Cline, Inc.. Cincy MLS
- $320,0003 bd2 ba1.5k sqft8770 Exeter Pl, Maineville, OH 45039For Sale
 MLS ID #972209, Jason Winner, eXp Realty. DABR MLS
- $299,9003 bd2 ba1.4k sqft1182 Anthony Ln, Mason, OH 45040For SaleMLS ID #1899309, Kimberly K. Ballinger, eXp Realty. Cincy MLS
- $485,0003 bd3 ba2.2k sqft12130 Snider Rd, Cincinnati, OH 45249For SaleMLS ID #1879539, Glen Whitten, Ohio Property Group, LLC. Cincy MLS
- $369,9003 bd3 ba2.2k sqft7728 Parktown Dr, West Chester, OH 45069For SaleMLS ID #1897163, Maria L Nicolls, Hoeting, REALTORS. Cincy MLS
- $349,9994 bd2 ba1.3k sqft7957 W Chester Rd, West Chester, OH 45069For SaleMLS ID #1898193, Daisy Jimenez-Fabian, Fortune Vine Realty. Cincy MLS
- $349,9003 bd3 ba1.5k sqft11733 Thistlehill Dr, Loveland, OH 45140For SaleMLS ID #1888884, Bradley R. Barnhart, RE/MAX Victory + Affiliates. Cincy MLS
- $300,0003 bd3 ba1.8k sqft10205 Hightower Ct, Montgomery, OH 45249For SaleMLS ID #1893203, Jessica A Mills, Comey & Shepherd. Cincy MLS
- $307,9003 bd2 ba1.4k sqft10833 Lemarie Dr, Cincinnati, OH 45241For SaleMLS ID #1898441, Brian C Urlage, eXp Realty. Cincy MLS
- $324,9002 bd3 ba1.3k sqft12025 Copperfield Dr, Cincinnati, OH 45241For SaleMLS ID #1899231, Christina R. Mcclatchey, Hoeting, REALTORS. Cincy MLS
- $390,0004 bd3 ba2.2k sqft4030 Cottingham Dr, Cincinnati, OH 45241For SaleMLS ID #1896238, Gayatri Chandran, Coldwell Banker Realty. Cincy MLS
- $300,0003 bd1 ba1.4k sqft11049 Corine Ave, Blue Ash, OH 45242For SaleMLS ID #1897160, Stephanie Mason, Keller Williams Advisors. Cincy MLS
- $329,9004 bd3 ba1.9k sqft7150 Cherrywood Ln, West Chester, OH 45069For SaleMLS ID #1897615, Courtney E Combs, Combs Group DC Realty. Cincy MLS
- $269,9003 bd1 ba1.3k sqft11711 Thistlehill Dr, Loveland, OH 45140For SaleMLS ID #1898977, Chris D Simon, OwnerLand Realty, Inc.. Cincy MLS
- $299,0003 bd2 ba1.3k sqft19 Miamiview Dr, Loveland, OH 45140For SaleMLS ID #1899212, Adam D Jessen, RE/MAX United Associates. Cincy MLS
- $410,0003 bd3 ba1.5k sqft7603 Terraqua Dr, West Chester, OH 45241For SaleMLS ID #1896428, Chris R. Salcedo, Sibcy Cline, Inc.. Cincy MLS
