Skip main navigation
Sold for $379,900
  • $379,900

    8079 Cloverglen Cir, Orlando, FL 32818

    3beds
    1,610sqft
    Single Family Residence
    Built in 1989
    10,680 Square Feet Lot
    $382,100 Zestimate®
    $236/sqft
    $2,205 Estimated rent

    Home value

    $382,100

    $348,000 - $420,000

    $2,205/mo

    Zestimate® history
    Loading
    Loading...

    Owner options

    List your home for rent

    $2,205/mo

    Rent Zestimate®

    Find your next renter with Zillow Rental Manager. Plus, with online applications, you can quickly screen prospective tenants – for free.

    Learn more

    $2,205/mo

    Rent Zestimate®

    Refinance and save

    $2,743/mo

    Est. payment

    Refinancing to a lower rate could help reduce your monthly payments and save thousands over the life of the loan.

    See today's rates

    $2,743/mo

    Est. payment

    Explore your selling options

    Work with a Zillow partner agent

    Leverage their expertise and Zillow's premium Showcase listings to get your home seen by more buyers.

    Get started

    List with your own agent

    Get your home in front of millions of buyers by listing it on Zillow.

    Learn how to do it

    Sell it yourself

    Take full control of how buyers see your home on Zillow by listing For Sale by Owner (FSBO).

    List your home

    What's special

    Stylish living spacePrivate paradiseGranite countertopsHome poolBackyard oasisSparkling poolNew epoxy flooring
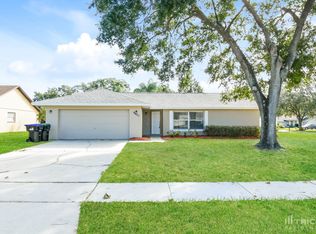
    Image coming home to your own PRIVATE PARADISE... 8079 Clover Glen is where everyday living feels like a vacation! This 3-bedroom, 2-bathroom with 0.25 ACRE HOME POOL offers 1,610 sq. ft of stylish living space designed for both relaxation and entertainment. From the inviting OPEN LAYOUT to the BACKYARD OASIS, every detail makes this property feel like the perfect retreat. Inside, a grand DOUBLE-DOOR entry opens to a spacious great room filled with natural light. The heart of the home is the kitchen featuring STAINLESS STEEL APPLIANCES, GRANITE COUNTERTOPS, and a tasteful backsplash. Perfect for preparing family meals or entertaining guests in style. Freshly painted EXTERIOR (2025), the home also boasts new EPOXY flooring in the garage and Florida room, a 2023 A/C system, and FULL RE-PLUMBING for peace of mind. The SPLIT FLOOR PLAN offers privacy while keeping the living areas connected and bright. Step outside to your own personal getaway. The sparkling pool, covered Florida room, and fully fenced WHITE VINYL yard with storage shed create the ideal setting for family fun, weekend barbecues, or quiet evenings. Perfectly located just two minutes from a convenient BOAT RAMP, you’ll enjoy easy access to fishing and boating. You’re also only 10 minutes from the 408 for a quick commute, plus just minutes from an upcoming brand new 162-acre INTERNATIONAL BASEBALL COMPLEX perfect for active lifestyles. This home is move-in ready and waiting for its next owner to add their personal touch. Whether you’re a first-time buyer, growing family, or investor, the potential here is endless. Schedule your private showing today and see why 8079 Clover Glen Circle is the perfect place to call home!

    Zillow last checked:

    Listing updated:

    Listed by:

    Marta Montes LLC 321-805-1212,

    REAL BROKER, LLC 855-450-0442

    Bought with:

    Kim Ducharme-Levensohn, 3178584

    MORRIS REALTY AND INVESTMENTS

    Source: Stellar MLS,MLS#: O6341800MLS LogoOriginating MLS: Orlando Regional

    Facts & features

    Interior

    Bedrooms & bathrooms
    • Bedrooms: 3
    • Bathrooms: 2
    • Full bathrooms: 2
    Primary bedroom
    • Features: En Suite Bathroom, Walk-In Closet(s)
    • Level: First
    • Area: 192 Square Feet
    • Dimensions: 16x12
    Bedroom 2
    • Features: Built-in Closet
    • Level: First
    Bedroom 3
    • Features: Built-in Closet
    • Level: First
    Bathroom 1
    • Level: First
    • Area: 60 Square Feet
    • Dimensions: 12x5
    Dining room
    • Level: First
    Florida room
    • Level: First
    • Area: 221 Square Feet
    • Dimensions: 13x17
    Kitchen
    • Level: First
    • Area: 195 Square Feet
    • Dimensions: 13x15
    Living room
    • Level: First
    • Area: 195 Square Feet
    • Dimensions: 15x13
    Heating
    • Central
    Cooling
    • Central Air
    Appliances
    • Included: Dishwasher, Dryer, Microwave, Range, Refrigerator, Washer
    • Laundry: Laundry Room
    Features
    • Ceiling Fan(s), High Ceilings, Solid Wood Cabinets, Stone Counters, Thermostat
    • Flooring: Ceramic Tile
    • Doors: Sliding Doors
    • Has fireplace: No
    Interior area
    • Total structure area: 2,070
    • Total interior livable area: 1,610 sqft

    Property

    Parking
    • Total spaces: 2
    • Parking features: Garage Door Opener
    • Attached garage spaces: 2
    Features
    • Levels: One
    • Stories: 1
    • Exterior features: Lighting, Rain Gutters
    • Has private pool: Yes
    • Pool features: Deck, In Ground, Lighting
    • Fencing: Fenced,Vinyl
    Lot
    • Size: 10,680 Square Feet
    Details
    • Parcel number: 032228181800780
    • Zoning: R-1AA
    • Special conditions: None

    Construction

    Type & style
    • Home type: SingleFamily
    • Property subtype: Single Family Residence
    Materials
    • Block, Stucco
    • Foundation: Slab
    • Roof: Shingle
    Condition
    • Completed
    • New construction: No
    • Year built: 1989

    Utilities & green energy

    • Sewer: Public Sewer
    • Water: Public
    • Utilities for property: Electricity Connected, Sewer Connected, Water Connected

    Community & HOA

    Community
    • Pet fee: $0 monthly
    • Subdivision: COUNTRY RUN
    HOA
    • Has HOA: Yes
    • HOA fee: $20 monthly
    • HOA name: Joe /Sentry Management
    • HOA phone: 407-788-6700
    Location
    • Region: Orlando

    Financial & listing details

    • Price per square foot: $236/sqft
    • Tax assessed value: $289,970
    • Annual tax amount: $5,134
    • Date on market: 9/5/2025
    • Cumulative days on market: 6 days
    • Listing terms: Cash,Conventional,FHA,VA Loan
    • Ownership: Fee Simple
    • Total actual rent: 0
    • Electric utility on property: Yes
    • Road surface type: Asphalt

    Price history

    DateEventPrice
    10/14/2025Sold$379,900$236/sqft
    Source: Stellar MLS #O6341800 Report a problem
    9/11/2025Pending sale$379,900$236/sqft
    Source: Stellar MLS #O6341800 Report a problem
    9/6/2025Listed for sale$379,900-4.8%$236/sqft
    Source: Stellar MLS #O6341800 Report a problem
    5/27/2025Listing removed$399,250$248/sqft
    Source: Stellar MLS #S5119798 Report a problem
    3/8/2025Listed for sale$399,250$248/sqft
    Source: Stellar MLS #S5119798 Report a problem
    3/6/2025Pending sale$399,250$248/sqft
    Source: Stellar MLS #S5119798 Report a problem
    2/3/2025Listed for sale$399,250$248/sqft
    Source: Stellar MLS #S5119798 Report a problem
    2/1/2025Listing removed$399,250$248/sqft
    Source: Stellar MLS #S5111788 Report a problem
    1/14/2025Price change$399,250-3.8%$248/sqft
    Source: Stellar MLS #S5111788 Report a problem
    11/8/2024Listed for sale$415,000+229.4%$258/sqft
    Source: Stellar MLS #S5111788 Report a problem
    10/10/2003Sold$126,000$78/sqft
    Source: Public Record Report a problem

    Public tax history

    YearProperty taxesTax assessment
    2024$5,134 +10.9%$289,970 +7.4%
    2023$4,627 +199.2%$269,927 +139.3%
    2022$1,547 +2.4%$112,811 +3%
    2021$1,510 +1.7%$109,525 +1.4%
    2020$1,485 +3%$108,013 +2.3%
    2019$1,442 +1.1%$105,585 +1.9%
    2018$1,425 $103,616 -26.7%
    2017$1,425 +2.4%$141,293 +10%
    2016$1,393 +2.4%$128,471 +4.3%
    2015$1,360 -4.1%$123,151 +23.4%
    2014$1,417 +2.1%$99,766 +3.4%
    2013$1,388 -0.5%$96,477 +0.3%
    2012$1,395 -21.8%$96,168 -2.6%
    2011$1,783 -1.3%$98,737 -3.8%
    2010$1,807 $102,669 -14.3%
    2009-- $119,819 -34.2%
    2008$2,168 -5.2%$182,148 -8.8%
    2007$2,286 -3.8%$199,721 +3%
    2006$2,377 +1.5%$193,895 +48.7%
    2005$2,343 +3.9%$130,374 +13%
    2004$2,255 -15.2%$115,384 +3.8%
    2003$2,659 +0.9%$111,142 +0.8%
    2002$2,636 +19.7%$110,264 +7.6%
    2001$2,201 +19.6%$102,466 +24.1%
    2000$1,840 $82,589
    Find assessor info on the county website

    Neighborhood: 32818

    Nearby schools

    GreatSchools rating
    Schools provided by the listing agent
    • Elementary: Prairie Lake Elementary
    • Middle: Robinswood Middle
    • High: Evans High

    Source: Stellar MLS. This data may not be complete. We recommend contacting the local school district to confirm school assignments for this home.

    Get a cash offer in 3 minutes
    Find out how much your home could sell for in as little as 3 minutes with a no-obligation cash offer.
    Estimated market value
    $382,100
    Get a cash offer in 3 minutes
    Find out how much your home could sell for in as little as 3 minutes with a no-obligation cash offer.
    Estimated market value
    $382,100