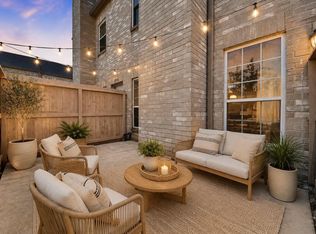
Updated from top to bottom w/ picturesque pool views, this 2-story condo blends style, convenience & a prime Medical Center-area location inside a manned gated community w/ on-site security! Just inside Loop 610, enjoy quick access to Helix Park, Medical Center, NRG Stadium, Rice Village, Hermann Park, Museum District, Downtown, 288, 610, dining, shopping & entertainment. The refreshed interior features ceramic tile downstairs, engineered hardwoods up, stained oak stair treads w/ white risers, custom wood slat ceilings, accent walls, motorized roller shades & smart light switches. The kitchen shines w/ quartz counters, marble backsplash, SS appliances, refrigerator, electric range, dishwasher, over-range microwave, pantry & tile accent wall. The 2025 renovated primary bath offers custom tile walk-in shower, rainfall head, frameless glass & new vanity. Added perks include fireplace, study desk in closet, private fenced patio, attached garage, updated HVAC in 2022 & same owner 18 years!
Pending
$185,000
8079 El Mundo St #8079, Houston, TX 77054
2beds
1,600sqft
Condominium
Built in 1984
-- sqft lot
$-- Zestimate®
$116/sqft
$774/mo HOA
What's special
- 98 days |
- 50 |
- 0 |
Zillow last checked:
Listing updated:
Listed by:
Melissa Morales TREC #0608881 281-773-2337,
Redfin Corporation,
Sara Dupree TREC #0746633 832-491-9746,
Redfin Corporation
Source: HAR,MLS#: 72676274
Facts & features
Interior
Bedrooms & bathrooms
- Bedrooms: 2
- Bathrooms: 3
- Full bathrooms: 2
- 1/2 bathrooms: 1
Rooms
- Room types: Utility Room
Primary bedroom
- Level: Second
- Area: 320
- Dimensions: 20x16
Bedroom
- Level: Second
- Area: 221
- Dimensions: 17x13
Other
- Level: First
- Area: 18
- Dimensions: 6x3
Other
- Level: First
- Area: 15
- Dimensions: 5x3
Other
- Level: Second
- Area: 72
- Dimensions: 9x8
Dining room
- Level: First
- Area: 135
- Dimensions: 15x9
Kitchen
- Level: First
- Area: 96
- Dimensions: 12x8
Living room
- Level: First
- Area: 228
- Dimensions: 19x12
Primary bath
- Level: Second
- Area: 128
- Dimensions: 16x8
Heating
- Natural Gas
Cooling
- Ceiling Fan(s), Electric
Appliances
- Included: Disposal, Electric Oven, Microwave, Electric Range, Full Size, Dishwasher, Washer/Dryer
- Laundry: Electric Dryer Hookup
Features
- High Ceilings, 2 Bedrooms Up, En-Suite Bath, Primary Bed - 2nd Floor, Walk-In Closet(s)
- Flooring: Tile, Wood
- Windows: Window Coverings
- Number of fireplaces: 1
Interior area
- Total structure area: 1,600
- Total interior livable area: 1,600 sqft
Property
Parking
- Total spaces: 2
- Parking features: Attached, Additional Parking
- Attached garage spaces: 2
Features
- Levels: Levels 1 and 2
- Stories: 2
- Has view: Yes
- View description: Pool
Lot
- Size: 15.54 Acres
Details
- Parcel number: 1161290340005
Construction
Type & style
- Home type: Condo
- Architectural style: Traditional
- Property subtype: Condominium
Materials
- Brick
- Foundation: Slab
- Roof: Composition
Condition
- New construction: No
- Year built: 1984
Utilities & green energy
- Sewer: Public Sewer
- Water: Public
Community & HOA
Community
- Subdivision: Holly Hall T/H Condo
HOA
- HOA fee: $774 monthly
Location
- Region: Houston
Financial & listing details
- Price per square foot: $116/sqft
- Tax assessed value: $190,903
- Annual tax amount: $4,057
- Date on market: 5/20/2026
- Listing terms: Cash,Conventional,VA Loan
- Exclusions: All Non-Original Light Fixtures, Tv Mount, All Bookshelves
Estimated market value
Not available
Estimated sales range
Not available
$1,927/mo
Price history
| Date | Event | Price |
|---|---|---|
| 8/14/2026 | Pending sale | $185,000$116/sqft |
Source:  HAR #72676274 Report a problem HAR #72676274 Report a problem | ||
| 5/22/2026 | Listed for sale | $185,000$116/sqft |
Source: HAR #72676274 Report a problem | ||
Public tax history
| Year | Property taxes | Tax assessment |
|---|---|---|
| 2025 | $4,057 +1.6% | $190,903 |
| 2024 | $3,994 +7.2% | $190,903 +3.3% |
| 2023 | $3,725 -0.1% | $184,893 +9.2% |
| 2022 | $3,727 | $169,274 +10.2% |
| 2021 | -- | $153,581 -3.4% |
| 2020 | $3,814 -0.9% | $158,967 |
| 2019 | $3,850 -6.5% | $158,967 |
| 2018 | $4,118 | $158,967 -2.5% |
| 2017 | $4,118 +5.6% | $162,984 +5.7% |
| 2016 | $3,897 +37.2% | $154,134 |
| 2015 | $2,840 | $154,134 +18.7% |
| 2014 | $2,840 | $129,872 +13.1% |
| 2013 | -- | $114,867 |
| 2012 | -- | $114,867 -13% |
| 2011 | -- | $131,985 -6.2% |
| 2010 | -- | $140,640 |
| 2009 | -- | $140,640 |
| 2008 | -- | $140,640 |
| 2007 | -- | $140,640 +3% |
| 2006 | -- | $136,600 |
| 2005 | -- | -- |
| 2004 | -- | $136,600 |
| 2003 | -- | $136,600 +23.8% |
| 2002 | -- | $110,300 +5% |
| 2001 | -- | $105,000 +10.4% |
| 2000 | -- | $95,100 |
Find assessor info on the county website
Monthly payment
Est. payment
Payment breakdown
Explore the cost of this home by adjusting the details. Changes won't be saved.Climate risks
Neighborhood: Astrodome Area
Nearby schools
GreatSchools rating
- 4/10Whidby Elementary SchoolGrades: PK-5Distance: 0.5 mi
- 4/10Cullen Middle SchoolGrades: 6-8Distance: 1.2 mi
- 5/10Yates High SchoolGrades: 9-12Distance: 3.3 mi
Schools provided by the listing agent
- Elementary: Whidby Elementary School
- Middle: Cullen Middle School (Houston)
- High: Yates High School
Source: HAR. This data may not be complete. We recommend contacting the local school district to confirm school assignments for this home.
- $165,600-- bd-- ba-- sqft8073 El Mundo St, Houston, TX 77054Off Market
- $165,0002 bd3 ba1.6k sqft8091 El Mundo St #8091, Houston, TX 77054For Sale

- $174,1002 bd3 ba1.6k sqft2884 Holly Hall St #2884, Houston, TX 77054Off Market

- $116,4862 bd2 ba952 sqft2750 Holly Hall St APT 1403, Houston, TX 77054Off Market
- $93,3002 bd1 ba796 sqft2750 Holly Hall St APT 706, Houston, TX 77054Off Market
- $--1 bd1 ba704 sqft2750 Holly Hall St APT 407, Houston, TX 77054Sold
- $116,4862 bd2 ba952 sqft2750 Holly Hall St APT 1503, Houston, TX 77054Off Market
- $154,3002 bd3 ba1.6k sqft2966 Holly Hall St #2966, Houston, TX 77054Off Market
A local agent can set up tours, give advice and negotiate with sellers.
Similar homes
- $159,9002 bd3 ba1.6k sqft2908 Holly Hall St #2908, Houston, TX 77054For Sale
 MLS ID #71272220, Nika Simpson, Quest Real Estate. HAR
 - $144,9002 bd2 ba1k sqft2626 Holly Hall St APT 1207, Houston, TX 77054For Sale
 MLS ID #52616638, Dilruk Hettiarachchi, LPT Realty, LLC. HAR
 - $175,0002 bd2 ba1.2k sqft2100 Tanglewilde St APT 141, Houston, TX 77063For Sale
 MLS ID #62525461, Patricia Frausto, HomeSmart. HAR
 - $235,0002 bd2 ba1.2k sqft2475 Underwood St APT 262, Houston, TX 77030For Sale
 MLS ID #10449754, Gordana Hamati, Corcoran Prestige Realty. HAR
 - $185,0002 bd2 ba884 sqft1205 Autrey St APT 13, Houston, TX 77006For SaleMLS ID #23336809, Debra Carico, Compass RE Texas, LLC - Houston. HAR
- $175,0002 bd2 ba1.2k sqft1818 Augusta Dr APT 13, Houston, TX 77057For SaleMLS ID #87413623, Onyi Silmon, Keller Williams Realty Metropolitan. HAR
- $165,0002 bd2 ba1.1k sqft2333 Bering Dr APT 108, Houston, TX 77057For SaleMLS ID #48451406, Caden Gracia, Boulevard Realty. HAR
- $160,0002 bd1 ba980 sqft3131 SW Freeway #A12, Houston, TX 77204For SaleMLS ID #34464758, May Pham, eXp Realty LLC. HAR
- $169,0002 bd3 ba1.2k sqft1805 Stoney Brook Dr APT 105, Houston, TX 77063For SaleMLS ID #64296787, Tina Green, Martha Turner Sotheby's International Realty. HAR
- $178,0002 bd1 ba909 sqft1100 Augusta Dr APT 57, Houston, TX 77057For SaleMLS ID #7636024, Paul Holub, Traditions Realty. HAR
- $130,0002 bd1 ba986 sqft3131 Sw Fwy #46, Houston, TX 77007For SaleMLS ID #46929816, Heidi Giles, Compass RE Texas, LLC - Houston. HAR
- $159,0002 bd2 ba1.1k sqft2333 Bering Dr APT 306, Houston, TX 77057For SaleMLS ID #6671949, Michael Sias, Redfin Corporation. HAR
- $149,0002 bd2 ba1k sqft2101 Fountain View Dr APT 24C, Houston, TX 77057For SaleMLS ID #23285161, Jane Straw, Coldwell Banker Realty - Bellaire-Metropolitan. HAR
- $234,0002 bd2 ba928 sqft1601 S Shepherd Dr APT 272, Houston, TX 77019For SaleMLS ID #74763181, Vicki Barazandeh, Martha Turner Sotheby's International Realty. HAR
- $168,0002 bd2 ba875 sqft3401 Timmons Ln APT 27, Houston, TX 77027For SaleMLS ID #43244962, Gary Ismail, Gary Ismail Fine Properties. HAR
- $155,0004 bd3 ba1.6k sqft11002 Hammerly Blvd APT 69, Houston, TX 77043For SaleMLS ID #26036055, Anna Trinidad, Showcase Properties of Texas. HAR
- $176,0001 bd1 ba876 sqft4000 Purdue St APT 102, Houston, TX 77005For SaleMLS ID #70234107, Ricarda Marcano, Compass RE Texas, LLC - The Heights. HAR
- $220,0002 bd2 ba1.1k sqft5222 Memorial Dr #5222, Houston, TX 77007For SaleMLS ID #90859277, David Hille, Coldwell Banker Realty - Heights. HAR
- $136,0002 bd2 ba1.2k sqft6401 Ella Lee Ln, Houston, TX 77057For SaleMLS ID #10365046, Olivia Duruike, Stamped Realty. HAR
- $249,9002 bd2 ba1.2k sqft2829 Timmons Ln APT 146, Houston, TX 77027For SaleMLS ID #70421959, Joshua Hill, Realty Of America, LLC. HAR
