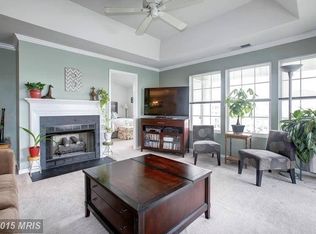
Experience luxury living in this exquisite, fully renovated 2-bedroom, 2-bathroom condo that sets a new standard of elegance. The moment you step inside, you’ll realize this is your new sanctuary! The gourmet kitchen is a chef's dream, featuring top-of-the-line appliances, upgraded soft-close cabinets, and a stunning herringbone backsplash that perfectly complements the gleaming white quartz countertops. The high-end washer and dryer, discreetly hidden behind custom-framed glass doors, add a touch of sophistication to your laundry experience. Every detail has been carefully curated, from the luxurious LVP flooring throughout to the bespoke custom paint that enhances the ambiance. Enjoy the inviting new recessed lighting in the living room, dining room, and kitchen, creating the perfect atmosphere for relaxation or entertaining. The owner’s suite is a true retreat, adorned with elegant tile surrounds, upscale vanities, a stylish new mirror, and a modern faucet. All this is paired with a brand-new commode for your comfort and convenience. This condo is equipped with a brand-new front door and locks, exquisite new light fixtures in the dining room and bathrooms, and upgraded electrical outlets throughout for modern living. The fireplace has been beautifully upgraded with new logs and stone, adding warmth and character. To top it all off, you’ll enjoy the peace of mind that comes with a brand-new HVAC system and water heater. This home exudes a fresh, modern aesthetic, with all upgrades completed in 2025. Don’t miss the opportunity to make this stunning condo your own. Schedule a viewing today and prepare to be captivated!
Sold for $355,000
$355,000
8079 Lacy Dr APT 203, Manassas, VA 20109
2beds
1,091sqft
Condominium
Built in 1995
-- sqft lot
$359,300 Zestimate®
$325/sqft
$2,153 Estimated rent
Home value
$359,300
$334,000 - $388,000
$2,153/mo
Zestimate® history
Owner options
List your home for rent
$2,153/mo
Rent Zestimate®
Find your next renter with Zillow Rental Manager. Plus, with online applications, you can quickly screen prospective tenants – for free.
$2,153/mo
Rent Zestimate®
Refinance and save
$2,319/mo
Est. payment
Refinancing to a lower rate could help reduce your monthly payments and save thousands over the life of the loan.
$2,319/mo
Est. payment
Explore your selling options
Work with a Zillow partner agent
Leverage their expertise and Zillow's premium Showcase listings to get your home seen by more buyers.
Get startedList with your own agent
Get your home in front of millions of buyers by listing it on Zillow.
Learn how to do itSell it yourself
Take full control of how buyers see your home on Zillow by listing For Sale by Owner (FSBO).
List your homeWhat's special
Zillow last checked:
Listing updated:
Listed by:
Aisha Zeigler 571-220-3450,
CENTURY 21 New Millennium
Bought with:
Kelly Wallace, 0225066435
CENTURY 21 New Millennium
Source: Bright MLS,MLS#: VAPW2096348
Facts & features
Interior
Bedrooms & bathrooms
- Bedrooms: 2
- Bathrooms: 2
- Full bathrooms: 2
- Main level bathrooms: 2
- Main level bedrooms: 2
Rooms
- Room types: Living Room, Dining Room, Primary Bedroom, Bedroom 2, Kitchen, Den
Primary bedroom
- Features: Flooring - Engineered Wood
- Level: Main
- Area: 154 Square Feet
- Dimensions: 14 X 11
Bedroom 2
- Features: Flooring - Engineered Wood
- Level: Main
- Area: 130 Square Feet
- Dimensions: 13 X 10
Den
- Features: Flooring - Engineered Wood
- Level: Main
- Area: 100 Square Feet
- Dimensions: 10 X 10
Dining room
- Features: Flooring - Engineered Wood
- Level: Main
- Area: 81 Square Feet
- Dimensions: 9 X 9
Kitchen
- Features: Flooring - Ceramic Tile
- Level: Main
- Area: 81 Square Feet
- Dimensions: 9 X 9
Living room
- Features: Fireplace - Gas, Flooring - Engineered Wood
- Level: Main
- Area: 238 Square Feet
- Dimensions: 17 X 14
Heating
- Forced Air, Hot Water, Natural Gas
Cooling
- Central Air, Electric
Appliances
- Included: Dishwasher, Disposal, Dryer, Ice Maker, Oven/Range - Gas, Refrigerator, Washer, Gas Water Heater
- Laundry: In Unit
Features
- Combination Kitchen/Dining, Built-in Features, Entry Level Bedroom, Primary Bath(s), Open Floorplan
- Flooring: Wood
- Windows: Window Treatments
- Has basement: No
- Number of fireplaces: 1
- Fireplace features: Gas/Propane
Interior area
- Total structure area: 1,091
- Total interior livable area: 1,091 sqft
- Finished area above ground: 1,091
Property
Parking
- Parking features: None
Accessibility
- Accessibility features: None
Features
- Levels: One
- Stories: 1
- Patio & porch: Deck
- Pool features: Community
Details
- Additional structures: Above Grade
- Parcel number: 155068
- Zoning: RM-1
- Special conditions: Standard
Construction
Type & style
- Home type: Condo
- Architectural style: Colonial
- Property subtype: Condominium
- Attached to another structure: Yes
Materials
- Vinyl Siding
Condition
- New construction: No
- Year built: 1995
Details
- Builder name: PULTE
Utilities & green energy
- Sewer: Public Sewer
- Water: Public
Community & HOA
Community
- Condo and coop fee: $415 monthly
- Subdivision: Stratford Condo Bull Run
HOA
- Has HOA: Yes
- Amenities included: Party Room, Pool, Tennis Court(s), Tot Lots/Playground, Common Grounds
- Services included: Management, Insurance, Parking Fee, Pool(s), Recreation Facility, Road Maintenance, Snow Removal, Trash
Location
- Region: Manassas
Financial & listing details
- Price per square foot: $325/sqft
- Tax assessed value: $203,700
- Annual tax amount: $1,972
- Date on market: 6/6/2025
- Listing agreement: Exclusive Right To Sell
- Ownership: Condominium
Price history
| Date | Event | Price |
|---|---|---|
| 8/1/2025 | Sold | $355,000$325/sqft |
Source:  Bright MLS #VAPW2096348 Report a problem Bright MLS #VAPW2096348 Report a problem | ||
| 7/4/2025 | Contingent | $355,000$325/sqft |
Source: Bright MLS #VAPW2096348 Report a problem | ||
| 6/6/2025 | Listed for sale | $355,000$325/sqft |
Source: Bright MLS #VAPW2096348 Report a problem | ||
Public tax history
Tax history is unavailable.
Neighborhood: Bull Run
Nearby homes
- $355,0002 bd2 ba1k sqft8079 Lacy Dr #7, Manassas, VA 20109Sold
- $317,1002 bd2 ba1k sqft8079 Lacy Dr #9, Manassas, VA 20109Off Market
- $321,7002 bd2 ba1k sqft8079 Lacy Dr #1, Manassas, VA 20109Off Market
- $320,5002 bd2 ba1k sqft8079 Lacy Dr #3, Manassas, VA 20109Off Market
- $317,9002 bd2 ba1k sqft8079 Lacy Dr #4, Manassas, VA 20109Off Market
- $351,0002 bd2 ba1k sqft8079 Lacy Dr #5, Manassas, VA 20109Off Market
- $339,5002 bd2 ba1k sqft8079 Lacy Dr APT 302, Manassas, VA 20109Off Market
- $314,2002 bd2 ba1k sqft8079 Lacy Dr #12, Manassas, VA 20109Off Market
Nearby schools
GreatSchools rating
- 3/10George P. Mullen Elementary SchoolGrades: PK-5Distance: 0.2 mi
- 2/10Unity Braxton Middle SchoolGrades: 6-8Distance: 1.4 mi
- 1/10Unity Reed High SchoolGrades: 9-12Distance: 1.6 mi
Schools provided by the listing agent
- District: Prince William County Public Schools
Source: Bright MLS. This data may not be complete. We recommend contacting the local school district to confirm school assignments for this home.
Get a cash offer in 3 minutes
Find out how much your home could sell for in as little as 3 minutes with a no-obligation cash offer.
Estimated market value
$359,300
Get a cash offer in 3 minutes
Find out how much your home could sell for in as little as 3 minutes with a no-obligation cash offer.
Estimated market value
$359,300
- Virginia
- Prince William County
- Manassas
- 20109
- Bull Run
- 8079 Lacy Dr Apartment 203
