Like new 2 BEDROOM + DEN/3rd BEDROOM townhome ideally located in the heart of Laureate Park in Lake Nona! This home features 12 foot ceilings, 8ft doors, Crown molding and open-concept floor plan including an attached two-car garage, oversized driveway that will accommodate up to 4 cars. The Family room boasts a custom floor to ceiling stone fireplace with a 72 inch wide linear HEATED electric insert, modern upgraded espresso 42” kitchen cabinetry with Upper and lower molding and upgraded hardware, upgraded granite countertops including oversize island that can accommodate up to six counter height stools, below island wood Finishes, glass tile kitchen backsplash, stainless steel upgraded appliances, Built-in Microwave oven and cooktop. Beautiful wood-look 6x24 tile flooring Throughout, Hardwood staircase with upgraded metal Railings, Custom motorized Blind over stairwell and kitchen cabinets. The primary bath features dual sinks with upgraded granite countertops, a shower niche, a private water closet, and an oversized custom walk-in closet. This luxury townhome offers a first floor den/bedroom 3 has a large closet and is staged with a murphy style cabinet bed and couch.This Bonus room/den/3rd bedroom offers limitless possibilities. This home also includes a home security system 1: keypad, motion, siren, and contacts on doors and windows. This home also features a tiled balcony off of the family room and covered lanai at entry with a pavered courtyard enjoying the best of year-round sunshine from either. Laureate Park offers resort-style swimming pool, lap pool, kiddie pool all while living with the miles of biking & walking trails, open green space, scenic lakes with seating areas, numerous playgrounds, tennis courts, pickleball courts, dog parks, community garden, fitness center, resident yoga and meditation classes, beach volleyball, half basketball court,numerous neighborhood dining options and all within Lake Nona’s Medical City. Residents also enjoy high internet speeds with gigabit connectivity included in the HOA dues. Laureate Park is zoned for some of the area’s top-rated schools located in Lake Nona.
Sold for $455,000
$455,000
8079 NEMOURS PARKWAY, ORLANDO, FL 32827
2beds
1,650sqft
Townhouse
Built in 2018
3,919 Square Feet Lot
$452,200 Zestimate®
$276/sqft
$2,846 Estimated rent
Home value
$452,200
$412,000 - $497,000
$2,846/mo
Zestimate® history
Owner options
List your home for rent
$2,846/mo
Rent Zestimate®
Find your next renter with Zillow Rental Manager. Plus, with online applications, you can quickly screen prospective tenants – for free.
$2,846/mo
Rent Zestimate®
Refinance and save
$3,730/mo
Est. payment
Refinancing to a lower rate could help reduce your monthly payments and save thousands over the life of the loan.
$3,730/mo
Est. payment
Explore your selling options
Work with a Zillow partner agent
Leverage their expertise and Zillow's premium Showcase listings to get your home seen by more buyers.
Get startedList with your own agent
Get your home in front of millions of buyers by listing it on Zillow.
Learn how to do itSell it yourself
Take full control of how buyers see your home on Zillow by listing For Sale by Owner (FSBO).
List your homeWhat's special
Oversize islandTiled balconyCovered lanaiUpgraded granite countertopsAttached two-car garageHardwood staircaseOpen-concept floor plan
Zillow last checked:
Listing updated:
Listed by:
Elaine Jandersit 321-228-3889,
TOWNE CENTER REALTY 407-447-7700
Bought with:
Linda Jokbengboon, 3186364
COMPASS FLORIDA LLC
Source: Stellar MLS,MLS#: S5108979 Originating MLS: Osceola
Originating MLS: Osceola
Facts & features
Interior
Bedrooms & bathrooms
- Bedrooms: 2
- Bathrooms: 2
- Full bathrooms: 2
Rooms
- Room types: Den/Library/Office
Primary bedroom
- Features: Ceiling Fan(s), Dual Sinks, En Suite Bathroom, Walk-In Closet(s)
- Level: Second
- Area: 224 Square Feet
- Dimensions: 16x14
Bedroom 2
- Features: Ceiling Fan(s), Built-in Closet
- Level: Second
- Area: 126.54 Square Feet
- Dimensions: 11.1x11.4
Balcony porch lanai
- Features: No Closet
- Level: Second
- Area: 112 Square Feet
- Dimensions: 16x7
Den
- Features: Storage Closet
- Level: First
- Area: 120 Square Feet
- Dimensions: 12x10
Great room
- Features: Ceiling Fan(s), No Closet
- Level: Second
- Area: 165 Square Feet
- Dimensions: 15x11
Kitchen
- Features: Breakfast Bar, Built-In Shelving, Granite Counters, No Closet
- Level: Second
- Area: 150 Square Feet
- Dimensions: 15x10
Heating
- Central, Electric, Other
Cooling
- Central Air
Appliances
- Included: Oven, Cooktop, Dishwasher, Disposal, Electric Water Heater, Microwave, Range Hood, Refrigerator
- Laundry: Laundry Closet
Features
- Built-in Features, Ceiling Fan(s), Crown Molding, Eating Space In Kitchen, High Ceilings, In Wall Pest System, Kitchen/Family Room Combo, Open Floorplan, PrimaryBedroom Upstairs, Solid Wood Cabinets, Stone Counters, Walk-In Closet(s)
- Flooring: Ceramic Tile
- Windows: Low Emissivity Windows, Window Treatments
- Has fireplace: Yes
- Fireplace features: Family Room, Insert, Stone
Interior area
- Total structure area: 2,714
- Total interior livable area: 1,650 sqft
Property
Parking
- Total spaces: 2
- Parking features: Driveway, Garage Door Opener, Oversized, Parking Pad
- Attached garage spaces: 2
- Has uncovered spaces: Yes
- Details: Garage Dimensions: 22x24
Features
- Levels: Two
- Stories: 2
- Exterior features: Balcony, Courtyard, Sidewalk
Lot
- Size: 3,919 Square Feet
Details
- Parcel number: 192431486300630
- Zoning: PD
- Special conditions: None
Construction
Type & style
- Home type: Townhouse
- Property subtype: Townhouse
Materials
- Block
- Foundation: Slab
- Roof: Shingle
Condition
- New construction: No
- Year built: 2018
Details
- Builder model: Brenner
- Builder name: Minto
Utilities & green energy
- Sewer: Public Sewer
- Water: Public
- Utilities for property: Cable Available, Electricity Available, Public, Street Lights
Community & HOA
Community
- Features: Deed Restrictions, Dog Park, Fitness Center, Golf Carts OK, Irrigation-Reclaimed Water, Park, Playground, Pool, Restaurant, Sidewalks, Tennis Court(s)
- Security: Fire Alarm, Fire Sprinkler System, Security System, Security System Owned, Smoke Detector(s)
- Pet fee: $0 monthly
- Subdivision: LAUREATE PARK PH 8
HOA
- Has HOA: Yes
- Amenities included: Basketball Court, Fence Restrictions, Fitness Center, Park, Pickleball Court(s), Playground, Pool, Tennis Court(s), Trail(s), Vehicle Restrictions
- Services included: Internet, Maintenance Structure
- HOA fee: $439 monthly
- HOA name: Artemis lifestyles
Location
- Region: Orlando
Financial & listing details
- Price per square foot: $276/sqft
- Tax assessed value: $381,675
- Annual tax amount: $4,141
- Date on market: 7/22/2024
- Cumulative days on market: 328 days
- Listing terms: Cash,Conventional
- Ownership: Fee Simple
- Total actual rent: 0
- Electric utility on property: Yes
- Road surface type: Asphalt
Price history
| Date | Event | Price |
|---|---|---|
| 7/11/2025 | Sold | $455,000-2.2%$276/sqft |
Source:  Stellar MLS #S5108979 Report a problem Stellar MLS #S5108979 Report a problem | ||
| 6/16/2025 | Pending sale | $465,000$282/sqft |
Source: Stellar MLS #S5108979 Report a problem | ||
| 6/8/2025 | Price change | $465,000-1%$282/sqft |
Source: Stellar MLS #S5108979 Report a problem | ||
| 6/4/2025 | Price change | $469,4990%$285/sqft |
Source: Stellar MLS #S5108979 Report a problem | ||
| 5/16/2025 | Price change | $469,5000%$285/sqft |
Source: Stellar MLS #S5108979 Report a problem | ||
| 5/2/2025 | Price change | $469,6000%$285/sqft |
Source: Stellar MLS #S5108979 Report a problem | ||
| 4/28/2025 | Price change | $469,6020%$285/sqft |
Source: Stellar MLS #S5108979 Report a problem | ||
| 4/11/2025 | Price change | $469,620-1.1%$285/sqft |
Source: Stellar MLS #S5108979 Report a problem | ||
| 3/15/2025 | Price change | $474,999-1%$288/sqft |
Source: Stellar MLS #S5108979 Report a problem | ||
| 1/31/2025 | Price change | $479,900-1.3%$291/sqft |
Source: Stellar MLS #S5108979 Report a problem | ||
| 12/11/2024 | Price change | $486,000-0.2%$295/sqft |
Source: Stellar MLS #S5108979 Report a problem | ||
| 10/25/2024 | Price change | $487,000-0.4%$295/sqft |
Source: Stellar MLS #S5108979 Report a problem | ||
| 9/5/2024 | Price change | $489,000-2%$296/sqft |
Source: Stellar MLS #S5108979 Report a problem | ||
| 8/15/2024 | Price change | $499,000-0.2%$302/sqft |
Source: Stellar MLS #S5108979 Report a problem | ||
| 7/22/2024 | Listed for sale | $499,900+55.6%$303/sqft |
Source: Stellar MLS #S5108979 Report a problem | ||
| 12/11/2018 | Sold | $321,300$195/sqft |
Source: Public Record Report a problem | ||
Public tax history
| Year | Property taxes | Tax assessment |
|---|---|---|
| 2024 | $4,297 +3.8% | $236,439 +3% |
| 2023 | $4,142 +0.2% | $229,552 +3% |
| 2022 | $4,134 +1.5% | $222,866 +3% |
| 2021 | $4,073 +0.7% | $216,375 +1.4% |
| 2020 | $4,044 +0.8% | $213,388 +2.3% |
| 2019 | $4,013 +135.7% | $208,590 +363.5% |
| 2018 | $1,703 | $45,000 |
Find assessor info on the county website
Neighborhood: Lake Nona South
Nearby homes
- $480,9003 bd2 ba1.7k sqft8075 Nemours Pkwy, Orlando, FL 32827Off Market
- $529,6003 bd3 ba1.9k sqft8083 Nemours Pkwy, Orlando, FL 32827Off Market
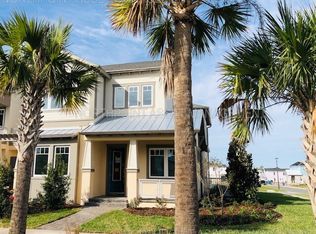
- $467,8003 bd3 ba1.7k sqft8071 Nemours Pkwy, Orlando, FL 32827Off Market

- $408,6002 bd2 ba1.4k sqft8067 Nemours Pkwy, Orlando, FL 32827Off Market
- $643,000-- bd-- ba2.3k sqft12946 Salk Way, Orlando, FL 32827Off Market
- $553,100-- bd-- ba1.9k sqft13326 Doisy St, Orlando, FL 32827Off Market
- $479,8003 bd3 ba1.9k sqft13157 Salk, Orlando, FL 32827Off Market
- $558,8003 bd3 ba1.9k sqft8119 Nemours Pkwy, Orlando, FL 32827Off Market
Nearby schools
GreatSchools rating
- 10/10Laureate Park ElementaryGrades: PK-5Distance: 1 mi
- 10/10Lake Nona Middle SchoolGrades: 6-8Distance: 1.1 mi
- 7/10Lake Nona High SchoolGrades: 9-12Distance: 0.7 mi
Get a cash offer in 3 minutes
Find out how much your home could sell for in as little as 3 minutes with a no-obligation cash offer.
Estimated market value
$452,200
Get a cash offer in 3 minutes
Find out how much your home could sell for in as little as 3 minutes with a no-obligation cash offer.
Estimated market value
$452,200
- Florida
- Orange County
- Orlando
- 32827
- Lake Nona South
- 8079 NEMOURS PARKWAY
Nearby cities
Nearby neighborhoods
Nearby zip codes
Other Orlando Topics
