Located in the highly desirable Tuscany North community of Delray Beach, this beautifully upgraded 4-bedroom 3 bath home offers 2305 square feet of air conditioned living space on a premium corner lot. The first floor features elegant marble flooring, while the staircase and entire second level showcase rich bamboo wood floors, creating a warm and sophisticated atmosphere throughout. Motorized shades in the living room and dining rooms, along with Bahama blinds in the common areas, add both style and convenience. The gourmet kitchen is ideal for everyday living and entertaining, complemented by crown molding, built in surround sound, impact windows and doors and numerous high end finishes. A new A/C compressor and air handler installed in 2025 provide added peace of mind. The spacious two car garage and fiber-optic connectivity from both AT&T and Comcast ensure modern comfort and ultra fast internet access. Residents of Tuscany North enjoy an exceptional resort-style lifestyle with access to a clubhouse, swimming pool, splash pad, fitness center , tennis courts and basketball courts. This move - in- ready home offers the perfect blend of luxury, comfort and convenience. Please don't miss this incredible opportunity.
Accepting backups
$835,000
8079 Snowflake Obsidian Trail, Delray Beach, FL 33446
4beds
2,305sqft
Single Family Residence
Built in 2016
6,504 Square Feet Lot
$801,600 Zestimate®
$362/sqft
$533/mo HOA
What's special
Premium corner lotGourmet kitchenRich bamboo wood floorsElegant marble flooringImpact windows and doorsCrown moldingNumerous high end finishes
- 202 days
- 38
- 2
Zillow last checked:
Listing updated:
Listed by:
Donald J Knapp 561-289-6541,
United Realty Group, Inc
Source: BeachesMLS,MLS#: R11168782 Originating MLS: BeachesMLS
Originating MLS: BeachesMLSFacts & features
Interior
Bedrooms & bathrooms
- Bedrooms: 4
- Bathrooms: 3
- Full bathrooms: 3
- Main level bathrooms: 1
- Main level bedrooms: 1
Primary bedroom
- Level: Second
- Area: 195
- Dimensions: 15 X 13
Primary bedroom
- Level: Second
- Area: 195
- Dimensions: 15 X 13
Bedroom 2
- Level: Second
- Area: 121
- Dimensions: 11 X 11
Bedroom 2
- Level: Second
- Area: 121
- Dimensions: 11 X 11
Bedroom 3
- Level: Second
- Area: 121
- Dimensions: 11 X 11
Bedroom 3
- Level: Second
- Area: 121
- Dimensions: 11 X 11
Den
- Level: First
- Area: 132
- Dimensions: 12 X 11
Den
- Level: First
- Area: 132
- Dimensions: 12 X 11
Dining room
- Level: First
- Area: 108
- Dimensions: 10.8 X 10
Dining room
- Level: First
- Area: 108
- Dimensions: 10.8 X 10
Kitchen
- Level: First
- Area: 120
- Dimensions: 12 X 10
Kitchen
- Level: First
- Area: 120
- Dimensions: 12 X 10
Living room
- Level: First
- Area: 240
- Dimensions: 20 X 12
Living room
- Level: First
- Area: 240
- Dimensions: 20 X 12
Loft
- Level: Second
- Area: 168
- Dimensions: 14 X 12
Loft
- Level: Second
- Area: 168
- Dimensions: 14 X 12
Heating
- Central, Electric
Cooling
- Central Air, Ceiling Fan(s)
Appliances
- Included: Dryer, Dishwasher, Electric Range, Electric Water Heater, Disposal, Microwave, Refrigerator, Water Heater, Washer
- Laundry: Inside
Features
- Built-in Features, Breakfast Area, Closet Cabinetry, Dual Sinks, Family/Dining Room, Kitchen Island, Custom Mirrors, Separate Shower, Upper Level Primary
- Flooring: Marble, Wood
- Windows: Plantation Shutters, Sliding
Interior area
- Total structure area: 3,056
- Total interior livable area: 2,305 sqft
Video & virtual tour
Property
Parking
- Total spaces: 2
- Parking features: Attached, Garage, Garage Door Opener
- Attached garage spaces: 2
Features
- Levels: Multi/Split,Two
- Stories: 2
- Entry location: Entry Level Living Area Y
- Patio & porch: Covered, Patio
- Exterior features: Outdoor Living Area
- Pool features: Association
- Fencing: Fenced
- Has view: Yes
- View description: Garden
- Waterfront features: None
Lot
- Size: 6,504 Square Feet
- Features: Corner Lot, Many Trees, Sprinklers Automatic, < 1/4 Acre
Details
- Parcel number: 00424608040002690
- Zoning: PUD
- Special conditions: Listed As-Is
Construction
Type & style
- Home type: SingleFamily
- Property subtype: Single Family Residence
Materials
- Block
- Roof: Spanish Tile
Condition
- Resale
- New construction: No
- Year built: 2016
Details
- Builder name: GL Homes
Utilities & green energy
- Electric: 3 Phase
- Sewer: Public Sewer
- Water: Public
- Utilities for property: Cable Available, Sewer Available, Water Available
Community & HOA
Community
- Features: Home Owners Association, Gated, Sidewalks
- Security: Security System, Gated with Guard, Gated Community
- Subdivision: TUSCANY
HOA
- Has HOA: Yes
- Amenities included: Basketball Court, Fitness Center, Playground, Pool, Tennis Court(s)
- Services included: Common Areas
- HOA fee: $533 monthly
Location
- Region: Delray Beach
Financial & listing details
- Price per square foot: $362/sqft
- Tax assessed value: $634,839
- Annual tax amount: $10,636
- Date on market: 3/5/2026
- Cumulative days on market: 147 days
- Listing terms: Cash,Conventional
Estimated market value
$801,600
$762,000 - $842,000
$5,149/mo
Price history
| Date | Event | Price |
|---|---|---|
| 6/23/2026 | Price change | $835,000-1.8%$362/sqft |
Source:  BeachesMLS #R11168782 Report a problem BeachesMLS #R11168782 Report a problem | ||
| 5/26/2026 | Price change | $849,900-2.9%$369/sqft |
Source: BeachesMLS #R11168782 Report a problem | ||
| 4/2/2026 | Price change | $874,999-2.8%$380/sqft |
Source: BeachesMLS #R11168782 Report a problem | ||
| 3/5/2026 | Listed for sale | $899,900+272%$390/sqft |
Source: BeachesMLS #RX-11168782 Report a problem | ||
| 4/27/2016 | Sold | $241,907$105/sqft |
Source: Public Record Report a problem | ||
Public tax history
| Year | Property taxes | Tax assessment |
|---|---|---|
| 2025 | $10,636 +5.4% | $619,385 +10% |
| 2024 | $10,092 +2.9% | $563,077 +10% |
| 2023 | $9,811 +8.4% | $511,888 +10% |
| 2022 | $9,052 +16.8% | $465,353 +10% |
| 2021 | $7,752 +22.1% | $423,048 +11.5% |
| 2020 | $6,350 +1.2% | $379,570 +2.3% |
| 2019 | $6,275 | $371,036 +1.9% |
| 2018 | $6,275 +6.3% | $364,118 +2.1% |
| 2017 | $5,903 +0% | $356,629 +560.4% |
| 2016 | $5,903 | $54,000 |
Find assessor info on the county website
Monthly payment
Est. payment
Payment breakdown
Explore the cost of this home by adjusting the details. Changes won't be saved.Climate risks
Neighborhood: 33446
Nearby schools
Schools provided by the listing agent
- Elementary: Hagen Road
- Middle: Carver Community
- High: Spanish River
Source: BeachesMLS. This data may not be complete. We recommend contacting the local school district to confirm school assignments for this home.
- $827,8004 bd3 ba2.6k sqft8085 Snowflake Obsidian Trl, Delray Beach, FL 33446Off Market
- $906,9005 bd4 ba3.4k sqft8078 Baltic Amber Rd, Delray Beach, FL 33446Off Market
- $825,0004 bd3 ba2.3k sqft8084 Baltic Amber Rd, Delray Beach, FL 33446Sold

- $930,0004 bd3 ba2.6k sqft8091 Snowflake Obsidian Trl, Delray Beach, FL 33446Sold
Similar homes
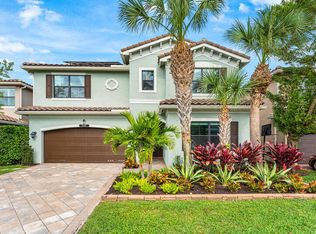
- $860,0004 bd3 ba2.6k sqft14160 Rock Salt Road, Delray Beach, FL 33446For Sale

 MLS ID #B26057182, Milan Brkic, Urban Agency. BeachesMLS
 - $1,149,0005 bd4 ba2.8k sqft8095 Ironstone Drive, Delray Beach, FL 33446For Sale
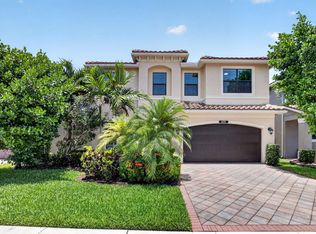 MLS ID #B26050486, Douglas E. Addeo, Community Realty Associates. BeachesMLS
 - $669,0003 bd3 ba2.2k sqftINDIAN, Delray Beach, FL 33446For Sale
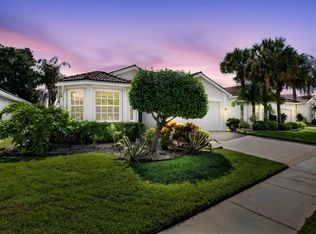 MLS ID #B26068978, Maura Slaughter, RE/MAX Select Group. BeachesMLS
 - $850,0003 bd3 ba2.4k sqft11269 KONA Court S, Boynton Beach, FL 33437For Sale
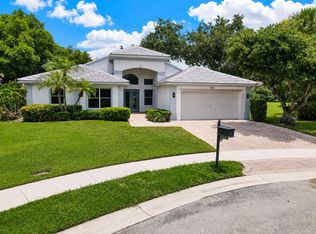 MLS ID #B26059302, Frederick Stephen Hass, Keyes Company. BeachesMLS
 - $685,0004 bd3 ba3k sqft6983 Antinori Lane, Boynton Beach, FL 33437For SaleMLS ID #B26015245, Mark Rucco PA, Compass Florida LLC. BeachesMLS
- $489,0002 bd2 ba1.4k sqft14811 Via Porta, Delray Beach, FL 33446For SaleMLS ID #B26079239, Andrea Benrubi, Luxury Partners Realty. BeachesMLS
- $1,100,0003 bd3 ba1.9k sqftGL Homes, Delray Beach, FL 33446For SaleMLS ID #B26071562, Scott Pressman PA, Keyes Company. BeachesMLS
- $539,9003 bd2 ba1.9k sqft6523 Vía Trento, Delray Beach, FL 33446For SaleMLS ID #B26070298, Eduardo Marquez, ERL Realty Services. BeachesMLS
- $510,0002 bd2 ba1.4k sqft14639 Barletta Way, Delray Beach, FL 33446For SaleMLS ID #B26068149, Andrea Benrubi, Luxury Partners Realty. BeachesMLS
- $739,0003 bd3 ba2.5k sqft7831 Via Grande, Boynton Beach, FL 33437For SaleMLS ID #B26076065, Michele Pino, RE/MAX Direct. BeachesMLS
- $1,200,0004 bd3 ba2.8k sqft7120 CORNING Circle, Boynton Beach, FL 33437For SaleMLS ID #B26079236, Toni M Valentino, Compass Florida LLC. BeachesMLS
- $729,9004 bd3 ba2.6k sqft2956 Shaughnessy Drive, Wellington, FL 33414For SaleMLS ID #B26077930, Ravi P Mohanka, Sainaam Realty & Investment. BeachesMLS
- $775,0004 bd3 ba2.9k sqft6525 MURANO Way, Lake Worth, FL 33467For SaleMLS ID #B26075690, Gilda Karas, Keyes Company. BeachesMLS
- $549,9003 bd2 ba2.1k sqft13064 Aliso Beach Drive, Delray Beach, FL 33446For SaleMLS ID #B26064187, Gale Lehner, Luxury Partners Realty. BeachesMLS
- $550,0002 bd2 ba1.9k sqft7148 CATALUNA Circle, Delray Beach, FL 33446For SaleMLS ID #B26068695, Steven Voronkov, Compass Florida LLC. BeachesMLS
- $959,0005 bd4 ba3.4k sqftAberdeen 24, Boynton Beach, FL 33472For Sale
 MLS ID #A12088159, Elizabeth Alderete, MS Land & Building LLC. MIAMI
 - $579,0004 bd3 ba2.4k sqft12196 Landrum Way, Boynton Beach, FL 33437For SaleMLS ID #B26051356, Tamera L Askew PA, RE/MAX Direct. BeachesMLS
- $814,9004 bd3 ba2.7k sqft4329 Marina Way, Deerfield Beach, FL 33064For SaleMLS ID #B26054169, Helise Marques Ferreira De Moura, LoKation. BeachesMLS
- $739,0002 bd3 ba2.1k sqft9989 YELLOWFIELD Drive, Boynton Beach, FL 33473For SaleMLS ID #B26071685, Kathy G Grand, HomeRep Inc. BeachesMLS
- $729,9002 bd3 ba2.2k sqft10825 Leaf Bridge Way, Boynton Beach, FL 33473For SaleMLS ID #B26023789, Betty Garza, United Realty Group, Inc. BeachesMLS
