Skip main navigation
Sold for $1,400,000
  • $1,400,000

    807A York St, San Francisco, CA 94110

    2beds
    956sqft
    Condominium
    Built in 1915
    -- sqft lot
    $1,401,400 Zestimate®
    $1,464/sqft
    $5,277 Estimated rent

    Home value

    $1,401,400

    $1.29M - $1.53M

    $5,277/mo

    Zestimate® history
    Loading
    Loading...

    Owner options

    List your home for rent

    $5,277/mo

    Rent Zestimate®

    Find your next renter with Zillow Rental Manager. Plus, with online applications, you can quickly screen prospective tenants – for free.

    Learn more

    $5,277/mo

    Rent Zestimate®

    Refinance and save

    $10,015/mo

    Est. payment

    Refinancing to a lower rate could help reduce your monthly payments and save thousands over the life of the loan.

    See today's rates

    $10,015/mo

    Est. payment

    Explore your selling options

    Work with a Zillow partner agent

    Leverage their expertise and Zillow's premium Showcase listings to get your home seen by more buyers.

    Get started

    List with your own agent

    Get your home in front of millions of buyers by listing it on Zillow.

    Learn how to do it

    Sell it yourself

    Take full control of how buyers see your home on Zillow by listing For Sale by Owner (FSBO).

    List your home

    What's special

    Decorative tiled fireplaceAttractive period detailsFresh new fixturesStylish cabinetryGeometric mosaic flooringLarge basin sinkDramatic sage walls
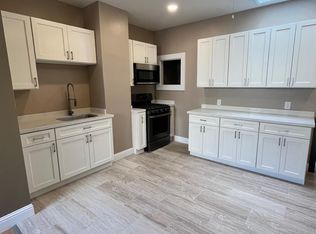
    Pure Mission charm, brilliantly renovated and brimming with light! This full-floor condo delivers a seamless blend of 1915 period character, crisp modern upgrades, and vibrant San Francisco soul. Anchored by dramatic sage walls and a decorative tiled fireplace, the living room features a curved bay of windows that floods the home with natural light. Classic hardwood floors with intricate border inlays and attractive period details run throughout the flat, including coved ceilings, picture moldings, and anaglypta hallway coverings. The thoughtful layout offers two bedrooms: one with a walk-in closet, and the second showcasing a handsome, custom mural by a local artist. At the rear sits the heart of the home: a brilliantly renovated kitchen and adjacent window-lined dining room. The kitchen is outfitted with quartz countertops, a large basin sink, an island with a double waterfall edge, stylish cabinetry, and new appliances. The remodeled bathroom shines with sleek vertical subway tile, geometric mosaic flooring, and fresh new fixtures. Step from the dining area onto the shared deck, overlooking the lush garden oasis framed by flowering Tibouchina, bamboo, and mature shade trees. The home includes 1-car parking, generous storage (both assigned and shared), shared laundry area, newer furnace (2023), and a newer building roof (2023). This Inner Mission property provides easy access to local restaurants, shopping, services, and nightlife centered on 24th, Mission, and Valencia Streets. From bowling to galleries, takeout to tasting menus, bookstores to dance floors, there's always something ready to excite you. Freeway access is a breeze, several bike lanes are within a few blocks, it's just a short flat journey to BART, and 24/7 Muni service is nearby. WalkScore.com rates this location a "Walker's + Biker's Paradise" with "Excellent Transit." Bright, stylish, and move-in ready, this full-floor condo offers a radiant slice of sunny Mission living.

    Zillow last checked:

    Listing updated:

    Listed by:

    Becky Layton DRE #01395866 415-562-7595,

    Compass 415-345-3000,

    Sherri Howe DRE #01816621 415-640-4664,

    Compass

    Bought with:

    Matthew Pouliot, DRE #01393281

    Compass

    Source: SFAR,MLS#: 426157035MLS LogoOriginating MLS: San Francisco Association of REALTORS

    Facts & features

    Interior

    Bedrooms & bathrooms
    • Bedrooms: 2
    • Bathrooms: 1
    • Full bathrooms: 1
    Primary bedroom
    • Area: 0
    • Dimensions: 0 x 0
    Bedroom 1
    • Area: 0
    • Dimensions: 0 x 0
    Bedroom 2
    • Area: 0
    • Dimensions: 0 x 0
    Bedroom 3
    • Area: 0
    • Dimensions: 0 x 0
    Bedroom 4
    • Area: 0
    • Dimensions: 0 x 0
    Bathroom
    • Features: Tile, Tub w/Shower Over, Window
    Dining room
    • Features: Formal Room
    • Level: Main
    • Area: 0
    • Dimensions: 0 x 0
    Family room
    • Area: 0
    • Dimensions: 0 x 0
    Kitchen
    • Features: Kitchen Island, Island w/Sink, Quartz Counter
    • Level: Main
    • Area: 0
    • Dimensions: 0 x 0
    Living room
    • Level: Main
    • Area: 0
    • Dimensions: 0 x 0
    Heating
    • Central, Gas
    Appliances
    • Included: Dishwasher, Free-Standing Gas Range, Free-Standing Refrigerator, Range Hood, Dryer, Washer
    • Laundry: In Garage, Sink
    Features
    • Flooring: Tile, Wood
    • Has fireplace: No
    Interior area
    • Total structure area: 956
    • Total interior livable area: 956 sqft

    Property

    Parking
    • Total spaces: 1
    • Parking features: Garage Door Opener, Garage Faces Front, Tandem, On Site - Unassigned (Condo Only)
    • Garage spaces: 1
    Lot
    • Size: 2,509 Square Feet
    Details
    • Parcel number: 4088041
    • Special conditions: Standard

    Construction

    Type & style
    • Home type: Condo
    • Architectural style: Edwardian
    • Property subtype: Condominium
    • Attached to another structure: Yes
    Condition
    • Updated/Remodeled
    • New construction: No
    • Year built: 1915

    Community & HOA

    HOA
    • Has HOA: Yes
    • HOA fee: $567 monthly
    Location
    • Region: San Francisco
    • Elevation: 0

    Financial & listing details

    • Price per square foot: $1,464/sqft
    • Tax assessed value: $1,241,285
    • Annual tax amount: $12,221
    • Date on market: 9/10/2026
    • Cumulative days on market: 13 days
    • Total actual rent: 0

    Price history

    DateEventPrice
    10/2/2026Sold$1,400,000+40.1%$1,464/sqft
    Source: SFAR #426157035 Report a problem
    9/24/2026Pending sale$999,000$1,045/sqft
    Source: SFAR #426157035 Report a problem
    9/11/2026Listed for sale$999,000-12%$1,045/sqft
    Source: SFAR #426157035 Report a problem
    12/10/2021Listing removed--
    Source: Zillow Rental Network Premium Report a problem
    11/2/2021Listed for rent$4,200$4/sqft
    Source: Zillow Rental Network Premium Report a problem
    6/29/2020Sold$1,135,000-0.9%$1,187/sqft
    Source: SFAR #496547 Report a problem
    5/26/2020Pending sale$1,145,000$1,198/sqft
    Source: Compass #496547 Report a problem
    5/12/2020Price change$1,145,000-4.6%$1,198/sqft
    Source: Compass #496547 Report a problem
    4/20/2020Listed for sale$1,200,000+129%$1,255/sqft
    Source: Compass #496547 Report a problem
    8/28/2003Sold$524,000$548/sqft
    Source: Public Record Report a problem

    Public tax history

    YearProperty taxesTax assessment
    2025$12,221 -0.7%$1,241,285 +25.4%
    2024$12,304 -4.2%$990,000 -4.1%
    2023$12,837 -5.5%$1,032,000 -5.8%
    2022$13,580 +1.4%$1,096,000 +1.7%
    2021$13,395 -6.1%$1,078,000 +58.2%
    2020$14,259 +67.4%$681,212 +2%
    2019$8,519 +3.5%$667,856 +2%
    2018$8,232 +5.1%$654,762 +2%
    2017$7,835 +1.9%$641,924 +2%
    2016$7,691 +1.3%$629,338 +1.5%
    2015$7,593 +2.7%$619,872 +2%
    2014$7,393 $607,732 +0.5%
    2013-- $604,988 +2%
    2012-- $593,128 +2%
    2011-- $581,500 +0.8%
    2010-- $577,156 -0.2%
    2009-- $578,528 -32%
    2008-- $850,782 +2%
    2007-- $834,102 +2%
    2006-- $817,752 +2%
    2005-- $801,720
    Find assessor info on the county website

    Neighborhood: Mission

    Nearby schools

    GreatSchools rating
    Get a cash offer in 3 minutes
    Find out how much your home could sell for in as little as 3 minutes with a no-obligation cash offer.
    Estimated market value
    $1,401,400
    Get a cash offer in 3 minutes
    Find out how much your home could sell for in as little as 3 minutes with a no-obligation cash offer.
    Estimated market value
    $1,401,400