The end of a dead end street with a farm view is the location for this 2 bedroom 3 bathroom brick ranch with manicured yard, large deck and age in place amenities such as main level laundry and walk in tile shower. Recent paint and floor coverings, HUGE family area with gas fireplace and slider door leading to the deck. The dry basement is partially finished and an egress window could be added on the north side of the home for a 3rd bedroom. Well maintained by the current owner and move in ready. Recent updates: 2016: Main bath remodel, new water softener. 2018: Driveway. 2019: Master bathroom remodel, new furnace, main level washer and dryer. 2020: New flooring, stove and refrigerator. 2021: Water heater. 2026: New 200 amp service.
Pending
Price cut: $10K (9/3)
$249,500
808 10th Ave, Durant, IA 52747
2beds
3baths
1,452sqft
Single Family Residence
Built in 1953
9,583 Square Feet Lot
$241,500 Zestimate®
$172/sqft
$-- HOA
What's special
Main level laundryNew flooringMain bath remodelMaster bathroom remodelWalk in tile showerManicured yardLarge deck
- 64 days
- 163
- 10
Zillow last checked:
Listing updated:
Listed by:
DANIEL A. OIEN,
FIRST CHOICE REAL ESTATE
Source: Muscatine BOR,MLS#: 26-493
Facts & features
Interior
Bedrooms & bathrooms
- Bedrooms: 2
- Bathrooms: 3
Bedroom 1
- Description: Carpet
- Level: Main
- Area: 132 Square Feet
- Dimensions: 12 x 11
Bedroom 2
- Description: Carpet
- Level: Main
- Area: 190 Square Feet
- Dimensions: 19 x 10
Bathroom
- Description: Tile/Tile Shower
- Level: Main
- Area: 40 Square Feet
- Dimensions: 8 x 5
Bathroom
- Description: Vinyl Plank
- Level: Main
- Area: 50 Square Feet
- Dimensions: 10 x 5
Bathroom
- Description: + 2nd Laundry/Concrete
- Level: Basement
Family room
- Description: Carpet
- Level: Main
- Area: 551 Square Feet
- Dimensions: 29 x 19
Family room
- Description: Carpet
- Level: Basement
- Area: 260 Square Feet
- Dimensions: 20 x 13
Kitchen
- Description: Vinyl Plank
- Level: Main
- Area: 180 Square Feet
- Dimensions: 18 x 10
Heating
- Forced Air
Cooling
- Central Air
Appliances
- Included: Electric Water Heater, Dishwasher
- Laundry: Main Level
Features
- Windows: Drapes
- Basement: Partial
- Has fireplace: Yes
Interior area
- Total structure area: 1,452
- Total interior livable area: 1,452 sqft
- Finished area above ground: 1,452
- Finished area below ground: 250
Property
Parking
- Total spaces: 1
- Parking features: Garage Door Opener
- Garage spaces: 1
Features
- Levels: One
Lot
- Size: 9,583 Square Feet
- Dimensions: 75' x 128'
Details
- Parcel number: 040016364030020
- Zoning: Residential
- Zoning description: Residential
Construction
Type & style
- Home type: SingleFamily
- Architectural style: Ranch
- Property subtype: Single Family Residence
Materials
- Brick
Condition
- Year built: 1953
Utilities & green energy
- Sewer: Public Sewer
- Water: Public
Community & HOA
Location
- Region: Durant
Financial & listing details
- Price per square foot: $172/sqft
- Tax assessed value: $253,610
- Annual tax amount: $4,426
- Date on market: 9/29/2026
Estimated market value
$241,500
$229,000 - $254,000
$1,584/mo
Price history
| Date | Event | Price |
|---|---|---|
| 10/3/2026 | Pending sale | $249,500$172/sqft |
Source: Muscatine BOR #26-493 Report a problem | ||
| 9/29/2026 | Listed for sale | $249,500$172/sqft |
Source: Muscatine BOR #26-493 Report a problem | ||
| 9/11/2026 | Pending sale | $249,500$172/sqft |
Source: Muscatine BOR #26-493 Report a problem | ||
| 9/3/2026 | Price change | $249,500-3.9%$172/sqft |
Source: Muscatine BOR #26-493 Report a problem | ||
| 8/3/2026 | Listed for sale | $259,500$179/sqft |
Source: Muscatine BOR #26-493 Report a problem | ||
Public tax history
| Year | Property taxes | Tax assessment |
|---|---|---|
| 2025 | $4,248 +7.2% | $253,610 -0.3% |
| 2024 | $3,962 +24.4% | $254,450 +3.2% |
| 2023 | $3,186 +6.8% | $246,550 +32.5% |
| 2022 | $2,982 -3.4% | $186,070 |
| 2021 | $3,088 | $186,070 +4.6% |
| 2020 | $3,088 | $177,940 |
| 2019 | $3,088 +4% | $177,940 +4% |
| 2018 | $2,968 | $171,030 +11.7% |
| 2017 | $2,968 +9.1% | $153,060 |
| 2016 | $2,720 | $153,060 +0.9% |
| 2015 | $2,720 -1.6% | $151,710 |
| 2014 | $2,764 +9.5% | $151,710 |
| 2013 | $2,524 -5.8% | -- |
| 2012 | $2,680 +3.7% | -- |
| 2011 | $2,584 +9.2% | -- |
| 2010 | $2,366 +5.4% | -- |
| 2008 | $2,244 +16% | -- |
| 2007 | $1,934 +3.3% | -- |
| 2005 | $1,872 | -- |
Find assessor info on the county website
Monthly payment
Est. payment
Payment breakdown
Explore the cost of this home by adjusting the details. Changes won't be saved.Climate risks
Neighborhood: 52747
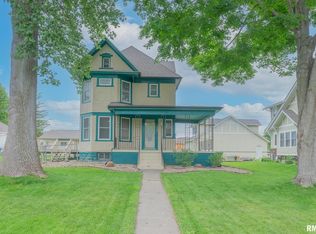
Similar homes
- $159,0002 bd1 ba1.1k sqft903 6th St, Durant, IA 52747For Sale
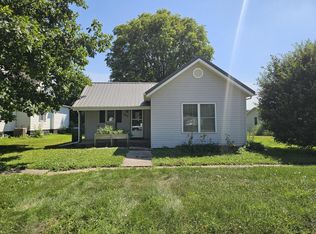 MLS ID #26-506, DANIEL A. OIEN. Muscatine BOR
 - $169,9003 bd2 ba1.5k sqft808 6th St, Durant, IA 52747Active
 MLS ID #12713426, Damien Swords, My Real Estate Company. MRED as distributed by MLS GRID
 - $259,9003 bd3 ba1.4k sqft2214 W Hayes St, Davenport, IA 52804New
 MLS ID #12775889, David Derrick, QC Reserve - Real Broker, LLC. MRED as distributed by MLS GRID
 - $249,9003 bd3 ba1.2k sqft926 5th Avenue Dr, Andalusia, IL 61232New
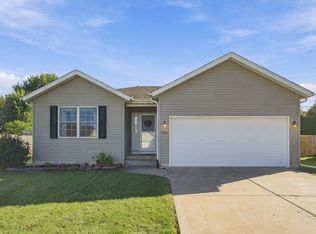 MLS ID #12775144, Isaiah Kerr, The Riverview Group - Epique Realty. MRED as distributed by MLS GRID
