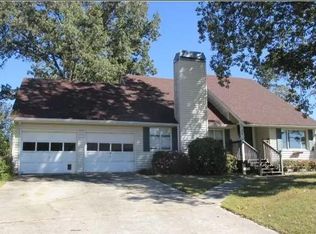
Affordability meets total updates at 808 12th Lane! This 3 bedroom, 2 bathroom home is move-in ready, thoughtfully updated and offers main level living, comfort & modern improvements! Open and inviting floor plan with formal dining space AND flex space for office, reading nook, etc, updated kitchen features new custom shaker style cabinets, quartz countertops, stainless appliances, refreshed bathrooms, new flooring and paint throughout, metal roof & fenced yard all situated on a flat, corner lot! Water heater (2026), HVAC (2026).
Sold for $245,000
Zestimate®
$245,000
808 12th Ln, Pleasant Grove, AL 35127
3beds
1,574sqft
Single Family Residence
Built in 1977
0.42 Acres Lot
$245,000 Zestimate®
$156/sqft
$1,684 Estimated rent
Home value
$245,000
$233,000 - $257,000
$1,684/mo
Zestimate® history
Owner options
List your home for rent
$1,684/mo
Rent Zestimate®
Find your next renter with Zillow Rental Manager. Plus, with online applications, you can quickly screen prospective tenants – for free.
$1,684/mo
Rent Zestimate®
Refinance and save
$1,525/mo
Est. payment
Refinancing to a lower rate could help reduce your monthly payments and save thousands over the life of the loan.
$1,525/mo
Est. payment
Explore your selling options
Work with a Zillow partner agent
Leverage their expertise and Zillow's premium Showcase listings to get your home seen by more buyers.
Get startedList with your own agent
Get your home in front of millions of buyers by listing it on Zillow.
Learn how to do itSell it yourself
Take full control of how buyers see your home on Zillow by listing For Sale by Owner (FSBO).
List your homeWhat's special
Fenced yardMetal roofFormal dining spaceRefreshed bathroomsFlat corner lotQuartz countertopsStainless appliances
Zillow last checked:
Listing updated:
Listed by:
Carlie Scroggins 205-504-0231,
Keller Williams Homewood
Bought with:
Bridget Sikora
Ray & Poynor Properties
Source: GALMLS,MLS#: 21455938
Facts & features
Interior
Bedrooms & bathrooms
- Bedrooms: 3
- Bathrooms: 2
- Full bathrooms: 2
Rooms
- Room types: Bedroom, Dining Room, Bathroom, Kitchen, Master Bathroom, Master Bedroom
Primary bedroom
- Level: First
Bedroom 1
- Level: First
Bedroom 2
- Level: First
Primary bathroom
- Level: First
Bathroom 1
- Level: First
Dining room
- Level: First
Kitchen
- Features: Stone Counters, Eat-in Kitchen
- Level: First
Living room
- Level: First
Basement
- Area: 0
Heating
- Central
Cooling
- Central Air, Ceiling Fan(s)
Appliances
- Included: Dishwasher, Microwave, Stainless Steel Appliance(s), Stove-Electric, Gas Water Heater
- Laundry: Electric Dryer Hookup, Washer Hookup, Main Level, Laundry Closet, Yes
Features
- Recessed Lighting, Smooth Ceilings, Separate Shower, Tub/Shower Combo
- Flooring: Laminate, Tile
- Doors: French Doors
- Attic: Other,Yes
- Number of fireplaces: 1
- Fireplace features: Brick (FIREPL), Gas Log, Living Room, Gas
Interior area
- Total interior livable area: 1,574 sqft
- Finished area above ground: 1,574
- Finished area below ground: 0
Property
Parking
- Total spaces: 2
- Parking features: Attached, Driveway, Garage Faces Front
- Attached garage spaces: 2
- Has uncovered spaces: Yes
Features
- Levels: One
- Stories: 1
- Patio & porch: Open (PATIO), Patio
- Pool features: None
- Fencing: Fenced
- Has view: Yes
- View description: None
- Waterfront features: No
Lot
- Size: 0.42 Acres
- Features: Corner Lot, Few Trees
Details
- Additional structures: Storage
- Parcel number: 3000071004002.000
- Special conditions: N/A
Construction
Type & style
- Home type: SingleFamily
- Property subtype: Single Family Residence
- Attached to another structure: Yes
Materials
- Brick
- Foundation: Slab
Condition
- Year built: 1977
Utilities & green energy
- Sewer: Septic Tank
- Water: Public
Green energy
- Energy efficient items: Lighting, Thermostat
Community & HOA
Community
- Features: Curbs
- Subdivision: Highland Forest
Location
- Region: Pleasant Grove
Financial & listing details
- Price per square foot: $156/sqft
- Tax assessed value: $175,500
- Price range: $245K - $245K
- Date on market: 6/12/2026
- Road surface type: Paved
Price history
| Date | Event | Price |
|---|---|---|
| 8/13/2026 | Sold | $245,000-2%$156/sqft |
Source:  GALMLS #21455938 Report a problem GALMLS #21455938 Report a problem | ||
| 7/6/2026 | Contingent | $249,900$159/sqft |
Source: GALMLS #21455938 Report a problem | ||
| 6/12/2026 | Listed for sale | $249,900+170.2%$159/sqft |
Source: GALMLS #21455938 Report a problem | ||
| 3/12/2026 | Sold | $92,500+236.4%$59/sqft |
Source: Public Record Report a problem | ||
| 1/31/2008 | Sold | $27,500$17/sqft |
Source: Public Record Report a problem | ||
Public tax history
| Year | Property taxes | Tax assessment |
|---|---|---|
| 2025 | -- | $17,560 |
| 2024 | -- | $17,560 |
| 2023 | $1,265 -46.3% | $17,560 -40.3% |
| 2022 | $2,355 +9.9% | $29,400 +9.9% |
| 2021 | $2,143 +115.2% | $26,760 +92.5% |
| 2020 | $996 +1.5% | $13,900 +1.5% |
| 2019 | $981 +4.1% | $13,700 +3.9% |
| 2018 | $943 | $13,180 +5.1% |
| 2017 | -- | $12,540 -4.3% |
| 2016 | -- | $13,100 |
| 2015 | -- | $13,100 +1.4% |
| 2014 | $1,034 | $12,920 |
| 2013 | $1,034 | $12,920 +0.1% |
| 2012 | $1,034 -1.4% | $12,910 -1.5% |
| 2011 | $1,049 | $13,100 |
| 2010 | $1,049 | $13,100 |
| 2009 | $1,049 -2.2% | $13,100 -2.2% |
| 2008 | $1,073 +1.1% | $13,390 +1.1% |
| 2007 | $1,061 +3% | $13,250 +3% |
| 2006 | $1,030 +4.4% | $12,860 +4.4% |
| 2005 | $987 +2.6% | $12,320 -48.7% |
| 2004 | $962 +4.1% | $24,020 +4.1% |
| 2003 | $924 +49.5% | $23,080 +122.8% |
| 2002 | $619 | $10,360 |
| 2001 | $619 | $10,360 |
| 2000 | $619 | $10,360 |
Find assessor info on the county website
Neighborhood: 35127
Nearby homes
- $185,7004 bd2 ba2.2k sqft815 12th Ter, Pleasant Grove, AL 35127Off Market
- $184,3003 bd2 ba1.8k sqft811 12th Ter, Pleasant Grove, AL 35127Off Market
- $206,1003 bd2 ba2k sqft804 12th Ln, Pleasant Grove, AL 35127Off Market
- $210,2003 bd3 ba1.9k sqft807 12th Ter, Pleasant Grove, AL 35127Off Market
- $208,7003 bd2 ba2k sqft805 12th Ln, Pleasant Grove, AL 35127Off Market
- $15,0000.43 Acres809 12th Ln, Pleasant Grove, AL 35127Lot/Land
- $131,8003 bd2 ba1.4k sqft1201 8th Pl, Pleasant Grove, AL 35127Off Market
- $224,1003 bd3 ba2k sqft800 12th Ln, Pleasant Grove, AL 35127Off Market
Nearby schools
GreatSchools rating
- 2/10Pleasant Grove Elementary SchoolGrades: PK-5Distance: 1.2 mi
- 3/10Pleasant Grove High SchoolGrades: 6-12Distance: 0.7 mi
Schools provided by the listing agent
- Elementary: Pleasant Grove (jefferson County)
- Middle: Pleasant Grove
- High: Pleasant Grove
Source: GALMLS. This data may not be complete. We recommend contacting the local school district to confirm school assignments for this home.
Get a cash offer in 3 minutes
Find out how much your home could sell for in as little as 3 minutes with a no-obligation cash offer.
Estimated market value
$245,000
Get a cash offer in 3 minutes
Find out how much your home could sell for in as little as 3 minutes with a no-obligation cash offer.
Estimated market value
$245,000
- Alabama
- Jefferson County
- Pleasant Grove
- 35127
- 808 12th Ln
Nearby cities
Nearby zip codes
Other Pleasant Grove Topics
