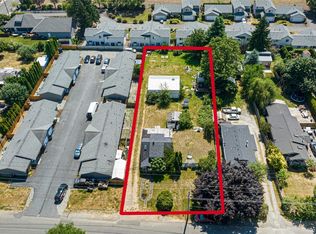
Welcome to easy living in the heart of Puyallup! This spacious 3-bedroom, 2.5-bath gated townhome is truly turnkey with new flooring, fresh interior paint, and newer roof and siding—simply move right in. The thoughtfully designed floor plan lives large with oversized bedrooms, generous living spaces, and an inviting layout perfect for everyday living or entertaining. Nestled in a charming duplex-style community, you'll enjoy beautifully maintained grounds, gated entry, and front yard maintenance included in remarkably low HOA dues. Located in the highly desirable Puyallup School District and just minutes from the Sounder commuter train, downtown Puyallup, shopping, dining, parks, and major commuter routes, this home offers the perfect combination of comfort, convenience, and low-maintenance living. Don't miss this exceptional opportunity!
Active
Listed by: At Home WA Realty Group • Julie Pero
Price cut: $20K (8/11)
$399,450
808 13th Street SE #E, Puyallup, WA 98372
3beds
1,509sqft
Condominium
Built in 1998
-- sqft lot
$399,300 Zestimate®
$265/sqft
$260/mo HOA
What's special
Front yard maintenance includedGated entryBeautifully maintained groundsFresh interior paintOversized bedroomsGenerous living spacesNewer roof and siding
- 45 days
- 544
- 29
Zillow last checked:
Listing updated:
Listed by:
Julie Pero,
At Home WA Realty Group,
Carey A Powell,
At Home WA Realty Group
Source: NWMLS as distributed by MLS GRID,MLS#: 2558331
Facts & features
Interior
Bedrooms & bathrooms
- Bedrooms: 3
- Bathrooms: 3
- Full bathrooms: 2
- 1/2 bathrooms: 1
- Main level bathrooms: 1
Primary bedroom
- Level: Second
Bedroom
- Level: Second
Bedroom
- Level: Second
Bathroom full
- Level: Second
Bathroom full
- Level: Second
Other
- Level: Main
Dining room
- Level: Main
Entry hall
- Level: Main
Family room
- Level: Main
Kitchen with eating space
- Level: Main
Utility room
- Level: Main
Heating
- Fireplace, Forced Air, Natural Gas
Cooling
- None
Appliances
- Included: Dishwasher, Disposal, Dryer, Refrigerator, Stove(s)/Range(s), Washer, Dishwasher(s), Dryer(s), Garbage Disposal, Refrigerator(s), Washer(s), Water Heater: Gas, Water Heater Location: Garage, Cooking-Gas, Dryer-Electric, Ice Maker
- Laundry: Electric Dryer Hookup, Washer Hookup
Features
- Flooring: Vinyl, Carpet
- Windows: Insulated Windows
- Number of fireplaces: 1
- Fireplace features: Gas, Main Level: 1, Fireplace
Interior area
- Total structure area: 1,509
- Total interior livable area: 1,509 sqft
Property
Parking
- Total spaces: 2
- Parking features: Individual Garage, Off Street
- Has garage: Yes
- Covered spaces: 2
Features
- Levels: Two
- Stories: 2
- Entry location: Main
- Patio & porch: Alarm System, Cooking-Gas, Dryer-Electric, Fireplace, Ice Maker, Insulated Windows, Primary Bathroom, Walk-In Closet(s), Washer, Water Heater
Lot
- Size: 5,514 Square Feet
- Features: Dead End Street, Paved
Details
- Parcel number: 9002250050
- Special conditions: Standard
Construction
Type & style
- Home type: Condo
- Architectural style: Traditional,Condo (2 Levels)
- Property subtype: Condominium
Materials
- Metal/Vinyl, Wood Products
- Roof: Composition
Condition
- Year built: 1998
Utilities & green energy
- Electric: Company: PSE
- Sewer: Company: City of Puyallup
- Water: Company: City of Puyallup
Green energy
- Energy efficient items: Insulated Windows
Community & HOA
Community
- Features: Gated
- Subdivision: Puyallup Valley
HOA
- Services included: Common Area Maintenance, Maintenance Grounds
- HOA fee: $260 monthly
Location
- Region: Puyallup
Financial & listing details
- Price per square foot: $265/sqft
- Tax assessed value: $416,700
- Annual tax amount: $4,578
- Date on market: 1/2/2026
- Cumulative days on market: 247 days
- Listing terms: Conventional,FHA,VA Loan
- Inclusions: Dishwasher(s), Dryer(s), Garbage Disposal, Refrigerator(s), Stove(s)/Range(s), Washer(s)
Estimated market value
$399,300
$379,000 - $419,000
$2,484/mo
Price history
| Date | Event | Price |
|---|---|---|
| 8/11/2026 | Price change | $399,450-4.8%$265/sqft |
Source:  NWMLS as distributed by MLS GRID #2558331 Report a problem NWMLS as distributed by MLS GRID #2558331 Report a problem | ||
| 7/22/2026 | Listed for sale | $419,450+126.8%$278/sqft |
Source: NWMLS as distributed by MLS GRID #2558331 Report a problem | ||
| 3/30/2005 | Sold | $184,950+34.7%$123/sqft |
Source: NWMLS as distributed by MLS GRID #25024045 Report a problem | ||
| 1/15/1999 | Sold | $137,281$91/sqft |
Source: Public Record Report a problem | ||
Public tax history
| Year | Property taxes | Tax assessment |
|---|---|---|
| 2025 | $4,538 +764% | $416,700 +412.7% |
| 2024 | $525 +7.1% | $81,280 |
| 2023 | $491 -38% | $81,280 -39% |
| 2022 | $791 -5.7% | $133,200 |
| 2021 | $839 -40.9% | $133,200 -47.7% |
| 2019 | $1,419 -3.5% | $254,900 +7.3% |
| 2018 | $1,470 -43.1% | $237,500 +16.9% |
| 2017 | $2,585 +12.3% | $203,200 +29.4% |
| 2016 | $2,301 | $157,000 +4.3% |
| 2014 | $2,301 +52.6% | $150,500 +8.9% |
| 2013 | $1,508 | $138,200 +45.6% |
| 2012 | -- | $94,900 -39.9% |
| 2011 | -- | $157,800 -9.3% |
| 2010 | -- | $174,000 |
Find assessor info on the county website
Monthly payment
Est. payment
Payment breakdown
Explore the cost of this home by adjusting the details. Changes won't be saved.Climate risks
Neighborhood: 98372
Nearby schools
Schools provided by the listing agent
- Elementary: Spinning Elem
Source: NWMLS as distributed by MLS GRID. This data may not be complete. We recommend contacting the local school district to confirm school assignments for this home.
Similar homes
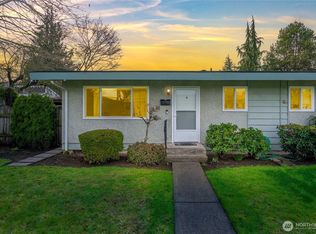
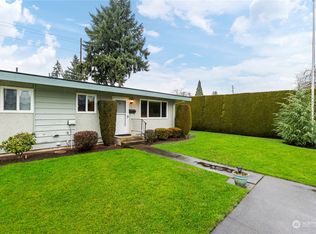
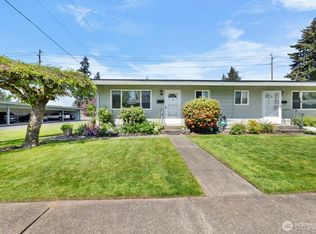
- $449,9503 bd3 ba1.5k sqft10006 140th Street Ct E, Puyallup, WA 98373Active
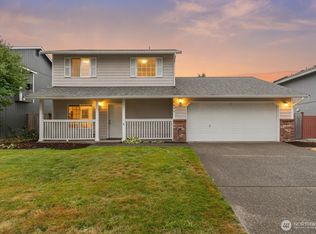 MLS ID #2575387, Joshua Kumar. NWMLS as distributed by MLS GRID
 - $369,9902 bd3 ba1.1k sqftWysteria, Puyallup, WA 98373Active
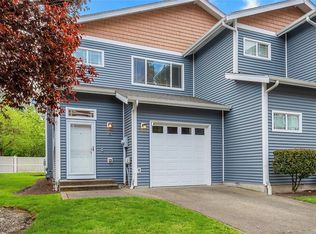 MLS ID #2517179, Danelle Rushton. NWMLS as distributed by MLS GRID
 - $299,9993 bd3 ba1.1k sqftHartland Place Condo, Puyallup, WA 98374Active
 MLS ID #2570767, Simon Karavai. NWMLS as distributed by MLS GRID
 - $399,9973 bd2 ba1.2k sqft20217 86th Avenue Ct E, Spanaway, WA 98387Active
 MLS ID #2573999, Lorna Murray. NWMLS as distributed by MLS GRID
