Skip main navigation
Sold
  • Price Unknown

    808 16th Ave SE, East Grand Forks, MN 56721

    5beds
    3,480sqft
    Residential, Single Family Residence
    Built in 1988
    0.56 Acres Lot
    $499,900 Zestimate®
    $--/sqft
    $3,087 Estimated rent

    Home value

    $499,900

    $475,000 - $525,000

    $3,087/mo

    Zestimate® history
    Loading
    Loading...

    Owner options

    List your home for rent

    $3,087/mo

    Rent Zestimate®

    Find your next renter with Zillow Rental Manager. Plus, with online applications, you can quickly screen prospective tenants – for free.

    Learn more

    $3,087/mo

    Rent Zestimate®

    Refinance and save

    Refinancing to a lower rate could help reduce your monthly payments and save thousands over the life of the loan.

    See today's rates

    Explore your selling options

    Work with a Zillow partner agent

    Leverage their expertise and Zillow's premium Showcase listings to get your home seen by more buyers.

    Get started

    List with your own agent

    Get your home in front of millions of buyers by listing it on Zillow.

    Learn how to do it

    Sell it yourself

    Take full control of how buyers see your home on Zillow by listing For Sale by Owner (FSBO).

    List your home

    What's special

    Heated attached garageHardwood floorsVinyl sidingScenic xlg backyardOpen front porchLed lights throughoutVaulted ceilings
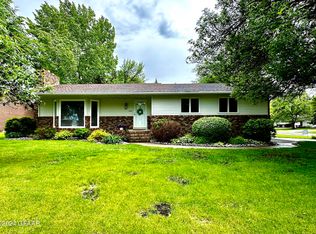
    A-1 Perfect Condition 5 bed/4 bath two-story home! Enjoy the 2-level paver patio overlooking the scenic XLg backyard! Open front porch, Lg 3- season sunroom, hardwood floors, vinyl windows (2017), vaulted ceilings. Loft overlooks the living room. Bedrooms and bathrooms on every level. Main floor laundry, 2 fireplaces (one wood and one electric), heated attached garage, LED lights throughout, with Family room, Rec/game room w/bar downstairs. C/A, vinyl siding. A must see!

    Zillow last checked:

    Listing updated:

    Listed by:

    Shawn D. Horn 701-741-5790,

    Crary Real Estate

    Bought with:

    Tim R Bernhardt, 8161

    Crary Real Estate

    Source: GFBMLS,MLS#: 23-727MLS Logo

    Facts & features

    Interior

    Bedrooms & bathrooms
    • Bedrooms: 5
    • Bathrooms: 4
    • Full bathrooms: 1
    • 3/4 bathrooms: 2
    • 1/2 bathrooms: 1
    Primary bedroom
    • Description: W/ 3/4 bath, walk-in closet
    • Level: First
    Bedroom
    • Description: Carpet, new windows
    • Level: Second
    Bedroom
    • Description: Carpet
    • Level: Second
    Bedroom
    • Description: Carpet
    • Level: Second
    Bedroom
    • Description: Carpet, new window
    • Level: Basement
    Primary bathroom
    • Description: 3/4 -- remodeled
    • Level: First
    Bathroom
    • Description: 1/2, vinyl plank
    • Level: First
    Bathroom
    • Description: Lg full W/laundry chute
    • Level: Second
    Bathroom
    • Description: 3/4
    • Level: Basement
    Dining room
    • Description: Hardwood, new patio door
    • Level: First
    Family room
    • Description: New window, electric fireplace, new recessed light
    • Level: Basement
    Kitchen
    • Description: Penninsula, new counter tops, pantry pull-outs
    • Level: First
    Laundry
    • Description: W/sink, chute, cabinets and countertops
    • Level: First
    Living room
    • Description: Hardwood floors, wood fireplace, vaulted ceiling
    • Level: First
    Rec room
    • Description: Bar, recessed lights & exercise room
    • Level: Basement
    Other
    • Description: Loft overlooks living room, vaulted ceiling
    • Level: Second
    Sunroom
    • Description: New unique windows, door to patio
    • Level: First
    Heating
    • Has Heating (Unspecified Type)
    Features
    • Windows: Window Treatments
    • Number of fireplaces: 2
    Interior area
    • Total structure area: 3,480
    • Total interior livable area: 3,480 sqft
    • Finished area above ground: 2,064

    Property

    Parking
    • Parking features: Garage Door Opener
    • Has attached garage: Yes
    Features
    • Patio & porch: Patio
    Lot
    • Size: 0.56 Acres
    • Dimensions: 100 x 244
    Details
    • Parcel number: 830298100

    Construction

    Type & style
    • Home type: SingleFamily
    • Property subtype: Residential, Single Family Residence
    Materials
    • Foundation: Concrete Perimeter
    Condition
    • Year built: 1988

    Utilities & green energy

    • Utilities for property: Air

    Community & neighborhood

    Location
    • Region: East Grand Forks

    Price history

    DateEventPrice
    8/15/2023Sold--0
    Source: GFBMLS #23-727 Report a problem
    6/8/2023Listed for sale$419,808+55.2%$121/sqft
    Source: GFBMLS #23-727 Report a problem
    12/17/2010Sold$270,500+5.3%$78/sqft
    Source: Agent Provided Report a problem
    6/30/2009Sold$256,900$74/sqft
    Source: Agent Provided Report a problem

    Public tax history

    YearProperty taxesTax assessment
    2024$6,672 +13.7%$468,900 +12.9%
    2023$5,866 +4.6%$415,300 +14%
    2022$5,610 +5.1%$364,400 +6.7%
    2021$5,336 +4%$341,500 +1.3%
    2020$5,132 +0.7%$337,100 -1.1%
    2019$5,096 $340,700 -0.3%
    2018-- $341,600 +1.1%
    2017-- $337,900
    2016-- $337,900
    2015-- --
    2014-- --
    2012-- --
    2011-- --
    2010-- --

    Find assessor info on the county website

    Neighborhood: 56721

    Nearby schools

    GreatSchools rating
    Schools provided by the listing agent
    • Elementary: East Grand Forks
    • Middle: East Grand Forks
    • High: East Grand Forks

    Source: GFBMLS. This data may not be complete. We recommend contacting the local school district to confirm school assignments for this home.

    Sell for more on Zillow
    Get a Zillow Showcase℠ listing at no additional cost and you could sell for .
    $499,900
    2% more
    +$9,998
    With Zillow Showcase(estimated)
    $509,898