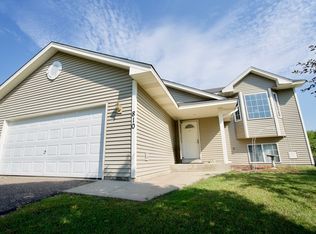
Move-in ready and packed with updates! This 4-bedroom, 2-bath Isanti home has been well taken care of and ready for its new owners. With over 1700 finished sq. ft. This home sits on a spacious .31-acre lot. Some of the more notable recent improvements include fresh paint, updated flooring in the upper bedrooms, kitchen and entry, new lower-level carpet, trim, blinds and an updated lower bath vanity. Big-ticket updates include roof and siding (2022), furnace (2016), A/C (2018), rear windows (2019), garage door (2024) and front doors (2025). Enjoy the fenced backyard with shed, apple trees, raspberries and rhubarb, plus a 2-car attached garage with additional parking on the side.
Pending
$315,000
808 3rd Ave SW, Isanti, MN 55040
4beds
1,743sqft
Single Family
Built in 2001
0.31 Acres Lot
$316,000 Zestimate®
$181/sqft
$-- HOA
What's special
- 24 days
- 1,398
- 143
Likely to sell faster than
Zillow last checked:
Listing updated:
Listed by:
Jerome S Moscowitz 612-590-1300,
RE/MAX Results,
Debra D Johnson 612-701-8771
Source: NorthstarMLS as distributed by MLS GRID,MLS#: 7074827
Facts & features
Interior
Bedrooms & bathrooms
- Bedrooms: 4
- Bathrooms: 2
- Full bathrooms: 1
- 3/4 bathrooms: 1
Bedroom
- Level: Upper
- Area: 168 Square Feet
- Dimensions: 14x12
Bedroom 2
- Level: Upper
- Area: 121 Square Feet
- Dimensions: 11x11
Bedroom 3
- Level: Lower
- Area: 110 Square Feet
- Dimensions: 11x10
Bedroom 4
- Level: Lower
- Area: 90 Square Feet
- Dimensions: 10x9
Dining room
- Level: Upper
- Area: 121 Square Feet
- Dimensions: 11x11
Family room
- Level: Lower
- Area: 338 Square Feet
- Dimensions: 26x13
Kitchen
- Level: Upper
- Area: 120 Square Feet
- Dimensions: 12x10
Living room
- Level: Upper
- Area: 165 Square Feet
- Dimensions: 15x11
Heating
- Forced Air
Cooling
- Central Air
Appliances
- Included: Dishwasher, Dryer, Gas Water Heater, Range, Refrigerator, Washer, Water Softener Owned
- Laundry: Lower Level, Laundry Room, Washer Hookup
Features
- Basement: Daylight,Egress Window(s),Partially Finished,Walk-Out Access
- Has fireplace: No
Interior area
- Total structure area: 2,016
- Total interior livable area: 1,743 sqft
- Finished area above ground: 1,008
- Finished area below ground: 735
Video & virtual tour
Property
Parking
- Total spaces: 2
- Parking features: Attached, Asphalt, Garage Door Opener
- Attached garage spaces: 2
- Has uncovered spaces: Yes
Accessibility
- Accessibility features: None
Features
- Levels: Multi/Split
- Pool features: None
Lot
- Size: 0.31 Acres
- Dimensions: 75 x 189 x 75 x 185
- Features: Tree Coverage - Light
Details
- Foundation area: 1008
- Parcel number: 160820330
- Zoning description: Residential-Single Family
Construction
Type & style
- Home type: SingleFamily
- Property subtype: Single Family
Materials
- Roof: Age 8 Years or Less,Asphalt
Condition
- New construction: No
- Year built: 2001
Utilities & green energy
- Electric: Circuit Breakers
- Gas: Natural Gas
- Sewer: City Sewer/Connected
- Water: City Water/Connected
Community & HOA
Community
- Subdivision: Whisper Ridge
HOA
- Has HOA: No
Location
- Region: Isanti
Financial & listing details
- Price per square foot: $181/sqft
- Tax assessed value: $283,900
- Annual tax amount: $3,228
- Date on market: 9/10/2026
- Cumulative days on market: 25 days
- Road surface type: Paved
Estimated market value
$316,000
$300,000 - $332,000
$2,373/mo
Price history
| Date | Event | Price |
|---|---|---|
| 10/1/2026 | Pending sale | $315,000$181/sqft |
Source:  NorthstarMLS as distributed by MLS GRID #7074827 Report a problem NorthstarMLS as distributed by MLS GRID #7074827 Report a problem | ||
| 10/1/2026 | Listing removed | $315,000$181/sqft |
Source: NorthstarMLS as distributed by MLS GRID #7074827 Report a problem | ||
| 9/10/2026 | Listed for sale | $315,000+174.2%$181/sqft |
Source: NorthstarMLS as distributed by MLS GRID #7074827 Report a problem | ||
| 7/19/2013 | Sold | $114,900+4.5%$66/sqft |
Source:  Lake Superior Area Realtors as distributed by MLS GRID #1999949 Report a problem Lake Superior Area Realtors as distributed by MLS GRID #1999949 Report a problem | ||
| 11/6/2009 | Sold | $109,900$63/sqft |
Source: Lake Superior Area Realtors as distributed by MLS GRID #1135684 Report a problem | ||
Public tax history
| Year | Property taxes | Tax assessment |
|---|---|---|
| 2025 | $3,208 -0.3% | $267,400 +3.6% |
| 2024 | $3,218 -6.3% | $258,000 |
| 2023 | $3,436 +12.7% | $258,000 +2.2% |
| 2022 | $3,050 +4.8% | $252,400 |
| 2021 | $2,910 | -- |
| 2020 | -- | -- |
| 2019 | $2,596 +10.5% | $176,200 +40.1% |
| 2018 | $2,350 -4% | $125,800 |
| 2016 | $2,448 +2.6% | -- |
| 2015 | $2,386 | -- |
| 2014 | $2,386 +18.8% | -- |
| 2013 | $2,008 | -- |
| 2012 | -- | -- |
| 2011 | -- | -- |
| 2009 | $1,877 -7% | $176,200 +0.3% |
| 2008 | $2,018 | $175,700 |
Find assessor info on the county website
Monthly payment
Est. payment
Payment breakdown
Explore the cost of this home by adjusting the details. Changes won't be saved.Climate risks
Neighborhood: 55040
Similar homes
- $329,9004 bd2 ba1.7k sqft759 Park Brook Rd NW, Isanti, MN 55040For Sale

 MLS ID #7114570, Angela P. Larson, Tangletown Realty. NorthstarMLS as distributed by MLS GRID
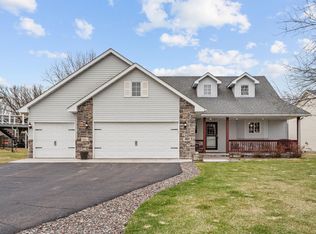
 - $365,0005 bd2 ba2.1k sqft1105 Blossom Blvd NW, Isanti, MN 55040For Sale
 MLS ID #7049620, Josh A Pomerleau, JPW Realty. NorthstarMLS as distributed by MLS GRID
 - $399,9005 bd3 ba2.4k sqft707 Hickory St SW, Isanti, MN 55040For Sale
 MLS ID #7145653, Hans Woelfle, Keller Williams Realty Professionals. NorthstarMLS as distributed by MLS GRID
 - $389,0004 bd3 ba1.8k sqft1024 Bellaire Blvd NW, Isanti, MN 55040For Sale
 MLS ID #7135130, Amelia Smith, Pemberton RE. NorthstarMLS as distributed by MLS GRID
 - $375,0003 bd2 ba2.1k sqft4731 287th Ct NW, Isanti, MN 55040For SaleMLS ID #7140573, Collin J. Vold, Real Broker, LLC. NorthstarMLS as distributed by MLS GRID
- $415,0005 bd3 ba2.4k sqft1405 Carlson Dr, Isanti, MN 55040For SaleMLS ID #7135071, Tom Yang, Realty Executive Associates. NorthstarMLS as distributed by MLS GRID
- $399,9004 bd3 ba2.2k sqft415 Eagle St NW, Isanti, MN 55040For SaleMLS ID #7140141, The Leonhardt Team, Coldwell Banker Realty. NorthstarMLS as distributed by MLS GRID
- $420,0003 bd3 ba1.7k sqft25990 Rum River Dr NW, Isanti, MN 55040For SaleMLS ID #7133443, Jolene Balfany, Pemberton RE. NorthstarMLS as distributed by MLS GRID
- $369,9003 bd3 ba1.3k sqft422 Bluebird Dr NW, Isanti, MN 55040For SaleMLS ID #7073543, Amy C. Piccott, Counselor Realty, Inc. NorthstarMLS as distributed by MLS GRID
- $269,0003 bd2 ba1.5k sqft936 Golden Way, Isanti, MN 55040For SaleMLS ID #7057989, Elizabeth Opal Wunderlich, Keller Williams Integrity NW. NorthstarMLS as distributed by MLS GRID
- $328,9004 bd2 ba1.7k sqft3741 225th Ln NW, Saint Francis, MN 55070For SaleMLS ID #7151509, Bonnie L. Carlson, Keller Williams Premier Realty. NorthstarMLS as distributed by MLS GRID
- $400,0004 bd2 ba2k sqft23926 Fillmore St NE, East Bethel, MN 55005For SaleMLS ID #7150679, Peter Mades, Edina Realty, Inc.. NorthstarMLS as distributed by MLS GRID
- $325,0003 bd2 ba1.5k sqft2739 233rd Ln NW, Saint Francis, MN 55070For SaleMLS ID #7122200, Matt Cullen, RE/MAX Advantage Plus. NorthstarMLS as distributed by MLS GRID
- $239,9003 bd2 ba1.5k sqft833 Winsome Way NW, Isanti, MN 55040For SaleMLS ID #7126239, Jen Rogness, Epique Realty. NorthstarMLS as distributed by MLS GRID
- $350,0003 bd2 ba1.7k sqft31336 Jackson Rd NE, Cambridge, MN 55008For SaleMLS ID #7143046, Andrew C. Weitnauer, Wits Realty. NorthstarMLS as distributed by MLS GRID
- $350,0004 bd2 ba2k sqft1655 10th Ave SE, Cambridge, MN 55008For SaleMLS ID #7114961, Amy Lametti, Keller Williams Premier Realty. NorthstarMLS as distributed by MLS GRID
- $329,9003 bd2 ba1.6k sqft23563 Marigold St NW, Saint Francis, MN 55070For SaleMLS ID #7136061, David M Roppe, DMR Realty INC. NorthstarMLS as distributed by MLS GRID
- $359,0004 bd2 ba1.9k sqft3364 235th Ln NW, Saint Francis, MN 55070For SaleMLS ID #7151753, Katie Lineker, Compass Realty Group. NorthstarMLS as distributed by MLS GRID
- $345,0002 bd2 ba1.6k sqft13290 1st Ave S, Zimmerman, MN 55398For SaleMLS ID #7153029, Kris Lindahl, Kris Lindahl Real Estate. NorthstarMLS as distributed by MLS GRID
- $299,0003 bd3 ba1.8k sqft420 Village Ct, Cambridge, MN 55008For SaleMLS ID #7150532, Michelle Lundeen, RE/MAX RESULTS. NorthstarMLS as distributed by MLS GRID
