
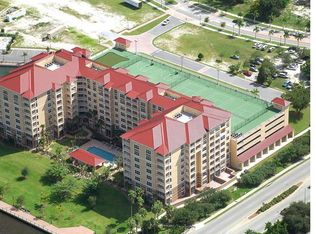
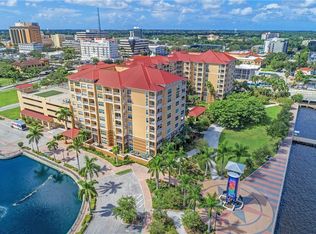
Experience waterfront living at River Dance, a premier condominium community along the Manatee River in the heart of Bradenton’s Riverwalk. This turnkey-furnished and newly painted, two-bedroom, two-bath residence offers a cheerful blend of comfort and convenience, featuring an in-unit laundry room, elegant wood cabinetry with granite countertops and ceiling fans throughout for optimal comfort. Unwind on the screened-in balcony, where panoramic views of the pool and Manatee River create a serene retreat. This residence also includes two designated garage spaces, providing secure parking in this sought-after community. River Dance offers an array of resort-style amenities, including a social room, business center, exercise room and private movie theater. Entertain visitors effortlessly with access to on-site guest rental suites. Outdoor amenities include pool, spa, patio with grilling area, jogging path, six-hole putting green and sports deck complete with tennis courts, pickleball courts and basketball court. In the heart of downtown Bradenton, you’re just steps from scenic Riverwalk, where you can enjoy leisurely visits, local dining at spots like Pier 22, and cultural attractions such as the Bishop Museum of Science and Nature and the Manatee Performing Arts Center. With its prime location and luxurious features, this condominium offers the blend of relaxation and convenience. Schedule a showing today to experience the best of Florida living at River Dance.
Sold for $360,000
Zillow last checked:
Listing updated:
Bought with:
Marina Solo, PA, 3299192
KW SUNCOAST
Source: Stellar MLS,MLS#: A4644491 Originating MLS: Sarasota - Manatee
Originating MLS: Sarasota - Manatee
Price history
| Date | Event | Price |
|---|---|---|
| 3/31/2026 | Sold | $360,000-4%$238/sqft |
Source:  Stellar MLS #A4644491 Report a problem Stellar MLS #A4644491 Report a problem | ||
| 1/28/2026 | Listing removed | $2,100$1/sqft |
Source: Zillow Rentals Report a problem | ||
| 1/28/2026 | Pending sale | $375,000$248/sqft |
Source: Stellar MLS #A4644491 Report a problem | ||
| 1/25/2026 | Price change | $2,100-6.7%$1/sqft |
Source: Zillow Rentals Report a problem | ||
| 11/20/2025 | Price change | $375,000-9.6%$248/sqft |
Source: Stellar MLS #A4644491 Report a problem | ||
| 11/19/2025 | Price change | $2,250-25%$1/sqft |
Source: Zillow Rentals Report a problem | ||
| 9/15/2025 | Price change | $415,000-2.4%$274/sqft |
Source: Stellar MLS #A4644491 Report a problem | ||
| 3/20/2025 | Listed for sale | $425,000-10.5%$281/sqft |
Source: Stellar MLS #A4644491 Report a problem | ||
| 12/13/2023 | Listing removed | -- |
Source: Stellar MLS #A4578247 Report a problem | ||
| 10/6/2023 | Price change | $474,900-1.1%$314/sqft |
Source: Stellar MLS #A4578247 Report a problem | ||
| 7/31/2023 | Listed for sale | $480,000+6.7%$317/sqft |
Source: Stellar MLS #A4578247 Report a problem | ||
| 5/5/2022 | Sold | $449,900$297/sqft |
Source: Public Record Report a problem | ||
| 4/10/2022 | Pending sale | $449,900$297/sqft |
Source: Stellar MLS #T3363800 Report a problem | ||
| 3/31/2022 | Listed for sale | $449,900+37.6%$297/sqft |
Source: Stellar MLS #T3363800 Report a problem | ||
| 1/29/2021 | Sold | $327,000-3.5%$216/sqft |
Source: Public Record Report a problem | ||
| 1/8/2021 | Pending sale | $339,000$224/sqft |
Source: O'STEEN GROUP INC #A4487455 Report a problem | ||
| 1/4/2021 | Listed for sale | $339,000-2.9%$224/sqft |
Source: O'STEEN GROUP INC #A4487455 Report a problem | ||
| 12/3/2020 | Listed for rent | $3,000+50%$2/sqft |
Source: O'STEEN GROUP INC #A4485257 Report a problem | ||
| 9/29/2020 | Listing removed | $349,000$231/sqft |
Source: O'STEEN GROUP INC #A4468938 Report a problem | ||
| 7/6/2020 | Listing removed | $2,000$1/sqft |
Source: O'STEEN GROUP INC #A4458195 Report a problem | ||
| 6/4/2020 | Listed for sale | $349,000+4.2%$231/sqft |
Source: O'STEEN GROUP INC #A4468938 Report a problem | ||
| 1/29/2020 | Listed for rent | $2,000$1/sqft |
Source: O'STEEN GROUP INC #A4458195 Report a problem | ||
| 3/18/2019 | Listing removed | $2,000$1/sqft |
Source: The O'Steen Group, Inc,. Report a problem | ||
| 1/23/2019 | Listed for rent | $2,000$1/sqft |
Source: The O'Steen Group, Inc. Report a problem | ||
| 12/19/2018 | Sold | $335,000+37.6%$221/sqft |
Source: Public Record Report a problem | ||
| 12/16/2018 | Listing removed | $2,000-42.9%$1/sqft |
Source: The O'Steen Group, Inc,. Report a problem | ||
| 11/7/2018 | Listed for rent | $3,500$2/sqft |
Source: O'STEEN GROUP INC #A4211874 Report a problem | ||
| 5/31/2016 | Sold | $243,500+8.3%$161/sqft |
Source: Public Record Report a problem | ||
| 4/9/2012 | Sold | $224,900$149/sqft |
Source: Public Record Report a problem | ||
Nearby homes
- $376,8002 bd2 ba1.5k sqft808 3rd Ave W SUITE 101, Bradenton, FL 34205Off Market

- $317,7002 bd2 ba1.5k sqft808 3rd Ave W SUITE 102, Bradenton, FL 34205Off Market
- $458,0003 bd2 ba1.9k sqft808 3rd Ave W SUITE 103, Bradenton, FL 34205Off Market
- $326,7002 bd2 ba1.4k sqft808 3rd Ave W SUITE 106, Bradenton, FL 34205Off Market
Get a cash offer in 3 minutes
Find out how much your home could sell for in as little as 3 minutes with a no-obligation cash offer.
Estimated market value
$363,000
