
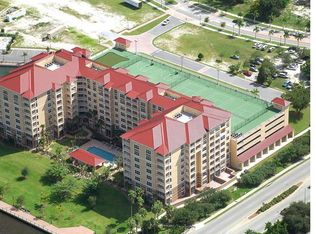
Welcome to River Dance, a premier waterfront condominium along the scenic Bradenton Riverwalk with stunning east-facing views of the Manatee River. This spacious 2-bedroom, 2-bathroom unit offers 1,575 sq ft of upgraded living space, including a 13' x 9' private balcony overlooking a peaceful pond and fountain. Purchased from the original owners who used it only as an occasional getaway—with no children and never rented—this condo is in exceptional condition. Located on the ideal 5th floor, it offers beautiful sunrise views, shelter from the hot Florida sun, and bug-free enjoyment of the outdoors. With an average electric bill of just $100/month and upgraded Low-E Argon double-pane impact windows (rated for 200 MPH), the unit is well-insulated from both weather and noise. You’ll love the convenience of being just steps to the elevator, garbage chute, garage, and the expansive recreation deck. Interior features include high ceilings, ceramic tile flooring (with carpet in bedrooms), crown molding, granite countertops, wood cabinetry, walk-in closets in both bedrooms, a travertine kitchen backsplash, and a freshly painted dining room. Updates include a 16 SEER AC with Nest Thermostat and replaced coil. The building exterior was resealed and painted in 2023. Residents enjoy resort-style amenities: 5th-floor recreation deck with putting green, basketball, pickleball and tennis courts, lounge areas, social room, business/media centers, locker rooms, two rentable guest suites, 24-hour security, and a secure garage with two deeded spaces and climate-controlled storage. Steps from the Manatee Performing Arts Center, new Fine Arts Center, and Downtown Bradenton's dining, culture, and entertainment, with easy access to boating and the Water Taxi to Anna Maria Island. Whether a full-time home, vacation escape, or investment, this River Dance condo delivers unmatched luxury, location, and lifestyle.
Sold for $410,000
$410,000
808 3RD AVENUE W #514, BRADENTON, FL 34205
2beds
1,575sqft
Condominium
Built in 2007
-- sqft lot
$407,000 Zestimate®
$260/sqft
$3,143 Estimated rent
Home value
$407,000
$374,000 - $444,000
$3,143/mo
Zestimate® history
Owner options
List your home for rent
$3,143/mo
Rent Zestimate®
Find your next renter with Zillow Rental Manager. Plus, with online applications, you can quickly screen prospective tenants – for free.
$3,143/mo
Rent Zestimate®
Refinance and save
$3,542/mo
Est. payment
Refinancing to a lower rate could help reduce your monthly payments and save thousands over the life of the loan.
$3,542/mo
Est. payment
Explore your selling options
Work with a Zillow partner agent
Leverage their expertise and Zillow's premium Showcase listings to get your home seen by more buyers.
Get startedList with your own agent
Get your home in front of millions of buyers by listing it on Zillow.
Learn how to do itSell it yourself
Take full control of how buyers see your home on Zillow by listing For Sale by Owner (FSBO).
List your homeWhat's special
Granite countertopsHigh ceilingsBeautiful sunrise viewsSocial roomCeramic tile flooringLocker roomsCrown molding
Zillow last checked:
Listing updated:
Listed by:
Jennifer Kenna 941-253-3003,
EXP REALTY LLC 888-883-8509,
Jennifer Zaleski 586-764-6198,
EXP REALTY LLC
Bought with:
Robert Delaney, 3533956
MICHAEL SAUNDERS & COMPANY
Source: Stellar MLS,MLS#: A4659685 Originating MLS: Sarasota - Manatee
Originating MLS: Sarasota - Manatee
Facts & features
Interior
Bedrooms & bathrooms
- Bedrooms: 2
- Bathrooms: 2
- Full bathrooms: 2
Rooms
- Room types: Dining Room, Utility Room
Primary bedroom
- Features: Walk-In Closet(s)
- Level: First
- Area: 394.24 Square Feet
- Dimensions: 15.4x25.6
Kitchen
- Level: First
- Area: 80.6 Square Feet
- Dimensions: 6.5x12.4
Living room
- Level: First
- Area: 384 Square Feet
- Dimensions: 15x25.6
Heating
- Electric, Exhaust Fan, Heat Pump, None
Cooling
- Central Air
Appliances
- Included: Dishwasher, Dryer, Microwave, Range, Range Hood, Refrigerator, Washer
- Laundry: Other
Features
- Built-in Features, Ceiling Fan(s), Crown Molding, Eating Space In Kitchen, Elevator, High Ceilings, Open Floorplan, Primary Bedroom Main Floor, Solid Surface Counters, Stone Counters, Thermostat, Walk-In Closet(s)
- Flooring: Carpet, Ceramic Tile
- Doors: French Doors, Outdoor Grill, Outdoor Shower
- Windows: Window Treatments
- Has fireplace: No
Interior area
- Total structure area: 1,705
- Total interior livable area: 1,575 sqft
Property
Parking
- Total spaces: 2
- Parking features: Garage - Attached
- Attached garage spaces: 2
Accessibility
- Accessibility features: Accessible Approach with Ramp
Features
- Levels: Three Or More
- Stories: 3
- Exterior features: Balcony, Irrigation System, Lighting, Outdoor Grill, Outdoor Shower, Rain Gutters, Sidewalk, Storage, Tennis Court(s)
- Has private pool: Yes
- Pool features: Gunite, Heated, In Ground, Outside Bath Access, Pool Sweep, Self Cleaning
- Has spa: Yes
- Spa features: Heated
- Has view: Yes
- View description: Water, River
- Has water view: Yes
- Water view: Water,River
Lot
- Features: Near Golf Course, Sidewalk
Details
- Parcel number: 3249023559
- Zoning: PDP/UC
- Special conditions: None
Construction
Type & style
- Home type: Condo
- Property subtype: Condominium
Materials
- Concrete
- Foundation: Slab
- Roof: Metal
Condition
- New construction: No
- Year built: 2007
Utilities & green energy
- Sewer: Public Sewer
- Water: Public
- Utilities for property: Cable Connected, Electricity Connected, Fiber Optics, Fire Hydrant, Phone Available, Public, Sewer Connected, Street Lights, Water Available
Community & HOA
Community
- Features: Buyer Approval Required, Deed Restrictions, Fitness Center, Pool, Sidewalks, Tennis Court(s)
- Pet fee: $0 monthly
- Subdivision: RIVER DANCE
HOA
- Has HOA: Yes
- Amenities included: Basketball Court, Cable TV, Elevator(s), Fitness Center, Gated, Lobby Key Required, Recreation Facilities, Security, Spa/Hot Tub, Tennis Court(s)
- Services included: Cable TV, Common Area Taxes, Community Pool, Reserve Fund, Fidelity Bond, Internet, Maintenance Structure, Maintenance Grounds, Manager, Pest Control, Pool Maintenance, Recreational Facilities, Security, Sewer, Trash, Water
- HOA fee: $808 monthly
- HOA name: Kim Gilmore
- HOA phone: 941-747-8702
Location
- Region: Bradenton
Financial & listing details
- Price per square foot: $260/sqft
- Tax assessed value: $318,750
- Annual tax amount: $4,695
- Date on market: 8/1/2025
- Cumulative days on market: 381 days
- Listing terms: Cash,Conventional,FHA,VA Loan
- Ownership: Condominium
- Total actual rent: 0
- Electric utility on property: Yes
- Road surface type: Paved, Asphalt, Concrete
Price history
| Date | Event | Price |
|---|---|---|
| 10/2/2025 | Sold | $410,000-3.5%$260/sqft |
Source:  Stellar MLS #A4659685 Report a problem Stellar MLS #A4659685 Report a problem | ||
| 8/21/2025 | Pending sale | $425,000$270/sqft |
Source: Stellar MLS #A4659685 Report a problem | ||
| 8/1/2025 | Listed for sale | $425,000-1.1%$270/sqft |
Source: Stellar MLS #A4659685 Report a problem | ||
| 7/24/2025 | Listing removed | $429,900$273/sqft |
Source: Stellar MLS #A4618223 Report a problem | ||
| 6/16/2025 | Price change | $429,900-1.1%$273/sqft |
Source: Stellar MLS #A4618223 Report a problem | ||
| 4/10/2025 | Price change | $434,500-1.1%$276/sqft |
Source: Stellar MLS #A4618223 Report a problem | ||
| 1/21/2025 | Price change | $439,500-1.2%$279/sqft |
Source: Stellar MLS #A4618223 Report a problem | ||
| 7/26/2024 | Listed for sale | $445,000+20.6%$283/sqft |
Source: Stellar MLS #A4618223 Report a problem | ||
| 8/17/2018 | Sold | $369,000$234/sqft |
Source: Public Record Report a problem | ||
| 6/19/2018 | Pending sale | $369,000$234/sqft |
Source: RE/MAX ALLIANCE GROUP #A4178426 Report a problem | ||
| 6/19/2018 | Listed for sale | $369,000$234/sqft |
Source: RE/MAX ALLIANCE GROUP #A4178426 Report a problem | ||
| 6/19/2018 | Pending sale | $369,000$234/sqft |
Source: RE/MAX ALLIANCE GROUP #A4178426 Report a problem | ||
| 6/28/2017 | Price change | $369,000-2.6%$234/sqft |
Source: RE/MAX ALLIANCE GROUP #A4178426 Report a problem | ||
| 2/19/2017 | Listed for sale | $379,000+4.1%$241/sqft |
Source: RE/MAX ALLIANCE GROUP #A4178426 Report a problem | ||
| 10/10/2007 | Sold | $364,000$231/sqft |
Source: Public Record Report a problem | ||
Public tax history
| Year | Property taxes | Tax assessment |
|---|---|---|
| 2025 | $4,830 +2.9% | $286,727 +2.9% |
| 2024 | $4,695 +1.5% | $278,646 +3% |
| 2023 | $4,627 +2.6% | $270,530 +3% |
| 2022 | $4,512 +0.6% | $262,650 +3% |
| 2021 | $4,486 -0.4% | $255,000 |
| 2020 | $4,503 -0.8% | $255,000 |
| 2019 | $4,541 | $255,000 +6.3% |
| 2018 | $4,541 -10.4% | $240,000 +4.7% |
| 2017 | $5,066 +38.9% | $229,150 +15% |
| 2016 | $3,647 | $199,250 +12% |
| 2015 | $3,647 | $177,900 +5.4% |
| 2014 | $3,647 +8.2% | $168,850 +10% |
| 2013 | $3,370 +336851% | $153,501 +5% |
| 2012 | $1 | $146,191 +16.6% |
| 2011 | $1 | $125,343 -8% |
| 2010 | -- | $136,241 -49% |
| 2009 | $5,389 +2.3% | $267,140 -5% |
| 2008 | $5,268 +1763.8% | $281,200 +1774.7% |
| 2007 | $283 +187.5% | $15,000 +214.5% |
| 2006 | $98 +3.3% | $4,770 +6% |
| 2005 | $95 | $4,500 |
Find assessor info on the county website
Neighborhood: 34205
Nearby homes
- $379,7002 bd2 ba1.5k sqft808 3rd Ave W SUITE 101, Bradenton, FL 34205Off Market

- $321,8002 bd2 ba1.5k sqft808 3rd Ave W SUITE 102, Bradenton, FL 34205Off Market
- $460,1003 bd2 ba1.9k sqft808 3rd Ave W SUITE 103, Bradenton, FL 34205Off Market
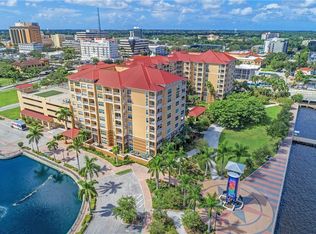
- $328,1002 bd2 ba1.4k sqft808 3rd Ave W SUITE 106, Bradenton, FL 34205Off Market
- $344,2002 bd2 ba1.5k sqft808 3rd Ave W SUITE 107, Bradenton, FL 34205Off Market
- $339,2002 bd2 ba1.5k sqft808 3rd Ave W SUITE 108, Bradenton, FL 34205Off Market
- $348,8002 bd2 ba1.5k sqft808 3rd Ave W SUITE 109, Bradenton, FL 34205Off Market
- $285,0002 bd1 ba1.2k sqft808 3rd Ave W SUITE 111, Bradenton, FL 34205Sold
- $503,9003 bd2 ba1.9k sqft808 3rd Ave W SUITE 112, Bradenton, FL 34205Off Market
Nearby schools
GreatSchools rating
- 4/10Ballard Elementary SchoolGrades: PK-5Distance: 0.8 mi
- 3/10Manatee High SchoolGrades: 8-12Distance: 1.6 mi
- 4/10Martha B. King Middle SchoolGrades: 6-8Distance: 4.2 mi
Schools provided by the listing agent
- Elementary: Ballard Elementary
- Middle: Martha B. King Middle
- High: Manatee High
Source: Stellar MLS. This data may not be complete. We recommend contacting the local school district to confirm school assignments for this home.
Get a cash offer in 3 minutes
Find out how much your home could sell for in as little as 3 minutes with a no-obligation cash offer.
Estimated market value
$407,000
Get a cash offer in 3 minutes
Find out how much your home could sell for in as little as 3 minutes with a no-obligation cash offer.
Estimated market value
$407,000
- Florida
- Manatee County
- Bradenton
- 34205
- 808 3RD AVENUE W Unit 514
Nearby cities
Nearby neighborhoods
Nearby zip codes
Other Bradenton Topics
