
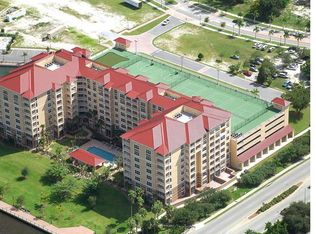
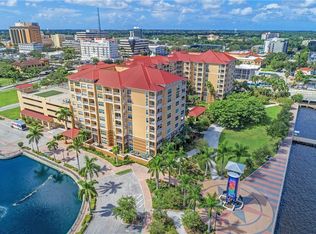
Welcome to your luxurious retreat along the picturesque Manatee River, where every moment is infused with the magic of waterfront living! This stunning 2-story Penthouse condo not only boasts breathtaking western views of the Manatee River but also offers a front-row seat to some of the area's most spectacular events, including the Manatee County Fourth of July fireworks display and a variety of river festivals and activities. Imagine celebrating Independence Day in style as you gather with friends and family on your private balcony, marveling at the dazzling fireworks display lighting up the night sky over the shimmering waters of the river. It's a truly unforgettable experience that you'll cherish for years to come. In addition to the Fourth of July festivities, this prime location also provides access to a myriad of river festivals and activities throughout the year. From music concerts to art shows to culinary events, there's always something exciting happening along the Bradenton RiverWalk park, just moments from your doorstep. Check out the beauty of the riverfront or embark on adventures with direct access to the Gulf Islands Ferry and the city day dock, where endless opportunities for exploration await. As you gaze out the expansive windows, you'll be captivated by the panoramic vistas of the Manatee River and beyond. Whether you're enjoying a quiet morning coffee or hosting a soirée with friends, the backdrop of tranquil waters and golden sunsets sets the perfect ambiance. Convenience meets sophistication with this prime location, offering proximity to an array of amenities. Indulge in culinary delights at nearby restaurants, unwind at trendy bars, or peruse boutique shops just moments away. The vibrant downtown scene is at your fingertips, with the bustling farmers market and the enriching resources of the Manatee County Library, Bishop Museum of Science and Nature, and the Manatee County Performing Arts Center within easy reach. And when you're not out enjoying the festivities, you can retreat to the comfort of your private oasis. This meticulously designed residence features 2 bedrooms and 2.5 baths, with an open-concept floor plan that seamlessly blends indoor and outdoor living spaces. Enjoy the numerous community amenities with a private pool, tennis, pickleball courts, a movie theater, and a fitness facility. Make River Dance a home-away-from-home with this turnkey residence for your visits or a seasonal option for snowbirds. A one-year home warranty will also be provided by the sellers to the buyers at settlement. Experience the best of waterfront living in this exclusive Penthouse condo, where luxury meets convenience amidst the natural beauty of the Manatee River. Embrace the coastal lifestyle and make this unparalleled oasis your new home!
Sold for $435,000
$435,000
808 3RD AVENUE W #704, BRADENTON, FL 34205
2beds
1,624sqft
Condominium
Built in 2007
-- sqft lot
$397,600 Zestimate®
$268/sqft
$3,091 Estimated rent
Home value
$397,600
$366,000 - $429,000
$3,091/mo
Zestimate® history
Owner options
List your home for rent
$3,091/mo
Rent Zestimate®
Find your next renter with Zillow Rental Manager. Plus, with online applications, you can quickly screen prospective tenants – for free.
$3,091/mo
Rent Zestimate®
Refinance and save
$3,695/mo
Est. payment
Refinancing to a lower rate could help reduce your monthly payments and save thousands over the life of the loan.
$3,695/mo
Est. payment
Explore your selling options
Work with a Zillow partner agent
Leverage their expertise and Zillow's premium Showcase listings to get your home seen by more buyers.
Get startedList with your own agent
Get your home in front of millions of buyers by listing it on Zillow.
Learn how to do itSell it yourself
Take full control of how buyers see your home on Zillow by listing For Sale by Owner (FSBO).
List your homeWhat's special
Private poolPickleball courtsOpen-concept floor planMovie theaterGolden sunsetsArt showsCulinary events
Zillow last checked:
Listing updated:
Listed by:
Sean Collier 941-792-2111,
CENTURY 21 INTEGRA 941-792-2111
Bought with:
David Diffendal, 3570647
WAGNER REALTY
Source: Stellar MLS,MLS#: A4599320 Originating MLS: Sarasota - Manatee
Originating MLS: Sarasota - Manatee
Facts & features
Interior
Bedrooms & bathrooms
- Bedrooms: 2
- Bathrooms: 3
- Full bathrooms: 2
- 1/2 bathrooms: 1
Primary bedroom
- Features: Ceiling Fan(s), En Suite Bathroom, Walk-In Closet(s)
- Level: Second
- Dimensions: 17x12
Bedroom 2
- Features: Ceiling Fan(s), Walk-In Closet(s)
- Level: Second
- Dimensions: 15x12
Bathroom 1
- Features: Built-In Shelving, Dual Sinks, En Suite Bathroom, Exhaust Fan, Garden Bath, Granite Counters, Split Vanities, Tub With Shower
- Level: Second
Bathroom 2
- Features: Exhaust Fan, Granite Counters, Shower No Tub, Single Vanity
- Level: Second
Bathroom 3
- Features: Single Vanity
- Level: First
Balcony porch lanai
- Features: Ceiling Fan(s)
- Level: Second
- Dimensions: 12x8
Balcony porch lanai
- Features: Ceiling Fan(s)
- Level: First
- Dimensions: 12x8
Dining room
- Features: Ceiling Fan(s)
- Level: First
- Dimensions: 16x10
Foyer
- Level: First
Kitchen
- Features: Pantry, Granite Counters
- Level: First
- Dimensions: 14x11
Living room
- Features: Ceiling Fan(s)
- Level: First
- Dimensions: 16x15
Heating
- Electric
Cooling
- Central Air, Humidity Control
Appliances
- Included: Oven, Dishwasher, Disposal, Dryer, Electric Water Heater, Microwave, Range, Refrigerator, Washer
- Laundry: Electric Dryer Hookup, Laundry Room, Washer Hookup
Features
- Ceiling Fan(s), Crown Molding, Living Room/Dining Room Combo, PrimaryBedroom Upstairs, Solid Wood Cabinets, Stone Counters, Thermostat, Tray Ceiling(s), Walk-In Closet(s)
- Flooring: Ceramic Tile, Luxury Vinyl
- Doors: Outdoor Grill
- Windows: Double Pane Windows, Drapes, Storm Window(s), Thermal Windows, Window Treatments
- Has fireplace: No
Interior area
- Total structure area: 1,736
- Total interior livable area: 1,624 sqft
Property
Parking
- Total spaces: 2
- Parking features: Assigned, Covered, Guest
- Attached garage spaces: 2
Features
- Levels: Two
- Stories: 2
- Exterior features: Balcony, Courtyard, Lighting, Outdoor Grill, Private Mailbox, Sidewalk, Storage, Tennis Court(s)
- Pool features: Child Safety Fence, Heated, In Ground, Lighting
- Has spa: Yes
- Spa features: In Ground
- Has view: Yes
- View description: City, Park/Greenbelt, Water, Marina, River
- Has water view: Yes
- Water view: Water,Marina,River
- Waterfront features: Waterfront, River Front
- Body of water: MANATEE RIVER
Lot
- Size: 2.36 Acres
- Features: City Lot, Landscaped, Near Marina, Sidewalk
- Residential vegetation: Trees/Landscaped
Details
- Parcel number: 3249024559
- Zoning: PDP/UC
- Special conditions: None
Construction
Type & style
- Home type: Condo
- Property subtype: Condominium
Materials
- Concrete, Stucco
- Foundation: Block, Concrete Perimeter
- Roof: Built-Up,Concrete
Condition
- Completed
- New construction: No
- Year built: 2007
Details
- Builder model: The Bay
- Warranty included: Yes
Utilities & green energy
- Sewer: Public Sewer
- Water: Public
- Utilities for property: BB/HS Internet Available, Cable Available, Cable Connected, Electricity Connected, Phone Available, Public, Sewer Connected, Water Connected
Community & HOA
Community
- Features: Dock, Fishing, River, Waterfront, Association Recreation - Owned, Buyer Approval Required, Clubhouse, Community Mailbox, Deed Restrictions, Fitness Center, Irrigation-Reclaimed Water, Pool, Sidewalks, Wheelchair Access
- Security: Fire Alarm, Fire Sprinkler System, Gated Community, Key Card Entry, Smoke Detector(s)
- Pet fee: $0 monthly
- Subdivision: RIVER DANCE
HOA
- Has HOA: Yes
- Amenities included: Basketball Court, Cable TV, Clubhouse, Elevator(s), Fitness Center, Lobby Key Required, Pickleball Court(s), Pool, Storage, Tennis Court(s), Wheelchair Access
- Services included: Cable TV, Common Area Taxes, Community Pool, Reserve Fund, Fidelity Bond, Insurance, Internet, Maintenance Structure, Maintenance Grounds, Manager, Pool Maintenance, Recreational Facilities, Sewer, Trash, Water
- HOA fee: $800 monthly
- HOA name: Jose Almonte
Location
- Region: Bradenton
Financial & listing details
- Price per square foot: $268/sqft
- Tax assessed value: $318,750
- Annual tax amount: $4,341
- Date on market: 2/11/2024
- Cumulative days on market: 55 days
- Listing terms: Cash,Conventional,VA Loan
- Ownership: Condominium
- Total actual rent: 0
- Electric utility on property: Yes
- Road surface type: Asphalt
Price history
| Date | Event | Price |
|---|---|---|
| 5/1/2024 | Sold | $435,000-3.3%$268/sqft |
Source:  Stellar MLS #A4599320 Report a problem Stellar MLS #A4599320 Report a problem | ||
| 4/6/2024 | Pending sale | $449,990$277/sqft |
Source: Stellar MLS #A4599320 Report a problem | ||
| 4/3/2024 | Price change | $449,990-5.3%$277/sqft |
Source: Stellar MLS #A4599320 Report a problem | ||
| 3/16/2024 | Price change | $475,000-5%$292/sqft |
Source: Stellar MLS #A4599320 Report a problem | ||
| 2/11/2024 | Listed for sale | $499,995+88.7%$308/sqft |
Source: Stellar MLS #A4599320 Report a problem | ||
| 5/4/2012 | Sold | $265,000$163/sqft |
Source: Public Record Report a problem | ||
Public tax history
| Year | Property taxes | Tax assessment |
|---|---|---|
| 2025 | $6,191 +40.5% | $318,750 +21.2% |
| 2024 | $4,406 +1.5% | $262,990 +3% |
| 2023 | $4,341 +2.6% | $255,330 +3% |
| 2022 | $4,231 +0.6% | $247,893 +3% |
| 2021 | $4,204 +1.2% | $240,673 +1.4% |
| 2020 | $4,154 +1.7% | $237,350 +2.3% |
| 2019 | $4,083 +1.2% | $232,014 +1.9% |
| 2018 | $4,034 | $227,688 +2.1% |
| 2017 | -- | $223,005 +2.1% |
| 2016 | $4,476 | $218,418 +0.7% |
| 2015 | $4,476 | $216,900 +4% |
| 2014 | $4,476 +8.3% | $208,525 +10% |
| 2013 | $4,131 +412979% | $189,568 +5% |
| 2012 | $1 | $180,541 -0.8% |
| 2011 | $1 | $182,086 -8% |
| 2010 | -- | $197,919 -49% |
| 2009 | $7,724 +0.9% | $388,076 -5% |
| 2008 | $7,653 +2607.6% | $408,500 +2623.3% |
| 2007 | $283 +187.5% | $15,000 +214.5% |
| 2006 | $98 +3.3% | $4,770 +6% |
| 2005 | $95 | $4,500 |
Find assessor info on the county website
Neighborhood: 34205
Nearby homes
- $379,7002 bd2 ba1.5k sqft808 3rd Ave W SUITE 101, Bradenton, FL 34205Off Market

- $321,8002 bd2 ba1.5k sqft808 3rd Ave W SUITE 102, Bradenton, FL 34205Off Market
- $460,1003 bd2 ba1.9k sqft808 3rd Ave W SUITE 103, Bradenton, FL 34205Off Market
- $328,1002 bd2 ba1.4k sqft808 3rd Ave W SUITE 106, Bradenton, FL 34205Off Market
- $344,2002 bd2 ba1.5k sqft808 3rd Ave W SUITE 107, Bradenton, FL 34205Off Market
- $339,2002 bd2 ba1.5k sqft808 3rd Ave W SUITE 108, Bradenton, FL 34205Off Market
- $348,8002 bd2 ba1.5k sqft808 3rd Ave W SUITE 109, Bradenton, FL 34205Off Market
- $285,0002 bd1 ba1.2k sqft808 3rd Ave W SUITE 111, Bradenton, FL 34205Sold
- $503,9003 bd2 ba1.9k sqft808 3rd Ave W SUITE 112, Bradenton, FL 34205Off Market
Nearby schools
GreatSchools rating
- 4/10Ballard Elementary SchoolGrades: PK-5Distance: 0.8 mi
- 3/10Manatee High SchoolGrades: 8-12Distance: 1.6 mi
- 4/10Martha B. King Middle SchoolGrades: 6-8Distance: 4.2 mi
Schools provided by the listing agent
- Elementary: Miller Elementary
- Middle: Martha B. King Middle
- High: Manatee High
Source: Stellar MLS. This data may not be complete. We recommend contacting the local school district to confirm school assignments for this home.
Get a cash offer in 3 minutes
Find out how much your home could sell for in as little as 3 minutes with a no-obligation cash offer.
Estimated market value
$397,600
Get a cash offer in 3 minutes
Find out how much your home could sell for in as little as 3 minutes with a no-obligation cash offer.
Estimated market value
$397,600
- Florida
- Manatee County
- Bradenton
- 34205
- 808 3RD AVENUE W Unit 704
Nearby cities
Nearby neighborhoods
Nearby zip codes
Other Bradenton Topics
