
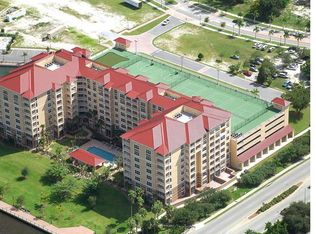
One or more photo(s) has been virtually staged. IT’S THAT TIME OF YEAR…Tired of Old Man Winter nipping at your nose? Had enough of the snow shovel and salt or sand on the roads? The Holidays are over so MAKE THE MOVE, head south and get ready for some SUNSHINE!!! So where will you find your new home away from home? If you’re looking for SPECTACULAR WATER VIEWS or a PENTHOUSE in a Resort Style Condo community you’ve got a good start, you’re on the right track! This amazing downtown condo ticks all the boxes; Sunrise to Sunset views of the Manatee River, two waterfront porches for enjoying morning coffee or your favorite glass of wine after a day at the beach, a kitchen your family chef will love with Black Pearl Granite counters, an adjacent dining space perfect for entertaining family or new found friends, oak cabinets with raised panel doors and Stainless Steel Appliances (of course). Spacious living room, downstairs ½ bath, 8th floor access to a master bedroom with private bath featuring split sinks, a soaking tub, private water closet and full size shower. The ONLY problem with the guest room offering a semi private bath is you’ll have a hard time convincing your guests it’s time to head back home. There is also an 8th floor balcony overlooking the River where you can see for “miles and miles and miles.” New A/C units, crown molding that adds a touch of class, tile on the diagonal, private all climate storage plus additional storage in the covered parking area the list really does go on and on. River Dance features a huge HEATED POOL AND SPA, a poolside cabana with grills for impromptu cookouts, Tennis, Pickle Ball and Basketball Courts, even a putting green for those wanna be “scratch” golfers. The 24-hour secured entry provides peace of mind when you’re here and when you’re away, a Luxurious social room with a catering kitchen offers the perfect place to for festive Holiday gatherings, the Theatre room shows feature films every weekend, there is a Business Center for those who just can’t retire, an exercise room with all the machines you need to look your best in that new swim suit. There’re even two guest suites in the building which can be rented on a weekly basis when family or friends want an extended stay with you in Paradise. At the front door you find Bradenton’s famed River Walk offering access to downtown shops and restaurants and now a BOAT SHUTTLE to Anna Maria Island where you find sandy beaches, warm Gulf breezes and Spectacular Sunsets nightly. Why wait Any Longer…Now’s the Time, This IS the place so CALL TODAY and start home tomorrow.
Sold for $600,000
$600,000
808 3RD AVENUE W #706, BRADENTON, FL 34205
2beds
2,112sqft
Condominium
Built in 2007
-- sqft lot
$586,000 Zestimate®
$284/sqft
$4,117 Estimated rent
Home value
$586,000
$539,000 - $633,000
$4,117/mo
Zestimate® history
Owner options
List your home for rent
$4,117/mo
Rent Zestimate®
Find your next renter with Zillow Rental Manager. Plus, with online applications, you can quickly screen prospective tenants – for free.
$4,117/mo
Rent Zestimate®
Refinance and save
$4,746/mo
Est. payment
Refinancing to a lower rate could help reduce your monthly payments and save thousands over the life of the loan.
$4,746/mo
Est. payment
Explore your selling options
Work with a Zillow partner agent
Leverage their expertise and Zillow's premium Showcase listings to get your home seen by more buyers.
Get startedList with your own agent
Get your home in front of millions of buyers by listing it on Zillow.
Learn how to do itSell it yourself
Take full control of how buyers see your home on Zillow by listing For Sale by Owner (FSBO).
List your homeWhat's special
Basketball courtsDowntown condoBlack pearl granite countersDowntown shopsGuest roomPrivate bathSemi private bath
Zillow last checked:
Listing updated:
Listed by:
Richard Capps 941-920-7500,
FINE PROPERTIES 941-782-0000
Bought with:
Tory Uccello, Jr, 3279609
BETTER HOMES AND GARDENS REAL ESTATE ATCHLEY PROPE
Source: Stellar MLS,MLS#: A4596775 Originating MLS: Sarasota - Manatee
Originating MLS: Sarasota - Manatee
Facts & features
Interior
Bedrooms & bathrooms
- Bedrooms: 2
- Bathrooms: 3
- Full bathrooms: 2
- 1/2 bathrooms: 1
Primary bedroom
- Features: Ceiling Fan(s), Dual Sinks, En Suite Bathroom, Garden Bath, Tub with Separate Shower Stall, Walk-In Closet(s)
- Level: Second
- Dimensions: 14x14
Bedroom 2
- Features: Ceiling Fan(s), Walk-In Closet(s)
- Level: Second
- Dimensions: 16x14
Balcony porch lanai
- Level: Second
- Dimensions: 16x10
Balcony porch lanai
- Level: First
- Dimensions: 16x8
Dining room
- Features: Ceiling Fan(s)
- Level: First
- Dimensions: 15x11
Great room
- Features: Ceiling Fan(s)
- Level: First
- Dimensions: 21x20
Kitchen
- Features: Granite Counters, Kitchen Island, Pantry
- Level: First
- Dimensions: 12x11
Heating
- Central
Cooling
- Central Air, Zoned
Appliances
- Included: Dishwasher, Disposal, Dryer, Electric Water Heater, Microwave, Range, Refrigerator, Washer
- Laundry: Inside
Features
- Ceiling Fan(s), Crown Molding, Eating Space In Kitchen, Living Room/Dining Room Combo, Open Floorplan, PrimaryBedroom Upstairs, Solid Surface Counters, Split Bedroom, Walk-In Closet(s)
- Flooring: Carpet, Tile
- Doors: French Doors, Outdoor Grill
- Windows: Insulated Windows, Shutters, Window Treatments, Hurricane Shutters/Windows
- Has fireplace: No
- Common walls with other units/homes: Corner Unit
Interior area
- Total structure area: 2,472
- Total interior livable area: 2,112 sqft
Property
Parking
- Total spaces: 2
- Parking features: Assigned, Deeded, Guest, Reserved
- Attached garage spaces: 2
Features
- Levels: Two
- Stories: 2
- Patio & porch: Covered
- Exterior features: Balcony, Outdoor Grill, Sidewalk, Storage, Tennis Court(s)
- Has view: Yes
- View description: City, Park/Greenbelt, Pool, Water, Bay/Harbor - Partial, Marina, River
- Has water view: Yes
- Water view: Water,Bay/Harbor - Partial,Marina,River
Lot
- Features: City Lot, Near Marina, Near Public Transit, Sidewalk
Details
- Parcel number: 3249024659
- Zoning: PDP/UC
- Special conditions: None
Construction
Type & style
- Home type: Condo
- Property subtype: Condominium
Materials
- Concrete, Stucco
- Foundation: Slab
- Roof: Built-Up,Concrete
Condition
- New construction: No
- Year built: 2007
Utilities & green energy
- Sewer: Public Sewer
- Water: Public
- Utilities for property: BB/HS Internet Available, Cable Connected, Electricity Connected, Public, Sewer Connected
Community & HOA
Community
- Features: Association Recreation - Owned, Buyer Approval Required, Clubhouse, Deed Restrictions, Fitness Center, Park, Playground, Pool, Sidewalks
- Pet fee: $0 monthly
- Subdivision: RIVER DANCE
HOA
- Has HOA: Yes
- Amenities included: Basketball Court, Elevator(s), Fitness Center, Lobby Key Required, Pickleball Court(s), Recreation Facilities, Storage, Tennis Court(s), Vehicle Restrictions
- Services included: Cable TV, Common Area Taxes, Community Pool, Reserve Fund, Maintenance Structure, Maintenance Grounds, Manager, Pool Maintenance, Recreational Facilities, Sewer, Trash, Water
- HOA fee: $800 monthly
- HOA name: Kim Gilmore
- HOA phone: 941-747-8702
Location
- Region: Bradenton
Financial & listing details
- Price per square foot: $284/sqft
- Tax assessed value: $514,250
- Annual tax amount: $10,527
- Date on market: 1/29/2024
- Cumulative days on market: 29 days
- Listing terms: Cash,Conventional
- Ownership: Fee Simple
- Total actual rent: 0
- Electric utility on property: Yes
- Road surface type: Paved
Price history
| Date | Event | Price |
|---|---|---|
| 3/27/2024 | Sold | $600,000-6.2%$284/sqft |
Source:  Stellar MLS #A4596775 Report a problem Stellar MLS #A4596775 Report a problem | ||
| 3/1/2024 | Pending sale | $639,900$303/sqft |
Source: Stellar MLS #A4596775 Report a problem | ||
| 1/29/2024 | Listed for sale | $639,900-7.3%$303/sqft |
Source: Stellar MLS #A4596775 Report a problem | ||
| 11/1/2023 | Listing removed | -- |
Source: Stellar MLS #A4563323 Report a problem | ||
| 5/18/2023 | Price change | $689,999-4.8%$327/sqft |
Source: Stellar MLS #A4563323 Report a problem | ||
| 3/9/2023 | Listed for sale | $725,000+64.8%$343/sqft |
Source: Stellar MLS #A4563323 Report a problem | ||
| 4/14/2017 | Sold | $440,000-12%$208/sqft |
Source: Public Record Report a problem | ||
| 3/14/2017 | Pending sale | $499,900$237/sqft |
Source: Premier Sotheby's International Realty #A4178063 Report a problem | ||
| 2/16/2017 | Listed for sale | $499,900+48.1%$237/sqft |
Source: PREMIER SOTHEBY'S INTL. REALTY #A4178063 Report a problem | ||
| 2/24/2012 | Sold | $337,500$160/sqft |
Source: Public Record Report a problem | ||
Public tax history
| Year | Property taxes | Tax assessment |
|---|---|---|
| 2025 | $3,082 -72.2% | $191,762 -66.1% |
| 2024 | $11,081 +5.3% | $565,675 +10% |
| 2023 | $10,528 +8.7% | $514,250 +10% |
| 2022 | $9,683 +12.1% | $467,500 +10% |
| 2021 | $8,637 +4.3% | $425,000 +4.9% |
| 2020 | $8,282 +5% | $405,000 +9.9% |
| 2019 | $7,884 | $368,500 +10% |
| 2018 | $7,884 +12.3% | $335,000 -12% |
| 2017 | $7,022 +21.2% | $380,600 +10% |
| 2016 | $5,794 | $346,000 +12% |
| 2015 | $5,794 | $309,000 +12.9% |
| 2014 | $5,794 +8.5% | $273,696 +10% |
| 2013 | $5,343 +534150% | $248,814 +5% |
| 2012 | $1 | $236,966 +15.4% |
| 2011 | $1 | $205,375 -8% |
| 2010 | -- | $223,233 -49% |
| 2009 | $8,683 +0.6% | $437,713 -5% |
| 2008 | $8,632 +2953.9% | $460,750 +2971.7% |
| 2007 | $283 +187.5% | $15,000 +214.5% |
| 2006 | $98 +3.3% | $4,770 +6% |
| 2005 | $95 | $4,500 |
Find assessor info on the county website
Neighborhood: 34205
Nearby homes
- $379,7002 bd2 ba1.5k sqft808 3rd Ave W SUITE 101, Bradenton, FL 34205Off Market

- $321,8002 bd2 ba1.5k sqft808 3rd Ave W SUITE 102, Bradenton, FL 34205Off Market
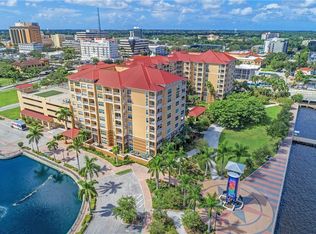
- $460,1003 bd2 ba1.9k sqft808 3rd Ave W SUITE 103, Bradenton, FL 34205Off Market
- $328,1002 bd2 ba1.4k sqft808 3rd Ave W SUITE 106, Bradenton, FL 34205Off Market
- $344,2002 bd2 ba1.5k sqft808 3rd Ave W SUITE 107, Bradenton, FL 34205Off Market
- $339,2002 bd2 ba1.5k sqft808 3rd Ave W SUITE 108, Bradenton, FL 34205Off Market
- $348,8002 bd2 ba1.5k sqft808 3rd Ave W SUITE 109, Bradenton, FL 34205Off Market
- $285,0002 bd1 ba1.2k sqft808 3rd Ave W SUITE 111, Bradenton, FL 34205Sold
- $503,9003 bd2 ba1.9k sqft808 3rd Ave W SUITE 112, Bradenton, FL 34205Off Market
Nearby schools
GreatSchools rating
- 4/10Ballard Elementary SchoolGrades: PK-5Distance: 0.8 mi
- 3/10Manatee High SchoolGrades: 8-12Distance: 1.6 mi
- 4/10Martha B. King Middle SchoolGrades: 6-8Distance: 4.2 mi
Schools provided by the listing agent
- Elementary: Ballard Elementary
- Middle: Martha B. King Middle
- High: Manatee High
Source: Stellar MLS. This data may not be complete. We recommend contacting the local school district to confirm school assignments for this home.
Get a cash offer in 3 minutes
Find out how much your home could sell for in as little as 3 minutes with a no-obligation cash offer.
Estimated market value
$586,000
Get a cash offer in 3 minutes
Find out how much your home could sell for in as little as 3 minutes with a no-obligation cash offer.
Estimated market value
$586,000
- Florida
- Manatee County
- Bradenton
- 34205
- 808 3RD AVENUE W Unit 706
Nearby cities
Nearby neighborhoods
Nearby zip codes
Other Bradenton Topics
