
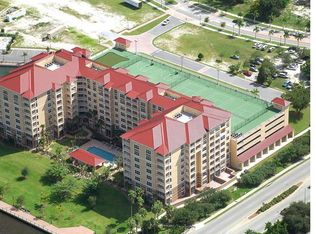
PENTHOUSE PERFECTION PRICED TO SELL Wake up to the quiet luxury of living above it all. This exceptional residence features an updated, chef-inspired kitchen designed to lure you back to your recipe book, complete with top-of-the-line stainless appliances, a five-burner cooktop, double ovens, and a wine cooler. Custom DeWils cherry cabinetry offers pull-out drawers, soft-close doors, and crown molding, all topped with elegant Carmel Cream stone countertops and a breakfast bar that opens seamlessly to the great room—ideal for entertaining new found friends or welcoming family escaping winter up north. The primary suite boasts tranquil water views, a full-size walk-in closet, and a beautifully redesigned bath with dual vanities, an oversized shower with a frameless glass door, a private water closet, and a second closet perfect for off-season wardrobes you may no longer need now that you’ve gone coastal. The guest bedroom, currently styled as a music room, includes a Murphy bed for overnight visitors and a dedicated niche well-suited for a home office or remote work. Step onto your private terrace to enjoy sunrise river views with morning coffee or a moonlit glass of wine with that special someone at the close of another perfect day in paradise. RIVER DANCE offers an impressive collection of amenities, including a full-time on-site manager, secured entry, a catering kitchen for larger gatherings, billiards, a theater with weekly feature films, a conference room, an in-house fitness center to keep you "Heart Healthy," and outdoor courts for pickleball, tennis, and basketball, plus a putting green to lower your handicap. Residents enjoy immediate access to Bradenton’s Riverwalk, a day dock for boaters, ferry service to the pristine beaches of Anna Maria Island, and downtown dining just steps from the front door. This one truly checks every box—call today and start living the penthouse life tomorrow.
Sold for $419,000
Zestimate®
$419,000
808 3RD AVENUE W #805, BRADENTON, FL 34205
2beds
1,514sqft
Condominium
Built in 2007
-- sqft lot
$419,000 Zestimate®
$277/sqft
$2,966 Estimated rent
Home value
$419,000
$394,000 - $444,000
$2,966/mo
Zestimate® history
Owner options
List your home for rent
$2,966/mo
Rent Zestimate®
Find your next renter with Zillow Rental Manager. Plus, with online applications, you can quickly screen prospective tenants – for free.
$2,966/mo
Rent Zestimate®
Refinance and save
$3,732/mo
Est. payment
Refinancing to a lower rate could help reduce your monthly payments and save thousands over the life of the loan.
$3,732/mo
Est. payment
Explore your selling options
Work with a Zillow partner agent
Leverage their expertise and Zillow's premium Showcase listings to get your home seen by more buyers.
Get startedList with your own agent
Get your home in front of millions of buyers by listing it on Zillow.
Learn how to do itSell it yourself
Take full control of how buyers see your home on Zillow by listing For Sale by Owner (FSBO).
List your homeWhat's special
Custom dewils cherry cabinetryCrown moldingUpdated chef-inspired kitchenDouble ovensTop-of-the-line stainless appliancesIdeal for entertainingPull-out drawers
Zillow last checked:
Listing updated:
Listed by:
Richard Capps 941-920-7500,
FINE PROPERTIES 941-782-0000
Bought with:
Lynn Bondanza, 3502086
MARCUS & COMPANY REALTY
Source: Stellar MLS,MLS#: A4672804 Originating MLS: Sarasota - Manatee
Originating MLS: Sarasota - Manatee
Facts & features
Interior
Bedrooms & bathrooms
- Bedrooms: 2
- Bathrooms: 2
- Full bathrooms: 2
Primary bedroom
- Features: Ceiling Fan(s), En Suite Bathroom, Walk-In Closet(s)
- Level: First
- Area: 221 Square Feet
- Dimensions: 17x13
Primary bathroom
- Features: En Suite Bathroom, Makeup/Vanity Space, Other, Shower No Tub, Water Closet/Priv Toilet, Dual Closets
- Level: First
- Area: 80 Square Feet
- Dimensions: 10x8
Bathroom 2
- Features: Tub With Shower, Dual Closets
- Level: First
- Area: 195 Square Feet
- Dimensions: 15x13
Dining room
- Level: First
- Area: 120 Square Feet
- Dimensions: 12x10
Great room
- Level: First
- Area: 400 Square Feet
- Dimensions: 25x16
Kitchen
- Features: Breakfast Bar, Stone Counters
- Level: First
- Area: 120 Square Feet
- Dimensions: 12x10
Heating
- Central, Electric
Cooling
- Central Air
Appliances
- Included: Dishwasher, Disposal, Electric Water Heater, Microwave, Range, Refrigerator, Wine Refrigerator
- Laundry: Inside, Laundry Room
Features
- Ceiling Fan(s), Crown Molding, Open Floorplan, Solid Surface Counters, Solid Wood Cabinets, Split Bedroom, Walk-In Closet(s)
- Flooring: Carpet, Tile
- Windows: Window Treatments
- Has fireplace: No
Interior area
- Total structure area: 1,654
- Total interior livable area: 1,514 sqft
Property
Parking
- Total spaces: 2
- Parking features: Assigned, Covered, Deeded, Guest
- Attached garage spaces: 2
Features
- Levels: One
- Stories: 1
- Patio & porch: Covered
- Exterior features: Balcony
- Has view: Yes
- View description: Pool, Water, Marina, River
- Has water view: Yes
- Water view: Water,Marina,River
- Waterfront features: Waterfront
Details
- Parcel number: 3249025459
- Zoning: PDP/UC
- Special conditions: None
Construction
Type & style
- Home type: Condo
- Property subtype: Condominium
Materials
- Block, Concrete, Stucco
- Foundation: Pillar/Post/Pier, Slab
- Roof: Built-Up
Condition
- New construction: No
- Year built: 2007
Utilities & green energy
- Sewer: Public Sewer
- Water: Public
- Utilities for property: BB/HS Internet Available, Cable Connected, Electricity Connected, Sewer Connected, Water Connected
Community & HOA
Community
- Features: Fishing, Public Boat Ramp, River, Waterfront, Association Recreation - Owned, Buyer Approval Required, Clubhouse, Fitness Center, No Truck/RV/Motorcycle Parking, Park, Pool, Racquetball, Tennis Court(s)
- Security: Key Card Entry, Smoke Detector(s)
- Pet fee: $0 monthly
- Subdivision: RIVER DANCE
HOA
- Has HOA: Yes
- Amenities included: Basketball Court, Cable TV, Clubhouse, Elevator(s), Fitness Center, Lobby Key Required, Pickleball Court(s), Pool, Recreation Facilities, Spa/Hot Tub, Storage, Tennis Court(s)
- Services included: Cable TV, Common Area Taxes, Community Pool, Reserve Fund, Maintenance Structure, Maintenance Grounds, Manager, Pest Control, Pool Maintenance, Recreational Facilities, Sewer, Trash, Water
- HOA fee: $941 monthly
- HOA name: River Dance Condominium: KIM GILMORE
- HOA phone: 941-747-8702
Location
- Region: Bradenton
Financial & listing details
- Price per square foot: $277/sqft
- Tax assessed value: $344,250
- Annual tax amount: $2,953
- Date on market: 1/5/2026
- Cumulative days on market: 146 days
- Listing terms: Cash,Conventional
- Ownership: Fee Simple
- Total actual rent: 0
- Electric utility on property: Yes
- Road surface type: Paved
Price history
| Date | Event | Price |
|---|---|---|
| 6/25/2026 | Sold | $419,000-2.4%$277/sqft |
Source:  Stellar MLS #A4672804 Report a problem Stellar MLS #A4672804 Report a problem | ||
| 6/1/2026 | Pending sale | $429,500$284/sqft |
Source: Stellar MLS #A4672804 Report a problem | ||
| 3/21/2026 | Price change | $429,500-6.5%$284/sqft |
Source: Stellar MLS #A4672804 Report a problem | ||
| 2/26/2026 | Price change | $459,500-3.3%$304/sqft |
Source: Stellar MLS #A4672804 Report a problem | ||
| 1/6/2026 | Listed for sale | $475,000+3.5%$314/sqft |
Source: Stellar MLS #A4672804 Report a problem | ||
| 9/14/2007 | Sold | $459,000$303/sqft |
Source: Public Record Report a problem | ||
Public tax history
| Year | Property taxes | Tax assessment |
|---|---|---|
| 2025 | $3,043 +3% | $189,686 +2.9% |
| 2024 | $2,953 +1.9% | $184,340 +3% |
| 2023 | $2,900 +2.9% | $178,971 +3% |
| 2022 | $2,818 +1% | $173,758 +3% |
| 2021 | $2,790 +1.4% | $168,697 +1.4% |
| 2020 | $2,750 +1.9% | $166,368 +2.3% |
| 2019 | $2,699 | $162,628 +1.9% |
| 2018 | $2,699 +1.4% | $159,596 +2.1% |
| 2017 | $2,662 +7.3% | $156,313 +2.1% |
| 2016 | $2,481 | $153,098 +0.7% |
| 2015 | $2,481 | $152,034 +0.8% |
| 2014 | $2,481 +0.9% | $150,827 +1.5% |
| 2013 | $2,460 +245855% | $148,598 +1.7% |
| 2012 | $1 | $146,114 +3% |
| 2011 | $1 | $141,858 -8% |
| 2010 | -- | $154,192 -49% |
| 2009 | $5,291 -11.3% | $302,337 -5% |
| 2008 | $5,962 +2009.4% | $318,250 +2021.7% |
| 2007 | $283 +187.5% | $15,000 +214.5% |
| 2006 | $98 +3.3% | $4,770 +6% |
| 2005 | $95 | $4,500 |
Find assessor info on the county website
Neighborhood: 34205
Nearby homes
- $379,7002 bd2 ba1.5k sqft808 3rd Ave W SUITE 101, Bradenton, FL 34205Off Market

- $321,8002 bd2 ba1.5k sqft808 3rd Ave W SUITE 102, Bradenton, FL 34205Off Market
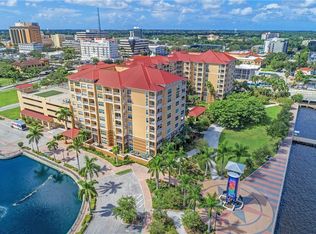
- $460,1003 bd2 ba1.9k sqft808 3rd Ave W SUITE 103, Bradenton, FL 34205Off Market
- $328,1002 bd2 ba1.4k sqft808 3rd Ave W SUITE 106, Bradenton, FL 34205Off Market
- $344,2002 bd2 ba1.5k sqft808 3rd Ave W SUITE 107, Bradenton, FL 34205Off Market
- $339,2002 bd2 ba1.5k sqft808 3rd Ave W SUITE 108, Bradenton, FL 34205Off Market
- $347,4002 bd2 ba1.5k sqft808 3rd Ave W SUITE 109, Bradenton, FL 34205Off Market
- $285,0002 bd1 ba1.2k sqft808 3rd Ave W SUITE 111, Bradenton, FL 34205Sold
- $503,9003 bd2 ba1.9k sqft808 3rd Ave W SUITE 112, Bradenton, FL 34205Off Market
Nearby schools
GreatSchools rating
- 4/10Ballard Elementary SchoolGrades: PK-5Distance: 0.8 mi
- 3/10Manatee High SchoolGrades: 8-12Distance: 1.6 mi
- 4/10Martha B. King Middle SchoolGrades: 6-8Distance: 4.2 mi
Schools provided by the listing agent
- Elementary: Ballard Elementary
- Middle: Martha B. King Middle
- High: Manatee High
Source: Stellar MLS. This data may not be complete. We recommend contacting the local school district to confirm school assignments for this home.
Get a cash offer in 3 minutes
Find out how much your home could sell for in as little as 3 minutes with a no-obligation cash offer.
Estimated market value
$419,000
Get a cash offer in 3 minutes
Find out how much your home could sell for in as little as 3 minutes with a no-obligation cash offer.
Estimated market value
$419,000
- Florida
- Manatee County
- Bradenton
- 34205
- 808 3RD AVENUE W Unit 805
Nearby cities
Nearby neighborhoods
Nearby zip codes
Other Bradenton Topics
