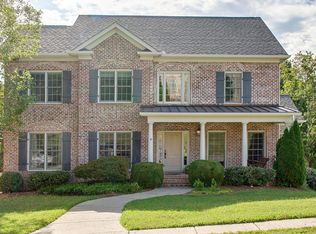
Welcome Home! This exquisite cul-de-sac home zoned for award-winning, blue-ribbon schools in the beautiful Stonebridge Park neighborhood is quite the JEWEL BOX! Beautifully renovated and the perfect floorplan, you'll fall in love with the absolutely gorgeous and ultra private backyard overlooking a gorgeous treeline and peek of the Harpeth River. Originally a custom builder's personal residence, this home features a dream floorplan. The Owners Suite w/a new very chic California Closet and a Guest Suite on the main level. Three Bedrooms up + Two Bedrooms on the full finished walk-out basement level. Enjoy the beautifully renovated kitchen which opens to a gorgeous 2-story great room with fireplace. Gorgeous hardwoods. Formal LR and DR. WOW finished basement w/Theater Room and In-Law Suite Option with full bath midnight kitchen opens up to a serene patio. Huge 3-Car Garage an oversized door for tall vehicles. All this plus being minutes to recycling center, Publix, top biking routes, greenway walking and next to hiking trails in Nashville's beloved Warner Park!
Closed
$1,450,000
808 Aldwych Cir, Franklin, TN 37069
6beds
5,418sqft
Single Family Residence, Residential
Built in 2006
0.44 Acres Lot
$1,494,800 Zestimate®
$268/sqft
$7,603 Estimated rent
Home value
$1,494,800
$1.41M - $1.60M
$7,603/mo
Zestimate® history
Owner options
List your home for rent
$7,603/mo
Rent Zestimate®
Find your next renter with Zillow Rental Manager. Plus, with online applications, you can quickly screen prospective tenants – for free.
$7,603/mo
Rent Zestimate®
Refinance and save
$8,397/mo
Est. payment
Refinancing to a lower rate could help reduce your monthly payments and save thousands over the life of the loan.
$8,397/mo
Est. payment
Explore your selling options
Work with a Zillow partner agent
Leverage their expertise and Zillow's premium Showcase listings to get your home seen by more buyers.
Get startedList with your own agent
Get your home in front of millions of buyers by listing it on Zillow.
Learn how to do itSell it yourself
Take full control of how buyers see your home on Zillow by listing For Sale by Owner (FSBO).
List your homeWhat's special
Finished basementGuest suiteIn-law suite optionGorgeous treelineSerene patioCul-de-sac homeUltra private backyard
Zillow last checked:
Listing updated:
Listed by:
Melanie Shadow Baker 615-300-8155,
Zeitlin Sotheby's International Realty
Bought with:
Camille Crawford, 349834
Fridrich & Clark Realty
Laura C. Mason, 345064
Fridrich & Clark Realty
Source: RealTracs MLS as distributed by MLS GRID,MLS#: 2749684
Facts & features
Interior
Bedrooms & bathrooms
- Bedrooms: 6
- Bathrooms: 6
- Full bathrooms: 5
- 1/2 bathrooms: 1
- Main level bedrooms: 2
Bedroom 1
- Features: Suite
- Level: Suite
- Area: 300 Square Feet
- Dimensions: 15x20
Bedroom 2
- Features: Bath
- Level: Bath
- Area: 276 Square Feet
- Dimensions: 12x23
Bedroom 3
- Features: Bath
- Level: Bath
- Area: 156 Square Feet
- Dimensions: 12x13
Bedroom 4
- Features: Extra Large Closet
- Level: Extra Large Closet
- Area: 144 Square Feet
- Dimensions: 12x12
Bonus room
- Features: Basement Level
- Level: Basement Level
- Area: 630 Square Feet
- Dimensions: 18x35
Den
- Features: Combination
- Level: Combination
- Area: 300 Square Feet
- Dimensions: 15x20
Dining room
- Features: Formal
- Level: Formal
- Area: 156 Square Feet
- Dimensions: 12x13
Kitchen
- Area: 308 Square Feet
- Dimensions: 14x22
Living room
- Features: Formal
- Level: Formal
- Area: 180 Square Feet
- Dimensions: 12x15
Heating
- Central, Electric
Cooling
- Central Air, Electric
Appliances
- Included: Dishwasher, Disposal, Microwave, Refrigerator, Stainless Steel Appliance(s), Built-In Gas Range
- Laundry: Electric Dryer Hookup, Washer Hookup
Features
- Central Vacuum, Entrance Foyer, Extra Closets, Walk-In Closet(s), Wet Bar, Kitchen Island
- Flooring: Carpet, Wood, Tile
- Basement: Finished
- Has fireplace: No
- Fireplace features: Gas, Great Room
Interior area
- Total structure area: 5,418
- Total interior livable area: 5,418 sqft
- Finished area above ground: 3,657
- Finished area below ground: 1,761
Property
Parking
- Total spaces: 7
- Parking features: Basement, Aggregate
- Attached garage spaces: 3
- Uncovered spaces: 4
Features
- Levels: Three Or More
- Stories: 2
- Patio & porch: Patio, Covered, Deck
- Exterior features: Balcony
Lot
- Size: 0.44 Acres
- Dimensions: 99 x 140
- Features: Sloped
Details
- Parcel number: 094007I C 02100 00007007I
- Special conditions: Standard
Construction
Type & style
- Home type: SingleFamily
- Architectural style: Traditional
- Property subtype: Single Family Residence, Residential
Materials
- Brick
- Roof: Shingle
Condition
- New construction: No
- Year built: 2006
Utilities & green energy
- Sewer: Public Sewer
- Water: Public
- Utilities for property: Electricity Available, Water Available, Cable Connected
Green energy
- Energy efficient items: Windows
Community & HOA
Community
- Security: Fire Alarm
- Subdivision: Stonebridge Park Sec 5
HOA
- Has HOA: Yes
- Amenities included: Clubhouse
- Services included: Maintenance Grounds, Recreation Facilities
- HOA fee: $75 monthly
Location
- Region: Franklin
Financial & listing details
- Price per square foot: $268/sqft
- Tax assessed value: $1,408,800
- Annual tax amount: $4,403
- Date on market: 10/18/2024
- Electric utility on property: Yes
Price history
| Date | Event | Price |
|---|---|---|
| 2/7/2025 | Sold | $1,450,000-3%$268/sqft |
Source:  RealTracs MLS as distributed by MLS GRID #2749684 Report a problem RealTracs MLS as distributed by MLS GRID #2749684 Report a problem | ||
| 2/5/2025 | Pending sale | $1,495,000$276/sqft |
Source: RealTracs MLS as distributed by MLS GRID #2749684 Report a problem | ||
| 12/18/2024 | Contingent | $1,495,000$276/sqft |
Source: RealTracs MLS as distributed by MLS GRID #2749684 Report a problem | ||
| 11/8/2024 | Price change | $1,495,000-5.1%$276/sqft |
Source: RealTracs MLS as distributed by MLS GRID #2749684 Report a problem | ||
| 10/18/2024 | Listed for sale | $1,575,000+150%$291/sqft |
Source: RealTracs MLS as distributed by MLS GRID #2749684 Report a problem | ||
| 3/7/2013 | Sold | $630,000-3.1%$116/sqft |
Source: RealTracs MLS as distributed by MLS GRID #1412314 Report a problem | ||
| 12/8/2012 | Listed for sale | $650,000+680.3%$120/sqft |
Source: Keller Williams Realty Nashville #1412314 Report a problem | ||
| 4/6/2005 | Sold | $83,300+28.2%$15/sqft |
Source: Public Record Report a problem | ||
| 2/25/2004 | Sold | $65,000+30%$12/sqft |
Source: Public Record Report a problem | ||
| 5/6/2002 | Sold | $50,000$9/sqft |
Source: Public Record Report a problem | ||
Public tax history
| Year | Property taxes | Tax assessment |
|---|---|---|
| 2025 | $4,579 +4% | $352,200 +50.4% |
| 2024 | $4,403 | $234,225 |
| 2023 | $4,403 | $234,225 |
| 2022 | $4,403 | $234,225 |
| 2021 | $4,403 +1% | $234,225 +19.3% |
| 2020 | $4,358 | $196,300 |
| 2019 | $4,358 +3.3% | $196,300 |
| 2018 | $4,220 | $196,300 |
| 2017 | $4,220 | $196,300 |
| 2016 | -- | $196,300 +18.8% |
| 2015 | -- | $165,175 |
| 2014 | -- | $165,175 |
| 2013 | -- | $165,175 |
| 2012 | -- | $165,175 |
| 2011 | -- | $165,175 +21.8% |
| 2007 | $3,132 | $135,581 |
| 2006 | $3,132 +451.4% | $135,581 +577.9% |
| 2005 | $568 | $20,000 |
| 2004 | $568 | $20,000 |
| 2002 | $568 | $20,000 |
| 2001 | -- | $20,000 -75% |
| 2000 | -- | $80,000 |
Find assessor info on the county website
Neighborhood: 37069
Nearby homes
- $1,194,4005 bd4 ba3.8k sqft804 Aldwych Cir, Franklin, TN 37069Off Market
- $1,296,4005 bd5 ba4.1k sqft812 Aldwych Cir, Franklin, TN 37069Off Market
- $1,573,6004 bd3 ba3.9k sqft800 Aldwych Cir, Franklin, TN 37069Off Market
- $1,753,8005 bd5 ba5.7k sqft809 Aldwych Cir, Franklin, TN 37069Off Market
- $1,695,100-- bd5 ba1.8k sqft805 Aldwych Cir, Franklin, TN 37069Off Market
- $1,701,2005 bd7 ba6.8k sqft801 Aldwych Cir, Franklin, TN 37069Off Market
- $1,725,800-- bd4 ba4.8k sqft704 Thomas Glen Cir, Franklin, TN 37069Off Market
- $1,422,8004 bd3 ba3.3k sqft700 Thomas Glen Cir, Franklin, TN 37069Off Market
Nearby schools
GreatSchools rating
- 7/10Grassland Elementary SchoolGrades: K-5Distance: 2.6 mi
- 8/10Grassland Middle SchoolGrades: 6-8Distance: 2.5 mi
- 10/10Franklin High SchoolGrades: 9-12Distance: 7.3 mi
Schools provided by the listing agent
- Elementary: Grassland Elementary
- Middle: Grassland Middle School
- High: Franklin High School
Source: RealTracs MLS as distributed by MLS GRID. This data may not be complete. We recommend contacting the local school district to confirm school assignments for this home.
Get a cash offer in 3 minutes
Find out how much your home could sell for in as little as 3 minutes with a no-obligation cash offer.
Estimated market value
$1,494,800
Get a cash offer in 3 minutes
Find out how much your home could sell for in as little as 3 minutes with a no-obligation cash offer.
Estimated market value
$1,494,800
- Tennessee
- Williamson County
- Franklin
- 37069
- 808 Aldwych Cir
Nearby cities
Nearby neighborhoods
Nearby zip codes
Other Franklin Topics
