This beautifully maintained single-family home in the heart of Brooksville, FL. This stunning residence have open-concept layout adding warmth and elegance to every room. The modern kitchen is equipped with ample cabinetry, sleek appliances, and a breakfast bar, perfect for casual dining. Additional upgrades include a whole-home water treatment system, ensuring clean and high-quality water for everyday use, engineered hardwood floors throughout. The property also includes an attached garage, a well-manicured yard, and a spacious primary suite with a walk-in closet. Nestled in a serene neighborhood, this home is conveniently located near shopping, dining, parks, and recreational facilities. Brooksville is known for its charming historic district, beautiful nature trails, and family-friendly atmosphere. Residents enjoy proximity to top-rated schools, including Moton Elementary, Powell Middle, and Nature Coast Technical High School, all part of the highly regarded Hernando County School District. Experience comfort, style, and convenience in this exceptional Brooksville home—schedule your private tour today!
Sold for $323,000
Street View
$323,000
808 ALPINE THISTLE DRIVE, BROOKSVILLE, FL 34604
3beds
1,814sqft
Single Family Residence
Built in 2012
5,500 Square Feet Lot
$314,500 Zestimate®
$178/sqft
$1,994 Estimated rent
Home value
$314,500
$277,000 - $355,000
$1,994/mo
Zestimate® history
Owner options
List your home for rent
$1,994/mo
Rent Zestimate®
Find your next renter with Zillow Rental Manager. Plus, with online applications, you can quickly screen prospective tenants – for free.
$1,994/mo
Rent Zestimate®
Refinance and save
$2,265/mo
Est. payment
Refinancing to a lower rate could help reduce your monthly payments and save thousands over the life of the loan.
$2,265/mo
Est. payment
Explore your selling options
Work with a Zillow partner agent
Leverage their expertise and Zillow's premium Showcase listings to get your home seen by more buyers.
Get startedList with your own agent
Get your home in front of millions of buyers by listing it on Zillow.
Learn how to do itSell it yourself
Take full control of how buyers see your home on Zillow by listing For Sale by Owner (FSBO).
List your homeWhat's special
Zillow last checked:
Listing updated:
Listed by:
Gus Isaza 727-485-7778,
EXP REALTY LLC 888-883-8509,
Ana Vega, PA 305-343-4597,
EXP REALTY LLC
Bought with:
Cookie Miller, PA, 3307258
RE/MAX SUNSET REALTY
Source: Stellar MLS,MLS#: TB8356033 Originating MLS: Sarasota - Manatee
Originating MLS: Sarasota - Manatee
Facts & features
Interior
Bedrooms & bathrooms
- Bedrooms: 3
- Bathrooms: 2
- Full bathrooms: 2
Primary bedroom
- Features: Dual Sinks, En Suite Bathroom, Tub with Separate Shower Stall, Walk-In Closet(s)
- Level: First
- Area: 168 Square Feet
- Dimensions: 14x12
Bedroom 3
- Features: En Suite Bathroom, Built-in Closet
- Level: First
- Area: 110 Square Feet
- Dimensions: 11x10
Primary bathroom
- Features: Dual Sinks
- Level: First
Bathroom 2
- Features: Built-in Closet
- Level: First
- Area: 130 Square Feet
- Dimensions: 13x10
Kitchen
- Features: Breakfast Bar, Pantry, Kitchen Island
- Level: First
- Area: 289 Square Feet
- Dimensions: 17x17
Laundry
- Features: Built-In Shelving
- Level: First
- Area: 36 Square Feet
- Dimensions: 6x6
Living room
- Level: First
- Area: 378 Square Feet
- Dimensions: 18x21
Heating
- Central
Cooling
- Central Air
Appliances
- Included: Dishwasher, Dryer, Electric Water Heater, Range, Refrigerator, Washer, Water Filtration System
- Laundry: Laundry Room
Features
- Ceiling Fan(s), Eating Space In Kitchen, High Ceilings, Kitchen/Family Room Combo, Living Room/Dining Room Combo, Open Floorplan, Primary Bedroom Main Floor, Solid Wood Cabinets, Thermostat, Walk-In Closet(s)
- Flooring: Engineered Hardwood
- Has fireplace: No
Interior area
- Total structure area: 4,356
- Total interior livable area: 1,814 sqft
Property
Parking
- Total spaces: 2
- Parking features: Garage - Attached
- Attached garage spaces: 2
Features
- Levels: One
- Stories: 1
- Exterior features: Garden, Irrigation System
Lot
- Size: 5,500 Square Feet
Details
- Parcel number: R3522318371102300030
- Zoning: X
- Special conditions: None
Construction
Type & style
- Home type: SingleFamily
- Property subtype: Single Family Residence
Materials
- Block, Stucco
- Foundation: Slab
- Roof: Shingle
Condition
- New construction: No
- Year built: 2012
Utilities & green energy
- Sewer: Public Sewer
- Water: Public
- Utilities for property: Electricity Connected, Public, Water Connected
Community & HOA
Community
- Features: Playground, Pool
- Pet fee: $0 monthly
- Subdivision: TRILLIUM VILLAGE C PH 2A
HOA
- Has HOA: Yes
- Amenities included: Clubhouse, Playground, Pool
- HOA fee: $97 monthly
- HOA name: Anette Jones
Location
- Region: Brooksville
Financial & listing details
- Price per square foot: $178/sqft
- Tax assessed value: $286,721
- Annual tax amount: $2,139
- Date on market: 3/1/2025
- Cumulative days on market: 46 days
- Listing terms: Cash,Conventional,FHA,VA Loan
- Ownership: Fee Simple
- Total actual rent: 0
- Electric utility on property: Yes
- Road surface type: Asphalt
Price history
| Date | Event | Price |
|---|---|---|
| 5/19/2025 | Sold | $323,000-0.6%$178/sqft |
Source:  Stellar MLS #TB8356033 Report a problem Stellar MLS #TB8356033 Report a problem | ||
| 4/17/2025 | Pending sale | $325,000$179/sqft |
Source: Stellar MLS #TB8356033 Report a problem | ||
| 3/2/2025 | Listed for sale | $325,000+143.1%$179/sqft |
Source: Stellar MLS #TB8356033 Report a problem | ||
| 6/6/2012 | Sold | $133,700$74/sqft |
Source: Public Record Report a problem | ||
Public tax history
| Year | Property taxes | Tax assessment |
|---|---|---|
| 2025 | $2,134 -0.3% | $156,643 +2.9% |
| 2024 | $2,139 +3.9% | $152,228 +3% |
| 2023 | $2,059 +4.6% | $147,794 +3% |
| 2022 | $1,968 -0.3% | $143,489 +3% |
| 2021 | $1,974 +7.3% | $139,310 +1.4% |
| 2020 | $1,839 | $137,387 +2.3% |
| 2019 | -- | $134,298 +1.9% |
| 2018 | $1,416 -15.9% | $131,794 +2.1% |
| 2017 | $1,683 | $129,083 +2.1% |
| 2016 | $1,683 +3.4% | $126,428 +0.7% |
| 2015 | $1,627 +1.2% | $125,549 +0.8% |
| 2014 | $1,607 -11% | $124,553 +11.1% |
| 2013 | $1,806 +766.7% | $112,082 +725% |
| 2012 | $208 | $13,585 |
Find assessor info on the county website
Neighborhood: 34604
Nearby homes
- $422,8005 bd3 ba3.2k sqft816 Alpine Thistle Dr, Brooksville, FL 34604Off Market
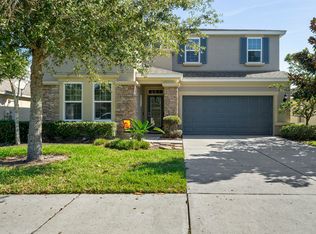
- $297,8003 bd2 ba1.8k sqft796 Alpine Thistle Dr, Brooksville, FL 34604Off Market
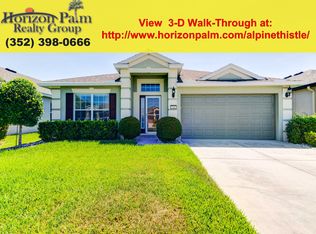
- $293,4003 bd2 ba1.7k sqft788 Alpine Thistle Dr, Brooksville, FL 34604Off Market
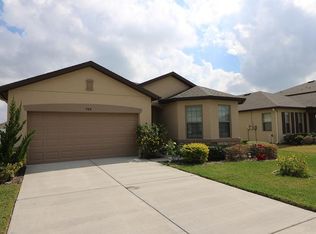
- $309,9003 bd2 ba1.8k sqft828 Alpine Thistle Dr, Brooksville, FL 34604Off Market
- $311,8004 bd3 ba1.9k sqft778 Alpine Thistle Dr, Brooksville, FL 34604Off Market
- $300,7003 bd2 ba1.8k sqft334 Alpine Thistle Dr, Brooksville, FL 34604Off Market
- $296,5003 bd2 ba1.8k sqft809 Alpine Thistle Dr, Brooksville, FL 34604Off Market
- $329,9004 bd2 ba1.9k sqft799 Alpine Thistle Dr, Brooksville, FL 34604For Sale
Nearby schools
GreatSchools rating
- 3/10Moton Elementary SchoolGrades: PK-5Distance: 8.7 mi
- 5/10Powell Middle SchoolGrades: 6-8Distance: 3.2 mi
- 5/10Nature Coast Technical High SchoolGrades: PK,9-12Distance: 3 mi
Schools provided by the listing agent
- Elementary: Brooksville Elementary
- Middle: Powell Middle
- High: Natures Coast Technical High School
Source: Stellar MLS. This data may not be complete. We recommend contacting the local school district to confirm school assignments for this home.
Get a cash offer in 3 minutes
Find out how much your home could sell for in as little as 3 minutes with a no-obligation cash offer.
Estimated market value
$314,500
Get a cash offer in 3 minutes
Find out how much your home could sell for in as little as 3 minutes with a no-obligation cash offer.
Estimated market value
$314,500
- Florida
- Hernando County
- Brooksville
- 34604
- 808 ALPINE THISTLE DRIVE
Nearby cities
Nearby neighborhoods
Nearby zip codes
Other Brooksville Topics
