Through no fault of its own, this home is back on the market! Inspection in hand! Welcome to this stunning 3-bedroom, 2.5-bath home in Waxahachie, TX! Built in 2006, this meticulously maintained property features a designated office with a sizeable nook that could easily be converted into a closet, making it perfect for guests or as a fourth bedroom. With handicap-accessible doorways and walk-in showers, this home is designed for comfort and convenience. Step inside to find elegant coffered ceilings in the formal dining and living areas, enhancing the spacious feel. The kitchen is thoughtfully designed, featuring pull-out shelves in the lower cabinets and the option for gas cooking (currently equipped with an electric cooktop). Abundant storage is found throughout the home and garage including a Texas-sized primary closet! Recent updates include a new roof (2017), a new AC unit (2018, with compressor replaced in 2023), and a tankless water heater (2020). The office flooring was updated from carpet to wood in 2018, and custom pull-out kitchen drawers were installed in 2019. The exterior was freshly painted in 2024, and new window shutters were added this year, and more. Enjoy the tranquility of a quiet neighborhood while being close to everything you need—Walmart, HEB, banks, restaurants, a hospital, and easy access to I-35 E and US 287 for quick commutes. The front features a circular driveway, while the extended 3-car garage offers plenty of space for vehicles and storage. This home was designed for comfort, convenience, and minimal maintenance. Don’t miss the opportunity to make this beautiful property your own! ~Owner's taxes were $4378 for 2023~
Sold
Price Unknown
808 Amherst Dr, Waxahachie, TX 75165
4beds
2,864sqft
Single Family Residence
Built in 2006
10,802 Square Feet Lot
$455,700 Zestimate®
$--/sqft
$2,914 Estimated rent
Home value
$455,700
$428,000 - $483,000
$2,914/mo
Zestimate® history
Owner options
List your home for rent
$2,914/mo
Rent Zestimate®
Find your next renter with Zillow Rental Manager. Plus, with online applications, you can quickly screen prospective tenants – for free.
$2,914/mo
Rent Zestimate®
Refinance and save
Refinancing to a lower rate could help reduce your monthly payments and save thousands over the life of the loan.
Explore your selling options
Work with a Zillow partner agent
Leverage their expertise and Zillow's premium Showcase listings to get your home seen by more buyers.
Get startedList with your own agent
Get your home in front of millions of buyers by listing it on Zillow.
Learn how to do itSell it yourself
Take full control of how buyers see your home on Zillow by listing For Sale by Owner (FSBO).
List your homeWhat's special
New ac unitDesignated officePull-out shelvesHandicap-accessible doorwaysTexas-sized primary closetCoffered ceilingsAbundant storage
Zillow last checked:
Listing updated:
Listed by:
Sarah Hunter 0742806 325-692-4488,
KW SYNERGY* 325-692-4488
Bought with:
Lisa Hager
Berkshire HathawayHS PenFed TX
Source: NTREIS,MLS#: 20763596
Facts & features
Interior
Bedrooms & bathrooms
- Bedrooms: 4
- Bathrooms: 3
- Full bathrooms: 2
- 1/2 bathrooms: 1
Primary bedroom
- Features: Closet Cabinetry, Ceiling Fan(s), Double Vanity, En Suite Bathroom, Jetted Tub, Linen Closet, Separate Shower, Walk-In Closet(s)
- Level: First
- Dimensions: 18 x 15
Bedroom
- Features: Closet Cabinetry
- Level: First
- Dimensions: 12 x 12
Bedroom
- Features: Closet Cabinetry
- Level: First
- Dimensions: 12 x 12
Bonus room
- Features: Ceiling Fan(s)
- Level: First
- Dimensions: 11 x 13
Dining room
- Level: First
- Dimensions: 12 x 12
Dining room
- Level: First
- Dimensions: 11 x 6
Other
- Features: Built-in Features, Dual Sinks, Double Vanity, Separate Shower
- Level: First
- Dimensions: 12 x 6
Half bath
- Level: First
- Dimensions: 5 x 7
Kitchen
- Features: Breakfast Bar, Built-in Features, Ceiling Fan(s), Dual Sinks, Eat-in Kitchen, Kitchen Island, Pantry, Solid Surface Counters
- Level: First
- Dimensions: 12 x 14
Laundry
- Features: Built-in Features, Solid Surface Counters, Utility Sink
- Level: First
- Dimensions: 11 x 7
Living room
- Features: Built-in Features, Ceiling Fan(s), Fireplace
- Level: First
- Dimensions: 19 x 17
Appliances
- Included: Some Gas Appliances, Dishwasher, Electric Cooktop, Electric Oven, Disposal, Ice Maker, Microwave, Plumbed For Gas, Tankless Water Heater, Vented Exhaust Fan
- Laundry: Washer Hookup, Electric Dryer Hookup, Laundry in Utility Room
Features
- Built-in Features, Chandelier, Decorative/Designer Lighting Fixtures, Double Vanity, Eat-in Kitchen, Kitchen Island, Pantry, Walk-In Closet(s), Wired for Sound
- Flooring: Carpet, Ceramic Tile, Wood
- Windows: Shutters, Window Coverings
- Has basement: No
- Number of fireplaces: 1
- Fireplace features: Living Room
Interior area
- Total interior livable area: 2,864 sqft
Property
Parking
- Total spaces: 3
- Parking features: Additional Parking, Circular Driveway, Driveway, Garage, Garage Door Opener, Oversized, Garage Faces Rear
- Garage spaces: 3
- Has uncovered spaces: Yes
Accessibility
- Accessibility features: Grip-Accessible Features, Accessible Doors
Features
- Levels: One
- Stories: 1
- Patio & porch: Covered
- Exterior features: Rain Gutters
- Pool features: None
- Fencing: Back Yard,Fenced
Lot
- Size: 10,802 Square Feet
- Features: Sprinkler System
Details
- Parcel number: 230633
Construction
Type & style
- Home type: SingleFamily
- Architectural style: Detached
- Property subtype: Single Family Residence
Materials
- Brick, Stone Veneer
- Foundation: Slab
- Roof: Composition
Condition
- New construction: Yes
- Year built: 2006
Utilities & green energy
- Sewer: Public Sewer
- Water: Public
- Utilities for property: Natural Gas Available, Sewer Available, Separate Meters, Water Available
Community & HOA
Community
- Security: Fire Alarm, Smoke Detector(s)
- Subdivision: Franmarkay Terrace
HOA
- Has HOA: No
Location
- Region: Waxahachie
Financial & listing details
- Tax assessed value: $402,725
- Annual tax amount: $7,557
- Date on market: 10/26/2024
- Cumulative days on market: 180 days
- Listing terms: Cash,Conventional,FHA,VA Loan
- Exclusions: Freestanding cabinet in eat-in kitchen dining area. The fridge, washer, and dryer can all remain.
Price history
| Date | Event | Price |
|---|---|---|
| 5/19/2025 | Sold | -- |
Source: NTREIS #20763596 Report a problem | ||
| 5/5/2025 | Pending sale | $449,000$157/sqft |
Source: NTREIS #20763596 Report a problem | ||
| 4/24/2025 | Contingent | $449,000$157/sqft |
Source: NTREIS #20763596 Report a problem | ||
| 3/30/2025 | Price change | $449,000-6.4%$157/sqft |
Source: NTREIS #20763596 Report a problem | ||
| 3/5/2025 | Price change | $479,500-1%$167/sqft |
Source: NTREIS #20763596 Report a problem | ||
| 1/3/2025 | Price change | $484,500-0.9%$169/sqft |
Source: NTREIS #20763596 Report a problem | ||
| 11/22/2024 | Listed for sale | $489,000-2%$171/sqft |
Source: NTREIS #20763596 Report a problem | ||
| 11/14/2024 | Contingent | $499,000$174/sqft |
Source: NTREIS #20763596 Report a problem | ||
| 10/26/2024 | Listed for sale | $499,000$174/sqft |
Source: NTREIS #20763596 Report a problem | ||
Public tax history
| Year | Property taxes | Tax assessment |
|---|---|---|
| 2025 | $2,085 -53.5% | $402,725 -0.5% |
| 2024 | $4,484 +2.4% | $404,930 +10% |
| 2023 | $4,378 -30.6% | $368,118 +10% |
| 2022 | $6,310 | $334,653 +10% |
| 2021 | -- | $304,230 +6% |
| 2020 | -- | $287,080 -8.4% |
| 2019 | $6,442 -0.2% | $313,410 -0.1% |
| 2018 | $6,455 | $313,800 -6.1% |
| 2017 | $6,455 | $334,290 +10.7% |
| 2016 | $6,455 +3.1% | $302,010 +20.5% |
| 2015 | $6,260 | $250,730 -2.6% |
| 2014 | $6,260 | $257,510 -0.3% |
| 2013 | -- | $258,390 -1.4% |
| 2012 | -- | $262,000 +0.4% |
| 2011 | -- | $260,850 -0.8% |
| 2010 | -- | $262,830 |
| 2009 | -- | $262,830 -2.2% |
| 2008 | -- | $268,770 +1.1% |
| 2007 | -- | $265,920 +38.9% |
| 2006 | -- | $191,440 |
Find assessor info on the county website
Neighborhood: 75165
Nearby homes
- $394,1004 bd2 ba2.1k sqft806 Amherst Dr, Waxahachie, TX 75165Off Market

- $469,9003 bd3 ba2.7k sqft810 Amherst Dr, Waxahachie, TX 75165Off Market
- $1,531,7002 bd5 ba3.8k sqft819 Nandina Way, Waxahachie, TX 75165Off Market
- $301,7003 bd2 ba1.3k sqft819 Nandina Way APT 1, Waxahachie, TX 75165Off Market
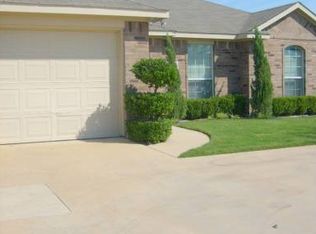
- $229,1003 bd2 ba1.3k sqft819 Nandina Way APT 3, Waxahachie, TX 75165Off Market
- $242,1003 bd2 ba1.3k sqft819 Nandina Way APT 4, Waxahachie, TX 75165Off Market
- $237,9003 bd2 ba1.3k sqft809 Nandina Way APT 4, Waxahachie, TX 75165Off Market
- $243,9003 bd2 ba1.3k sqft809 Nandina Way APT 2, Waxahachie, TX 75165Off Market
Nearby schools
GreatSchools rating
- 6/10Northside Elementary SchoolGrades: PK-5Distance: 0.8 mi
- 5/10Eddie Finley Sr Junior High SchoolGrades: 6-8Distance: 1.4 mi
- 5/10Waxahachie High SchoolGrades: 9-12Distance: 2.9 mi
Schools provided by the listing agent
- Elementary: Wedgeworth
- High: Waxahachie
- District: Waxahachie ISD
Source: NTREIS. This data may not be complete. We recommend contacting the local school district to confirm school assignments for this home.
Get a cash offer in 3 minutes
Find out how much your home could sell for in as little as 3 minutes with a no-obligation cash offer.
Estimated market value
$455,700
Get a cash offer in 3 minutes
Find out how much your home could sell for in as little as 3 minutes with a no-obligation cash offer.
Estimated market value
$455,700
- Texas
- Ellis County
- Waxahachie
- 75165
- 808 Amherst Dr
Nearby cities
Nearby neighborhoods
Nearby zip codes
Other Waxahachie Topics
