Discover the perfect blend of comfort and elegance in this single-story brick home situated in the coveted Westport community, just outside Leland. A manicured yard w/maintenance included, and a charming arched covered porch invites you to experience the essence of serene living.
Step inside to a formal dining room adorned with a captivating Tuscan mural, trey ceiling, and decorative pillars, setting the tone for sophistication. The open layout seamlessly connects to a living room boasting a vaulted ceiling and a cozy corner fireplace, leading to the well-appointed kitchen and breakfast nook. The kitchen's Corian countertops, tile backsplash, matte stainless appliances, solar tube light, and breakfast bar cater to culinary enthusiasts.
Plantation shutters, palladium & picture windows, hardwood flooring, and more intricate details enhance the ambiance throughout. Additional highlights include a half bath, a separate laundry room, and a rear all-season room with a mini-split unit and access to a textured patio within the fenced backyard.
Retreat to the primary bedroom suite featuring a neutral carpet, vaulted ceiling, and an oversized closet. The attached bath offers a jetted tub, stall shower, and elongated vanity. Two guest rooms with a shared attached bath provide flexibility.
Community amenities abound with two swimming pools, bocce, and basketball courts. Explore diverse shopping, dining, parks, golf courses, and historic attractions nearby. Commuting is convenient to Downtown Wilmington, the airport, Mayfaire Town Center, and the allure of several beaches just miles away. Experience refined living at its best - schedule your showing today! HOA Committees, Governing Documents
and Other Important Information:
https://www.westporthoa.info.
Sold for $435,000
$435,000
808 Aqua Lane, Winnabow, NC 28479
3beds
2,343sqft
Single Family Residence
Built in 2005
10,018 Square Feet Lot
$452,400 Zestimate®
$186/sqft
$2,395 Estimated rent
Home value
$452,400
$430,000 - $475,000
$2,395/mo
Zestimate® history
Owner options
List your home for rent
$2,395/mo
Rent Zestimate®
Find your next renter with Zillow Rental Manager. Plus, with online applications, you can quickly screen prospective tenants – for free.
$2,395/mo
Rent Zestimate®
Refinance and save
$2,593/mo
Est. payment
Refinancing to a lower rate could help reduce your monthly payments and save thousands over the life of the loan.
$2,593/mo
Est. payment
Explore your selling options
Work with a Zillow partner agent
Leverage their expertise and Zillow's premium Showcase listings to get your home seen by more buyers.
Get startedList with your own agent
Get your home in front of millions of buyers by listing it on Zillow.
Learn how to do itSell it yourself
Take full control of how buyers see your home on Zillow by listing For Sale by Owner (FSBO).
List your homeWhat's special
Cozy corner fireplaceGolf coursesBreakfast nookSolar tube lightSingle-story brick homeOversized closetStall shower
Zillow last checked:
Listing updated:
Listed by:
Ashley Dance 910-777-2200,
Keller Williams Innovate-Wilmington
Bought with:
Shane Register Team
Coldwell Banker Sea Coast Advantage-Midtown
Source: Hive MLS,MLS#: 100401799 Originating MLS: Cape Fear Realtors MLS, Inc.
Originating MLS: Cape Fear Realtors MLS, Inc.Facts & features
Interior
Bedrooms & bathrooms
- Bedrooms: 3
- Bathrooms: 3
- Full bathrooms: 2
- 1/2 bathrooms: 1
Rooms
- Room types: Master Bedroom, Bedroom 2, Bedroom 3, Dining Room, Living Room, Kitchen, Breakfast Nook, Sunroom
Primary bedroom
- Level: First
- Dimensions: 14 x 16
Bedroom 2
- Level: First
- Dimensions: 11 x 13
Bedroom 3
- Level: First
- Dimensions: 12 x 13
Breakfast nook
- Level: First
- Dimensions: 8 x 11
Dining room
- Level: First
- Dimensions: 12 x 11.5
Kitchen
- Level: First
- Dimensions: 11 x 11
Living room
- Level: First
- Dimensions: 18 x 18
Sunroom
- Level: First
- Dimensions: 11 x 16
Heating
- Forced Air, Heat Pump, Electric
Cooling
- Central Air, Zoned
Appliances
- Included: Electric Oven, Electric Cooktop, Built-In Microwave, Washer, Refrigerator, Dryer, Dishwasher
- Laundry: Laundry Room
Features
- Master Downstairs, Walk-in Closet(s), Vaulted Ceiling(s), Tray Ceiling(s), High Ceilings, Solid Surface, Ceiling Fan(s), Pantry, Walk-in Shower, Blinds/Shades, Gas Log, Walk-In Closet(s)
- Flooring: Carpet, Tile, Wood
- Doors: Thermal Doors, Storm Door(s)
- Windows: Skylight(s), Thermal Windows
- Attic: Pull Down Stairs
- Has fireplace: Yes
- Fireplace features: Gas Log
Interior area
- Total structure area: 2,343
- Total interior livable area: 2,343 sqft
Property
Parking
- Total spaces: 2
- Parking features: Lighted, Off Street, Paved
- Uncovered spaces: 2
Features
- Levels: One
- Stories: 1
- Patio & porch: Patio, Porch
- Exterior features: Irrigation System, Storm Doors, Thermal Doors
- Fencing: Back Yard,Wood
Lot
- Size: 10,018 Square Feet
- Dimensions: 84 x 126 x 67 x 144
Details
- Parcel number: 059ba047
- Zoning: PUD
- Special conditions: Standard
Construction
Type & style
- Home type: SingleFamily
- Architectural style: Patio
- Property subtype: Single Family Residence
Materials
- Brick Veneer
- Foundation: Crawl Space
- Roof: Architectural Shingle
Condition
- New construction: No
- Year built: 2005
Utilities & green energy
- Sewer: Public Sewer
- Water: Public
- Utilities for property: Sewer Available, Water Available
Community & HOA
Community
- Security: Security System, Smoke Detector(s)
- Subdivision: Westport
HOA
- Has HOA: Yes
- Amenities included: Basketball Court, Clubhouse, Pool, Maintenance Common Areas, Maintenance Grounds, Management, Picnic Area, Sidewalks, Street Lights, See Remarks
- HOA fee: $1,768 monthly
- HOA name: GOProperty Management Association
- HOA phone: 910-509-7281
Location
- Region: Winnabow
Financial & listing details
- Price per square foot: $186/sqft
- Tax assessed value: $398,760
- Annual tax amount: $2,680
- Date on market: 10/13/2025
- Cumulative days on market: 4 days
- Listing agreement: Exclusive Right To Sell
- Listing terms: Cash,Conventional,FHA,VA Loan
- Road surface type: Paved
Price history
| Date | Event | Price |
|---|---|---|
| 9/20/2023 | Sold | $435,000$186/sqft |
Source:  Hive MLS #100401799 Report a problem Hive MLS #100401799 Report a problem | ||
| 8/30/2023 | Pending sale | $435,000$186/sqft |
Source: Hive MLS #100401799 Report a problem | ||
| 8/26/2023 | Listed for sale | $435,000+26.1%$186/sqft |
Source: Hive MLS #100401799 Report a problem | ||
| 10/6/2021 | Sold | $345,000+7.8%$147/sqft |
Source: Hive MLS #100289018 Report a problem | ||
| 9/5/2021 | Pending sale | $320,000$137/sqft |
Source: Hive MLS #100289018 Report a problem | ||
| 9/2/2021 | Listed for sale | $320,000+437.8%$137/sqft |
Source: Hive MLS #100289018 Report a problem | ||
| 3/17/2005 | Sold | $59,500$25/sqft |
Source: Public Record Report a problem | ||
Public tax history
| Year | Property taxes | Tax assessment |
|---|---|---|
| 2025 | $2,840 | $398,760 |
| 2024 | $2,840 +5.9% | $398,760 |
| 2023 | $2,681 +19% | $398,760 +52.4% |
| 2022 | $2,253 +4.4% | $261,580 +5.1% |
| 2021 | $2,159 +4.8% | $248,800 |
| 2020 | $2,059 +1.5% | $248,800 |
| 2019 | $2,029 +10.2% | $248,800 +476.6% |
| 2018 | $1,841 +6.4% | $43,150 |
| 2017 | $1,730 | $43,150 |
| 2016 | $1,730 | $43,150 -81.2% |
| 2015 | $1,730 +10.5% | $228,930 -0.4% |
| 2014 | $1,565 | $229,824 |
| 2013 | -- | -- |
| 2012 | -- | -- |
| 2011 | -- | -- |
| 2010 | -- | -- |
| 2009 | -- | -- |
| 2008 | -- | -- |
| 2007 | -- | -- |
| 2006 | -- | -- |
| 2005 | -- | -- |
Find assessor info on the county website
Neighborhood: 28479
Nearby homes
- $440,8003 bd3 ba2k sqft806 Aqua Ln, Winnabow, NC 28479Off Market
- $414,4003 bd3 ba2.1k sqft810 Aqua Ln, Winnabow, NC 28479Off Market

- $421,4003 bd3 ba1.8k sqft804 Aqua Ln, Winnabow, NC 28479Off Market
- $467,8003 bd2 ba2.3k sqft807 Aqua Ln, Winnabow, NC 28479Off Market
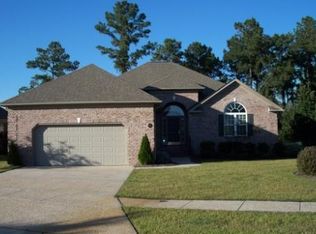
- $462,7003 bd3 ba2.3k sqft812 Aqua Ln, Winnabow, NC 28479Off Market
- $464,7003 bd2 ba2.2k sqft805 Aqua Ln, Winnabow, NC 28479Off Market
- $483,4003 bd3 ba2.2k sqft803 Aqua Ln, Winnabow, NC 28479Off Market
- $465,6003 bd3 ba2.3k sqft802 Aqua Ln, Winnabow, NC 28479Off Market
Nearby schools
GreatSchools rating
- 5/10Belville ElementaryGrades: PK-5Distance: 2.2 mi
- 3/10Leland MiddleGrades: 6-8Distance: 3.9 mi
- 4/10North Brunswick HighGrades: 9-12Distance: 3.9 mi
Get a cash offer in 3 minutes
Find out how much your home could sell for in as little as 3 minutes with a no-obligation cash offer.
Estimated market value
$452,400
Get a cash offer in 3 minutes
Find out how much your home could sell for in as little as 3 minutes with a no-obligation cash offer.
Estimated market value
$452,400
- North Carolina
- Brunswick County
- Leland
- 28479
- 808 Aqua Lane
Nearby cities
Nearby zip codes
Other Leland Topics
