Charming Benbrook Retreat on a Peaceful Street - Welcome to 808 Arrow Wood Street, a beautifully updated brick home offering timeless comfort and modern style in the heart of Benbrook. This inviting 3-bedroom, 2-bath home sits on a large lot and features a thoughtful split floor plan designed for privacy, functionality, and easy living. Step inside to a warm and welcoming living area highlighted by a wood-burning fireplace, perfect for cozy evenings. The spacious, updated kitchen is a dream for any home chef — complete with granite countertops, new cabinetry, a copper farmhouse sink, large island, and designer lighting that adds a touch of sophistication. The adjoining dining area provides the perfect spot for family meals or entertaining friends. The primary suite is a serene retreat with abundant natural light and a spa-inspired en-suite bathroom featuring an updated vanity with copper sink, a walk-in shower with smoked glass enclosure, and a custom closet system that keeps everything beautifully organized. The guest bathroom offers incredible functionality with dual vanities and a private area for the bathtub-shower, and toilet — perfect for shared use without compromising privacy. Enjoy the Texas sunshine in your large backyard, fully enclosed by a tall white vinyl fence for peace and privacy. The two-car attached garage and dedicated utility room for full-sized laundry appliances add everyday convenience. Nestled in a quiet neighborhood close to the Benbrook Library, parks, schools, shopping, and easy highway access, this home truly has it all — style, space, and comfort.
Modern updates, smart design, and a backyard built for relaxing — this property is ready to welcome you home.
Sold
Price Unknown
808 Arrow Wood St, Benbrook, TX 76126
3beds
1,457sqft
Single Family Residence
Built in 1983
0.25 Acres Lot
$278,900 Zestimate®
$--/sqft
$2,094 Estimated rent
Home value
$278,900
$259,000 - $301,000
$2,094/mo
Zestimate® history
Owner options
List your home for rent
$2,094/mo
Rent Zestimate®
Find your next renter with Zillow Rental Manager. Plus, with online applications, you can quickly screen prospective tenants – for free.
$2,094/mo
Rent Zestimate®
Refinance and save
Refinancing to a lower rate could help reduce your monthly payments and save thousands over the life of the loan.
Explore your selling options
Work with a Zillow partner agent
Leverage their expertise and Zillow's premium Showcase listings to get your home seen by more buyers.
Get startedList with your own agent
Get your home in front of millions of buyers by listing it on Zillow.
Learn how to do itSell it yourself
Take full control of how buyers see your home on Zillow by listing For Sale by Owner (FSBO).
List your homeWhat's special
Wood-burning fireplaceLarge lotTall white vinyl fenceSplit floor planGranite countertopsCopper farmhouse sinkSerene retreat
Zillow last checked:
Listing updated:
Listed by:
Natalie Miller 0573874 817-870-1600,
RE/MAX Trinity 817-870-1600
Bought with:
Michelle Camacho
BlueMark, LLC
Source: NTREIS,MLS#: 21081848
Facts & features
Interior
Bedrooms & bathrooms
- Bedrooms: 3
- Bathrooms: 2
- Full bathrooms: 2
Primary bedroom
- Features: Ceiling Fan(s), En Suite Bathroom, Walk-In Closet(s)
- Level: First
- Dimensions: 14 x 10
Bedroom
- Features: En Suite Bathroom, Split Bedrooms, Walk-In Closet(s)
- Level: First
- Dimensions: 11 x 10
Bedroom
- Features: Ceiling Fan(s), Split Bedrooms
- Level: Second
- Dimensions: 12 x 10
Primary bathroom
- Features: Built-in Features, Closet Cabinetry, En Suite Bathroom
- Level: First
- Dimensions: 10 x 9
Dining room
- Level: First
- Dimensions: 12 x 8
Other
- Features: Built-in Features, Dual Sinks, Double Vanity, En Suite Bathroom, Linen Closet
- Level: First
- Dimensions: 8 x 8
Kitchen
- Features: Breakfast Bar, Built-in Features, Eat-in Kitchen, Granite Counters, Kitchen Island
- Level: First
- Dimensions: 10 x 12
Living room
- Features: Ceiling Fan(s), Fireplace
- Level: First
- Dimensions: 23 x 18
Utility room
- Features: Utility Room
- Level: First
- Dimensions: 6 x 8
Heating
- Central, Electric
Cooling
- Central Air, Ceiling Fan(s), Electric
Appliances
- Included: Dishwasher, Electric Range, Electric Water Heater, Disposal, Microwave, Refrigerator
Features
- Dry Bar, Decorative/Designer Lighting Fixtures, Eat-in Kitchen, Granite Counters, High Speed Internet, Kitchen Island, Cable TV, Walk-In Closet(s)
- Flooring: Carpet, Ceramic Tile, Laminate, Luxury Vinyl Plank
- Windows: Window Coverings
- Has basement: No
- Number of fireplaces: 1
- Fireplace features: Living Room, Masonry, Raised Hearth, Wood Burning
Interior area
- Total interior livable area: 1,457 sqft
Property
Parking
- Total spaces: 2
- Parking features: Door-Single, Driveway, Garage Faces Front, Garage, Garage Door Opener, Side By Side
- Attached garage spaces: 2
- Has uncovered spaces: Yes
Features
- Levels: One
- Stories: 1
- Patio & porch: Rear Porch, Front Porch, Patio
- Pool features: None
- Fencing: Fenced,Privacy,Vinyl
Lot
- Size: 0.25 Acres
- Features: Back Yard, Cul-De-Sac, Interior Lot, Lawn, Landscaped, Subdivision
Details
- Parcel number: 03143279
Construction
Type & style
- Home type: SingleFamily
- Architectural style: Traditional,Detached
- Property subtype: Single Family Residence
Materials
- Brick
- Foundation: Slab
- Roof: Composition
Condition
- Year built: 1983
Utilities & green energy
- Sewer: Public Sewer
- Water: Public
- Utilities for property: Electricity Connected, Sewer Available, Water Available, Cable Available
Community & HOA
Community
- Features: Curbs
- Security: Smoke Detector(s)
- Subdivision: Timber Creek Add
HOA
- Has HOA: No
Location
- Region: Benbrook
Financial & listing details
- Tax assessed value: $270,842
- Annual tax amount: $5,257
- Date on market: 10/22/2025
- Cumulative days on market: 13 days
- Listing terms: Cash,Conventional,VA Loan
- Electric utility on property: Yes
Price history
| Date | Event | Price |
|---|---|---|
| 12/12/2025 | Sold | -- |
Source: NTREIS #21081848 Report a problem | ||
| 11/10/2025 | Pending sale | $275,000$189/sqft |
Source: NTREIS #21081848 Report a problem | ||
| 11/5/2025 | Contingent | $275,000$189/sqft |
Source: NTREIS #21081848 Report a problem | ||
| 10/22/2025 | Listed for sale | $275,000$189/sqft |
Source: NTREIS #21081848 Report a problem | ||
Public tax history
| Year | Property taxes | Tax assessment |
|---|---|---|
| 2025 | $3,881 -2.4% | $270,842 |
| 2024 | $3,976 +8.6% | $270,842 +1.8% |
| 2023 | $3,660 -19.3% | $266,103 +22.4% |
| 2022 | $4,537 +2.7% | $217,434 +5.6% |
| 2021 | $4,419 +9.1% | $205,854 +20.4% |
| 2020 | $4,052 +11.6% | $170,994 -0.6% |
| 2019 | $3,632 +7.5% | $172,090 +18.7% |
| 2018 | $3,379 +10.5% | $144,946 +4.1% |
| 2017 | $3,057 +10% | $139,283 +15.3% |
| 2016 | $2,778 +5.9% | $120,752 +10.9% |
| 2015 | $2,623 | $108,900 |
| 2014 | $2,623 | $108,900 +4.3% |
| 2013 | -- | $104,400 +0.6% |
| 2012 | -- | $103,800 |
| 2011 | -- | $103,800 -3.7% |
| 2010 | -- | $107,800 +0.1% |
| 2009 | -- | $107,700 +0.7% |
| 2008 | -- | $106,900 +2.2% |
| 2007 | -- | $104,600 |
| 2006 | -- | $104,600 |
| 2005 | -- | $104,600 |
| 2004 | -- | $104,600 +9.8% |
| 2003 | -- | $95,300 +7.1% |
| 2002 | -- | $89,000 +6.8% |
| 2001 | -- | $83,300 +5.6% |
| 2000 | -- | $78,900 |
Find assessor info on the county website
Neighborhood: Timber Creek
Nearby homes
- $271,9003 bd2 ba1.4k sqft812 Arrow Wood St, Benbrook, TX 76126Off Market
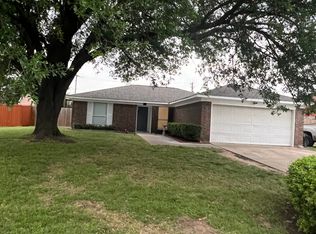
- $--3 bd2 ba1.7k sqft804 Arrow Wood St, Benbrook, TX 76126Sold
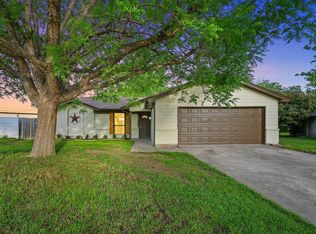
- $269,4003 bd2 ba1.2k sqft816 Arrow Wood St, Benbrook, TX 76126Off Market
- $293,0003 bd2 ba1.8k sqft800 Arrow Wood St, Benbrook, TX 76126Off Market
- $--3 bd2 ba1.2k sqft1200 Timbercrest Dr, Benbrook, TX 76126Sold
- $253,7003 bd2 ba1.3k sqft1201 Timbercrest Dr, Benbrook, TX 76126Off Market
- $253,8003 bd2 ba1.4k sqft1217 Mercedes St, Benbrook, TX 76126Off Market
- $254,4003 bd2 ba1.4k sqft1204 Timbercrest Dr, Benbrook, TX 76126Off Market
Nearby schools
GreatSchools rating
- 9/10Benbrook Elementary SchoolGrades: PK-5Distance: 0.5 mi
- 5/10Benbrook Middle/High SchoolGrades: 6-12Distance: 2.4 mi
Schools provided by the listing agent
- Elementary: Benbrook
- Middle: Benbrook
- High: Benbrook
- District: Fort Worth ISD
Source: NTREIS. This data may not be complete. We recommend contacting the local school district to confirm school assignments for this home.
Get a cash offer in 3 minutes
Find out how much your home could sell for in as little as 3 minutes with a no-obligation cash offer.
Estimated market value
$278,900
Get a cash offer in 3 minutes
Find out how much your home could sell for in as little as 3 minutes with a no-obligation cash offer.
Estimated market value
$278,900
- Texas
- Tarrant County
- Benbrook
- 76126
- Timber Creek
- 808 Arrow Wood St
