New Year New House and with our preferred lender it can happen see if you qualify for Zero down! Zero PMI!!
This spacious home sits on a half-acre corner lot with an electric gated backyard that's big enough and private enough to host any epic backyard event.
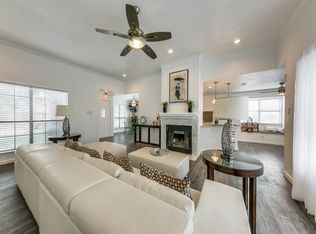
Inside this 2-story home the primary quarters is located downstairs with an ensuite bathroom and walk-in closet. The great room has an open floor plan, powder room, wood plank flooring, a wood burning fireplace with plenty of room for entertaining and yet cozy enough for intimate nights by the fire. Upstairs you will find the 2 secondary bedrooms with walk in closets, a rain forest shower bathroom and a bonus room.
Schedule your showing today for this Desoto Gem. It won't last long!!!
Sold
Street View
Price Unknown
808 Aspen Ln, Desoto, TX 75115
3beds
2,164sqft
Single Family Residence
Built in 1986
0.5 Acres Lot
$328,300 Zestimate®
$--/sqft
$2,775 Estimated rent
Home value
$328,300
$295,000 - $364,000
$2,775/mo
Zestimate® history
Owner options
List your home for rent
$2,775/mo
Rent Zestimate®
Find your next renter with Zillow Rental Manager. Plus, with online applications, you can quickly screen prospective tenants – for free.
$2,775/mo
Rent Zestimate®
Refinance and save
Refinancing to a lower rate could help reduce your monthly payments and save thousands over the life of the loan.
Explore your selling options
Work with a Zillow partner agent
Leverage their expertise and Zillow's premium Showcase listings to get your home seen by more buyers.
Get startedList with your own agent
Get your home in front of millions of buyers by listing it on Zillow.
Learn how to do itSell it yourself
Take full control of how buyers see your home on Zillow by listing For Sale by Owner (FSBO).
List your homeWhat's special
Wood burning fireplaceOpen floor planElectric gated backyardBonus roomWood plank flooringCorner lotSpacious home
Zillow last checked:
Listing updated:
Listed by:
Monique Wilson 0650497 214-642-2985,
NB Elite Realty 844-444-6237,
Monique Wilson 214-642-2985
Bought with:
Leo Gonzalez
Decorative Real Estate
Source: NTREIS,MLS#: 20785943
Facts & features
Interior
Bedrooms & bathrooms
- Bedrooms: 3
- Bathrooms: 3
- Full bathrooms: 2
- 1/2 bathrooms: 1
Primary bedroom
- Features: Ceiling Fan(s)
- Level: First
- Dimensions: 10 x 10
Bedroom
- Features: Split Bedrooms, Walk-In Closet(s)
- Level: Second
- Dimensions: 10 x 12
Primary bathroom
- Features: Built-in Features, Closet Cabinetry, Dual Sinks, Stone Counters, Steam Shower
- Level: First
- Dimensions: 12 x 12
Bonus room
- Dimensions: 8 x 8
Half bath
- Features: Granite Counters
- Level: First
- Dimensions: 6 x 6
Living room
- Features: Fireplace
- Level: First
- Dimensions: 20 x 16
Heating
- Central, Fireplace(s)
Cooling
- Central Air, Ceiling Fan(s)
Appliances
- Included: Dishwasher, Disposal, Gas Oven, Gas Water Heater
Features
- Decorative/Designer Lighting Fixtures, Double Vanity, Granite Counters, High Speed Internet, Pantry, Cable TV, Walk-In Closet(s)
- Flooring: Laminate
- Windows: Window Coverings
- Has basement: No
- Number of fireplaces: 1
- Fireplace features: Decorative, Living Room
Interior area
- Total interior livable area: 2,164 sqft
Property
Parking
- Total spaces: 2
- Parking features: Additional Parking, Garage, Gated, Garage Faces Rear
- Attached garage spaces: 2
Features
- Levels: Two
- Stories: 2
- Pool features: None
Lot
- Size: 0.5 Acres
Details
- Parcel number: 200175500A0010000
- Other equipment: None
Construction
Type & style
- Home type: SingleFamily
- Architectural style: Detached
- Property subtype: Single Family Residence
Condition
- Year built: 1986
Utilities & green energy
- Sewer: Public Sewer
- Water: Public
- Utilities for property: Sewer Available, Water Available, Cable Available
Community & HOA
Community
- Security: Security System
- Subdivision: Centre Estates
HOA
- Has HOA: No
Location
- Region: Desoto
Financial & listing details
- Tax assessed value: $285,390
- Annual tax amount: $5,067
- Date on market: 11/27/2024
- Cumulative days on market: 133 days
- Listing terms: Cash,Conventional,FHA,VA Loan
Price history
| Date | Event | Price |
|---|---|---|
| 5/20/2025 | Sold | -- |
Source: NTREIS #20785943 Report a problem | ||
| 4/9/2025 | Pending sale | $339,999$157/sqft |
Source: NTREIS #20785943 Report a problem | ||
| 3/23/2025 | Price change | $339,999-1.4%$157/sqft |
Source: NTREIS #20785943 Report a problem | ||
| 3/3/2025 | Price change | $344,999-1.4%$159/sqft |
Source: NTREIS #20785943 Report a problem | ||
| 1/31/2025 | Price change | $349,999-1.4%$162/sqft |
Source: NTREIS #20785943 Report a problem | ||
| 1/15/2025 | Price change | $354,999-1.4%$164/sqft |
Source: NTREIS #20785943 Report a problem | ||
| 11/27/2024 | Listed for sale | $359,999+60%$166/sqft |
Source: NTREIS #20785943 Report a problem | ||
| 12/29/2022 | Sold | -- |
Source: NTREIS #14698628 Report a problem | ||
| 11/25/2022 | Pending sale | $224,990$104/sqft |
Source: NTREIS #14698628 Report a problem | ||
| 11/22/2022 | Price change | $224,990-8.2%$104/sqft |
Source: NTREIS #14698628 Report a problem | ||
| 9/9/2022 | Pending sale | $244,990$113/sqft |
Source: NTREIS #14698628 Report a problem | ||
| 7/8/2022 | Listing removed | $244,990-18.1%$113/sqft |
Source: NTREIS #14698628 Report a problem | ||
| 10/27/2021 | Listing removed | $298,990$138/sqft |
Source: NTREIS #14698628 Report a problem | ||
| 10/27/2021 | Listed for sale | $298,990+57.4%$138/sqft |
Source: NTREIS #14698628 Report a problem | ||
| 12/6/2019 | Listing removed | $189,990$88/sqft |
Source: Norel Solutions #14219557 Report a problem | ||
| 12/6/2019 | Price change | $189,990-28.3%$88/sqft |
Source: Norel Solutions #14219557 Report a problem | ||
| 11/1/2019 | Listed for sale | $264,990+12.8%$122/sqft |
Source: Norel Solutions #14219557 Report a problem | ||
| 4/30/2018 | Listing removed | $234,990$109/sqft |
Source: JB Real Estate Group #13801168 Report a problem | ||
| 4/13/2018 | Pending sale | $234,990$109/sqft |
Source: JB Real Estate Group #13801168 Report a problem | ||
| 3/23/2018 | Listed for sale | $234,990$109/sqft |
Source: JB Real Estate Group #13801168 Report a problem | ||
| 10/8/2007 | Sold | -- |
Source: Public Record Report a problem | ||
| 2/9/2004 | Sold | -- |
Source: Public Record Report a problem | ||
Public tax history
| Year | Property taxes | Tax assessment |
|---|---|---|
| 2025 | $6,976 +7.1% | $285,390 |
| 2024 | $6,516 +28.6% | $285,390 +29.7% |
| 2023 | $5,067 -8.7% | $220,000 -18.1% |
| 2022 | $5,550 +0.1% | $268,750 +17.9% |
| 2021 | $5,543 -5.6% | $228,010 |
| 2020 | $5,871 -0.2% | $228,010 |
| 2019 | $5,882 +30.9% | $228,010 +45.5% |
| 2018 | $4,494 +47.2% | $156,690 +25.1% |
| 2017 | $3,053 +12.3% | $125,270 |
| 2016 | $2,719 -3.8% | $125,270 +21.9% |
| 2015 | $2,825 | $102,760 +5.2% |
| 2014 | $2,825 | $97,720 |
| 2013 | -- | -- |
| 2012 | -- | -- |
| 2011 | -- | -- |
| 2010 | -- | -- |
| 2009 | -- | -- |
| 2008 | -- | -- |
| 2007 | -- | -- |
| 2005 | -- | -- |
| 2004 | -- | -- |
| 2003 | -- | -- |
| 2002 | -- | -- |
| 2001 | -- | -- |
Find assessor info on the county website
Neighborhood: 75115
Nearby homes
- $272,4003 bd2 ba1.7k sqft810 Aspen Ln, Desoto, TX 75115Off Market
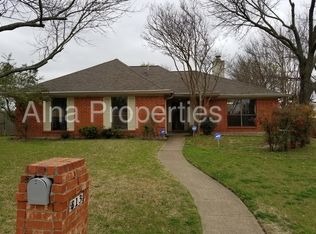
- $314,8004 bd2 ba2.1k sqft817 Aspen Dr, Desoto, TX 75115Off Market
- $273,6003 bd2 ba1.7k sqft813 Aspen Dr, Desoto, TX 75115Off Market
- $283,8003 bd2 ba1.7k sqft830 Aspen Ln, Desoto, TX 75115Off Market
- $278,5003 bd2 ba1.7k sqft812 Aspen Ln, Desoto, TX 75115Off Market
- $269,7003 bd2 ba1.7k sqft809 Aspen Dr, Desoto, TX 75115Off Market
- $294,4003 bd2 ba2.1k sqft823 Aspen Dr, Desoto, TX 75115Off Market
- $285,7003 bd2 ba1.7k sqft828 Aspen Ln, Desoto, TX 75115Off Market
Nearby schools
GreatSchools rating
- 2/10The Meadows Elementary SchoolGrades: K-5Distance: 0.7 mi
- 2/10Desoto West Middle SchoolGrades: 6-8Distance: 2.3 mi
- 3/10Desoto High SchoolGrades: 9-12Distance: 3.1 mi
Schools provided by the listing agent
- Elementary: Beltline
- Middle: Desoto East
- High: Desoto
- District: Desoto ISD
Source: NTREIS. This data may not be complete. We recommend contacting the local school district to confirm school assignments for this home.
Get a cash offer in 3 minutes
Find out how much your home could sell for in as little as 3 minutes with a no-obligation cash offer.
Estimated market value
$328,300
Get a cash offer in 3 minutes
Find out how much your home could sell for in as little as 3 minutes with a no-obligation cash offer.
Estimated market value
$328,300
- Texas
- Dallas County
- Desoto
- 75115
- 808 Aspen Ln
Nearby cities
Nearby neighborhoods
Nearby zip codes
Other Desoto Topics
