Skip main navigation
Sold for $480,000
  • $480,000

    808 Aubrey Ave, Ardmore, PA 19003

    4beds
    1,557sqft
    Single Family Residence
    Built in 1906
    3,920 Square Feet Lot
    $548,700 Zestimate®
    $308/sqft
    $3,904 Estimated rent

    Home value

    $548,700

    $521,000 - $582,000

    $3,904/mo

    Zestimate® history
    Loading
    Loading...

    Owner options

    List your home for rent

    $3,904/mo

    Rent Zestimate®

    Find your next renter with Zillow Rental Manager. Plus, with online applications, you can quickly screen prospective tenants – for free.

    Learn more

    $3,904/mo

    Rent Zestimate®

    Refinance and save

    $3,252/mo

    Est. payment

    Refinancing to a lower rate could help reduce your monthly payments and save thousands over the life of the loan.

    See today's rates

    $3,252/mo

    Est. payment

    Explore your selling options

    Work with a Zillow partner agent

    Leverage their expertise and Zillow's premium Showcase listings to get your home seen by more buyers.

    Get started

    List with your own agent

    Get your home in front of millions of buyers by listing it on Zillow.

    Learn how to do it

    Sell it yourself

    Take full control of how buyers see your home on Zillow by listing For Sale by Owner (FSBO).

    List your home

    What's special

    Gorgeous hall bathCustom mantleVery large backyardPerfect powder roomNatural lightCovered front porchPrivate driveway
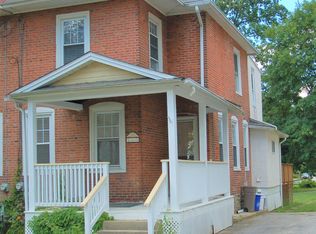
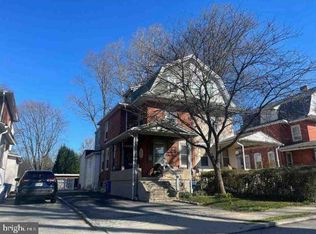
    The best of everything! This beautifully updated 4 bed 2.5 bath twin in the very heart of Ardmore offers you the best of everything! You can’t beat the location of this home, the space and versatility it offers you and the charm which will give you all the feels. Pull into the private driveway, long enough for 2-3 cars and head on in at the covered front porch. The first floor greets you with tons of natural light in each direction. The living room has large windows, recessed lighting, a custom mantle and beautiful oak hardwood floors. The dining room is so beautiful and if you’re a city dweller now, you’ll feel right at home with the exposed brick wall detail. This space has plenty of room for a large table, buffet, bar set up, etc. The dining room also has the oak hardwood floors for a nice flow. The kitchen is nice and bright with its white shaker cabinets, stainless steel appliances, ample windows and a door leading out to the fully fenced and very large backyard and pavers patio! The kitchen has a large pantry closet for convenience. The perfect powder room is tucked off the dining room. On the 2nd floor you’ll find the large primary bedroom with hardwood floors and an updated full bath- this is so rare for an Ardmore twin .with . You’ll also find a gorgeous hall bath with a classic tile design, bath and plenty of space. The 2nd bedroom is spacious, also with beautiful hardwood floors. The 3rd floor offers tons of versatility with 2 more bedrooms, depending on your needs. The basement is unfinished and offers tons of storage space. This home offers central air and gas heating. The walk-to factor this home offers is awesome! Take advantage of close proximity to all things Ardmore. Enjoy a short walk to Carlino’s Market for lunch or a grab and go dinner, Sam's Brick Oven Pizza for a great place to meet friends, a short walk to schools, parks, public transportation and so much more. This home is filled with natural light. You walk in will instantly feel at home.

    Zillow last checked:

    Listing updated:

    Listed by:

    Erica Deuschle 610-608-2570,

    Keller Williams Main Line

    Bought with:

    Benjamin Jeffery Swavely, RS358712

    BHHS Fox & Roach Malvern-Paoli

    Source: Bright MLS,MLS#: PADE2063392MLS Logo

    Facts & features

    Interior

    Bedrooms & bathrooms
    • Bedrooms: 4
    • Bathrooms: 3
    • Full bathrooms: 2
    • 1/2 bathrooms: 1
    • Main level bathrooms: 1
    Basement
    • Area: 0
    Heating
    • Forced Air, Natural Gas
    Cooling
    • Central Air, Electric
    Appliances
    • Included: Microwave, Dishwasher, Dryer, Oven/Range - Gas, Refrigerator, Stainless Steel Appliance(s), Washer, Gas Water Heater
    Features
    • Basement: Full,Unfinished
    • Has fireplace: No
    Interior area
    • Total structure area: 1,557
    • Total interior livable area: 1,557 sqft
    • Finished area above ground: 1,557
    • Finished area below ground: 0

    Property

    Parking
    • Parking features: Driveway, On Street
    • Has uncovered spaces: Yes
    Accessibility
    • Accessibility features: None
    Features
    • Levels: Three
    • Stories: 3
    • Patio & porch: Porch, Patio
    • Exterior features: Play Area, Sidewalks
    • Pool features: None
    Lot
    • Size: 3,920 Square Feet
    • Dimensions: 28.00 x 141.00
    • Features: Rear Yard
    Details
    • Additional structures: Above Grade, Below Grade
    • Parcel number: 22060008200
    • Zoning: RESIDENTIAL
    • Special conditions: Standard

    Construction

    Type & style
    • Home type: SingleFamily
    • Architectural style: Colonial
    • Property subtype: Single Family Residence
    • Attached to another structure: Yes
    Materials
    • Brick
    • Foundation: Stone
    Condition
    • New construction: No
    • Year built: 1906

    Utilities & green energy

    • Sewer: Public Sewer
    • Water: Public

    Community & HOA

    Community
    • Subdivision: None Available
    HOA
    • Has HOA: No
    Location
    • Region: Ardmore
    • Municipality: HAVERFORD TWP

    Financial & listing details

    • Price per square foot: $308/sqft
    • Tax assessed value: $265,130
    • Annual tax amount: $6,750
    • Date on market: 4/10/2024
    • Listing agreement: Exclusive Right To Sell
    • Ownership: Fee Simple

    Price history

    DateEventPrice
    6/6/2024Sold$480,000+6.7%$308/sqft
    Source: Bright MLS #PADE2063392 Report a problem
    4/30/2024Pending sale$449,900$289/sqft
    Source: Bright MLS #PADE2063392 Report a problem
    4/15/2024Contingent$449,900$289/sqft
    Source: Bright MLS #PADE2063392 Report a problem
    4/10/2024Listed for sale$449,900+52.5%$289/sqft
    Source: Bright MLS #PADE2063392 Report a problem
    5/11/2018Sold$295,074-1.6%$190/sqft
    Source: Public Record Report a problem
    5/1/2018Pending sale$299,900$193/sqft
    Source: Coldwell Banker Preferred - Wayne Office #1000274638 Report a problem
    3/16/2018Listed for sale$299,900+44.2%$193/sqft
    Source: Coldwell Banker Preferred - Wayne Office #1000274638 Report a problem
    9/21/2015Listing removed$1,800$1/sqft
    Source: Realty Mark Cityscape #6640795 Report a problem
    8/3/2015Listed for rent$1,800$1/sqft
    Source: Westview Rentals Report a problem
    7/7/2014Sold$208,000-34%$134/sqft
    Source: Public Record Report a problem
    11/30/2007Listing removed$315,000$202/sqft
    Source: Obeo #4754031 Report a problem
    11/14/2007Listed for sale$315,000+173.9%$202/sqft
    Source: Obeo #4754031 Report a problem
    2/23/2005Sold$115,000$74/sqft
    Source: Public Record Report a problem

    Public tax history

    YearProperty taxesTax assessment
    2025$7,242 +6.2%$265,130
    2024$6,817 +2.9%$265,130
    2023$6,623 +2.4%$265,130
    2022$6,469 $265,130
    2021$6,469 +945.9%$265,130 +134.1%
    2020$618 -88%$113,250
    2019$5,167 +1.7%$113,250
    2018$5,078 +700.8%$113,250
    2017$634 $113,250
    2016$634 +2%$113,250
    2015$622 -2%$113,250
    2014$634 +4.9%$113,250
    2013$605 +2.8%$113,250
    2012$588 +0.3%$113,250
    2011$587 +2%$113,250
    2010$575 +7.5%$113,250
    2009$535 $113,250
    2008$535 +6.1%$113,250
    2007$504 +2%$113,250
    2006$494 -2%$113,250
    2005$504 $113,250
    2004$504 +8.5%$113,250
    2003$464 +7.9%$113,250
    2002$430 $113,250
    2000$430 $113,250
    Find assessor info on the county website

    Neighborhood: 19003

    Nearby schools

    GreatSchools rating
    Schools provided by the listing agent
    • District: Haverford Township

    Source: Bright MLS. This data may not be complete. We recommend contacting the local school district to confirm school assignments for this home.

    Get a cash offer in 3 minutes
    Find out how much your home could sell for in as little as 3 minutes with a no-obligation cash offer.
    Estimated market value
    $548,700
    Get a cash offer in 3 minutes
    Find out how much your home could sell for in as little as 3 minutes with a no-obligation cash offer.
    Estimated market value
    $548,700