Absolutely elevated and impeccably designed and maintained 3 bed, 2.5 bath townhome adorned in the most restful blue/gray paint palette with splashes of glam crystal chandeliers that add sparkle and style. Loaded with high-end touches: wainscoting, primary bathroom suite with steam shower and heated floors, gleaming hardwoods on full main level and luxury vinyl plank in fully finished lower level. Spacious and open main floor offers living room with custom-surround fireplace, family room, separate dining room and walk out deck with ample built-in seating. Inviting kitchen features 42" cabinets, quartz countertops, SS appliances. Fully & tastefully finished lower level for possible fourth bedroom/rec room, boasting a custom-crafted sliding barn door and rustic stone wall accent. Desirable corner unit with attached two car garage plus two additional designated outdoor parking spaces. Around the corner from Rainbow Falls waterpark and pickleball courts, across from Grove Jr High and the Audobon skatepark and a stone's throw from Rotary Green with all the concerts and festivals. Blocks from shopping, Starbucks and newly renovated Pavilion fitness center and Pirate's Cove pool. All this and easy access to Rt. 53 and 90 and just minutes from Woodfield.
Closed
$466,000
808 Banyan Dr, Elk Grove Village, IL 60007
3beds
1,924sqft
Townhouse, Single Family Residence
Built in 1980
-- sqft lot
$467,700 Zestimate®
$242/sqft
$3,236 Estimated rent
Home value
$467,700
$426,000 - $514,000
$3,236/mo
Zestimate® history
Owner options
List your home for rent
$3,236/mo
Rent Zestimate®
Find your next renter with Zillow Rental Manager. Plus, with online applications, you can quickly screen prospective tenants – for free.
$3,236/mo
Rent Zestimate®
Refinance and save
$3,390/mo
Est. payment
Refinancing to a lower rate could help reduce your monthly payments and save thousands over the life of the loan.
$3,390/mo
Est. payment
Explore your selling options
Work with a Zillow partner agent
Leverage their expertise and Zillow's premium Showcase listings to get your home seen by more buyers.
Get startedList with your own agent
Get your home in front of millions of buyers by listing it on Zillow.
Learn how to do itSell it yourself
Take full control of how buyers see your home on Zillow by listing For Sale by Owner (FSBO).
List your homeWhat's special
Zillow last checked:
Listing updated:
Listed by:
Tyler Lewke 815-307-2316,
Keller Williams Success Realty,
Frank Pantell 708-987-4447,
Keller Williams Success Realty
Bought with:
Kelly Carlson
@properties Christie's International Real Estate
Source: MRED as distributed by MLS GRID,MLS#: 12621487
Facts & features
Interior
Bedrooms & bathrooms
- Bedrooms: 3
- Bathrooms: 3
- Full bathrooms: 2
- 1/2 bathrooms: 1
Rooms
- Room types: Deck, Foyer, Recreation Room, Storage
Primary bedroom
- Features: Flooring (Hardwood), Window Treatments (Curtains/Drapes), Bathroom (Full)
- Level: Second
- Area: 192 Square Feet
- Dimensions: 12X16
Bedroom 2
- Features: Flooring (Carpet), Window Treatments (Blinds, Curtains/Drapes)
- Level: Second
- Area: 168 Square Feet
- Dimensions: 12X14
Bedroom 3
- Features: Flooring (Carpet), Window Treatments (Blinds)
- Level: Second
- Area: 156 Square Feet
- Dimensions: 12X13
Deck
- Level: Main
- Area: 168 Square Feet
- Dimensions: 12X14
Dining room
- Features: Flooring (Hardwood), Window Treatments (Curtains/Drapes)
- Level: Main
- Area: 108 Square Feet
- Dimensions: 09X12
Family room
- Features: Flooring (Hardwood), Window Treatments (Blinds, Curtains/Drapes)
- Level: Main
- Area: 238 Square Feet
- Dimensions: 14X17
Foyer
- Features: Flooring (Hardwood)
- Level: Main
- Area: 52 Square Feet
- Dimensions: 13X4
Kitchen
- Features: Flooring (Hardwood)
- Level: Main
- Area: 108 Square Feet
- Dimensions: 9X12
Laundry
- Features: Flooring (Carpet)
- Level: Lower
- Area: 276 Square Feet
- Dimensions: 12X23
Living room
- Features: Flooring (Hardwood), Window Treatments (Curtains/Drapes)
- Level: Main
- Area: 204 Square Feet
- Dimensions: 17X12
Recreation room
- Features: Flooring (Carpet)
- Level: Lower
- Area: 506 Square Feet
- Dimensions: 22X23
Storage
- Level: Lower
- Area: 20 Square Feet
- Dimensions: 4X5
Heating
- Natural Gas, Forced Air
Cooling
- Central Air
Appliances
- Included: Range, Microwave, Dishwasher, Refrigerator, Washer, Dryer, Disposal, Stainless Steel Appliance(s), Oven
- Laundry: Washer Hookup
Features
- Storage
- Flooring: Hardwood
- Windows: Screens
- Basement: Finished,Full
- Number of fireplaces: 1
- Fireplace features: Wood Burning, Living Room
- Common walls with other units/homes: End Unit
Interior area
- Total structure area: 0
- Total interior livable area: 1,924 sqft
Property
Parking
- Total spaces: 4
- Parking features: Asphalt, Garage Door Opener, Yes, Garage Owned, Attached, Driveway, Owned, Garage
- Attached garage spaces: 2
- Has uncovered spaces: Yes
Accessibility
- Accessibility features: No Disability Access
Features
- Patio & porch: Deck
Lot
- Dimensions: 113.44X56.67X102X67.50
- Features: Corner Lot
Details
- Parcel number: 08331010480000
- Special conditions: None
- Other equipment: Radon Mitigation System
Construction
Type & style
- Home type: Townhouse
- Property subtype: Townhouse, Single Family Residence
Materials
- Vinyl Siding, Brick
- Foundation: Concrete Perimeter
- Roof: Asphalt
Condition
- New construction: No
- Year built: 1980
- Major remodel year: 2017
Utilities & green energy
- Electric: Circuit Breakers, 200+ Amp Service
- Sewer: Public Sewer
- Water: Lake Michigan
Community & HOA
Community
- Security: Carbon Monoxide Detector(s)
HOA
- Has HOA: Yes
- Services included: Water, Scavenger, Snow Removal
- HOA fee: $50 monthly
Location
- Region: Elk Grove Village
Financial & listing details
- Price per square foot: $242/sqft
- Tax assessed value: $320,000
- Annual tax amount: $7,638
- Date on market: 6/12/2026
- Listing terms: Conventional
- Ownership: Fee Simple w/ HO Assn.
Price history
| Date | Event | Price |
|---|---|---|
| 6/12/2026 | Sold | $466,000+53.3%$242/sqft |
Source:  MRED as distributed by MLS GRID #12621487 Report a problem MRED as distributed by MLS GRID #12621487 Report a problem | ||
| 11/21/2018 | Sold | $304,000+1.4%$158/sqft |
Source: Public Record Report a problem | ||
| 9/29/2018 | Pending sale | $299,900$156/sqft |
Source: Real Living City Residential #10028831 Report a problem | ||
| 8/20/2018 | Price change | $299,900-2%$156/sqft |
Source: Real Living City Residential #10028831 Report a problem | ||
| 7/24/2018 | Price change | $306,000-1%$159/sqft |
Source: Real Living City Residential #10028831 Report a problem | ||
| 4/19/2018 | Pending sale | $309,000$161/sqft |
Source: Real Living City Residential #09916152 Report a problem | ||
| 4/14/2018 | Listed for sale | $309,000-2.2%$161/sqft |
Source: Real Living City Residential #09916152 Report a problem | ||
| 6/11/2007 | Sold | $316,000$164/sqft |
Source: Public Record Report a problem | ||
Public tax history
| Year | Property taxes | Tax assessment |
|---|---|---|
| 2024 | $7,639 +4.9% | $32,000 +0% |
| 2023 | $7,284 +4.3% | $31,998 |
| 2022 | $6,983 +21.7% | $31,998 +33.3% |
| 2021 | $5,739 +2.7% | $24,005 |
| 2020 | $5,590 -1.2% | $24,005 -10% |
| 2019 | $5,659 -3% | $26,673 +8% |
| 2018 | $5,831 +0.4% | $24,693 |
| 2017 | $5,806 +2.8% | $24,693 |
| 2016 | $5,647 +9.1% | $24,693 +12.5% |
| 2015 | $5,177 +1.1% | $21,955 |
| 2014 | $5,120 +2.6% | $21,955 |
| 2013 | $4,988 -1.5% | $21,955 -9.5% |
| 2012 | $5,063 +3.2% | $24,250 |
| 2011 | $4,905 +1.6% | $24,250 |
| 2010 | $4,826 +8.9% | $24,250 -9.3% |
| 2009 | $4,431 +13.2% | $26,744 -7% |
| 2008 | $3,914 -15.5% | $28,758 |
| 2007 | $4,629 +57.3% | $28,758 +17.6% |
| 2006 | $2,942 +1.7% | $24,452 |
| 2005 | $2,893 +5.8% | $24,452 |
| 2004 | $2,733 +5.2% | $24,452 +40.8% |
| 2003 | $2,597 +6.7% | $17,366 |
| 2002 | $2,435 +7.1% | $17,366 |
| 2001 | $2,274 +1.7% | $17,366 +9.2% |
| 2000 | $2,236 +2.1% | $15,909 |
| 1999 | $2,190 | $15,909 |
Find assessor info on the county website
Neighborhood: 60007
Nearby homes
- $378,2003 bd2 ba1.9k sqft810 Banyan Dr, Elk Grove Village, IL 60007Off Market
- $380,3003 bd2 ba1.7k sqft814 Banyan Dr, Elk Grove Village, IL 60007Off Market
- $384,3003 bd2 ba1.7k sqft820 W Elk Grove Blvd, Elk Grove Village, IL 60007Off Market
- $380,2003 bd3 ba1.7k sqft816 Banyan Dr, Elk Grove Village, IL 60007Off Market
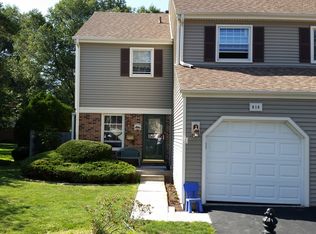
- $376,3003 bd2 ba1.7k sqft818 W Elk Grove Blvd, Elk Grove Village, IL 60007Off Market
- $383,9003 bd2 ba1.7k sqft816 W Elk Grove Blvd, Elk Grove Village, IL 60007Off Market
- $383,5003 bd2 ba1.7k sqft814 W Elk Grove Blvd, Elk Grove Village, IL 60007Off Market
- $384,6003 bd3 ba1.4k sqft807 Banyan Dr, Elk Grove Village, IL 60007Off Market
Nearby schools
GreatSchools rating
- 7/10Clearmont Elementary SchoolGrades: K-5Distance: 0.5 mi
- 5/10Grove Jr High SchoolGrades: 6-8Distance: 0.1 mi
- 9/10Elk Grove High SchoolGrades: 9-12Distance: 0.5 mi
Schools provided by the listing agent
- District: 59
Source: MRED as distributed by MLS GRID. This data may not be complete. We recommend contacting the local school district to confirm school assignments for this home.
Get a cash offer in 3 minutes
Find out how much your home could sell for in as little as 3 minutes with a no-obligation cash offer.
Estimated market value
$467,700
Get a cash offer in 3 minutes
Find out how much your home could sell for in as little as 3 minutes with a no-obligation cash offer.
Estimated market value
$467,700
- Illinois
- Cook County
- Elk Grove Village
- 60007
- 808 Banyan Dr
Nearby cities
Nearby zip codes
Other Elk Grove Village Topics
- Apartments for Rent in 60007
- Houses for Sale in 60007
- Houses for Rent in 60007
- 60007 Real Estate
- Elk Grove Village Condos
- Houses for Sale in Elk Grove Village
- Newest Listings in Elk Grove Village
- Elk Grove Village Home Values
- Elk Grove Village Real Estate Agents
- Elk Grove Village Refinance
- Elk Grove Village Mortgage Rates
