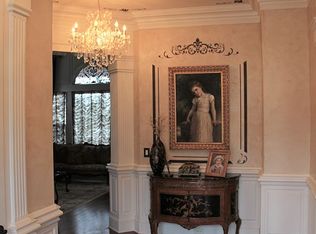
Discover this stunning 5-bedroom, 4.5-bath home nestled on a spacious half-acre lot in the heart of Brentwood. Zoned for Brentwood Middle and High Schools, this residence offers a perfect blend of comfort and elegance. The level, private lot is ideal for relaxation or entertaining. Inside, enjoy expansive rooms, ample closet space, and a convenient downstairs guest suite. The oversized primary bedroom is a true retreat, complemented by four additional bedrooms and a bonus room upstairs. Recent updates include gleaming hardwood floors, modern lighting, and fresh paint. Work from home in style in the impressive office, featuring a fireplace, vaulted ceiling, and scenic views. A second fireplace adds warmth to this inviting Home, making it a must-see gem. The backyard is private, level and perfect for anyone who enjoys the outdoors. The yard is irrigated. Please see the documents section for the floor plan.
Closed
$1,280,000
808 Bathwick Dr, Brentwood, TN 37027
5beds
3,876sqft
Single Family Residence, Residential
Built in 2011
0.48 Acres Lot
$1,316,600 Zestimate®
$330/sqft
$5,381 Estimated rent
Home value
$1,316,600
$1.24M - $1.40M
$5,381/mo
Zestimate® history
Owner options
List your home for rent
$5,381/mo
Rent Zestimate®
Find your next renter with Zillow Rental Manager. Plus, with online applications, you can quickly screen prospective tenants – for free.
$5,381/mo
Rent Zestimate®
Refinance and save
$7,419/mo
Est. payment
Refinancing to a lower rate could help reduce your monthly payments and save thousands over the life of the loan.
$7,419/mo
Est. payment
Explore your selling options
Work with a Zillow partner agent
Leverage their expertise and Zillow's premium Showcase listings to get your home seen by more buyers.
Get startedList with your own agent
Get your home in front of millions of buyers by listing it on Zillow.
Learn how to do itSell it yourself
Take full control of how buyers see your home on Zillow by listing For Sale by Owner (FSBO).
List your homeWhat's special
Spacious half-acre lotFresh paintScenic viewsImpressive officeBonus roomDownstairs guest suiteExpansive rooms
Zillow last checked:
Listing updated:
Listed by:
Maria Holland 615-289-6056,
RE/MAX Homes And Estates
Bought with:
Maria Holland, 296642
RE/MAX Homes And Estates
Source: RealTracs MLS as distributed by MLS GRID,MLS#: 2865915
Facts & features
Interior
Bedrooms & bathrooms
- Bedrooms: 5
- Bathrooms: 5
- Full bathrooms: 4
- 1/2 bathrooms: 1
- Main level bedrooms: 1
Bedroom 1
- Features: Suite
- Level: Suite
- Area: 345 Square Feet
- Dimensions: 23x15
Bedroom 2
- Features: Bath
- Level: Bath
- Area: 204 Square Feet
- Dimensions: 17x12
Bedroom 3
- Area: 210 Square Feet
- Dimensions: 15x14
Bedroom 4
- Features: Bath
- Level: Bath
- Area: 169 Square Feet
- Dimensions: 13x13
Bonus room
- Area: 256 Square Feet
- Dimensions: 16x16
Den
- Features: Separate
- Level: Separate
- Area: 180 Square Feet
- Dimensions: 15x12
Dining room
- Features: Formal
- Level: Formal
- Area: 144 Square Feet
- Dimensions: 12x12
Kitchen
- Features: Eat-in Kitchen
- Level: Eat-in Kitchen
- Area: 405 Square Feet
- Dimensions: 27x15
Living room
- Area: 320 Square Feet
- Dimensions: 20x16
Heating
- Central, Dual
Cooling
- Central Air, Dual
Appliances
- Included: Built-In Electric Oven, Built-In Gas Range, Dishwasher, Disposal, Dryer, Microwave, Refrigerator, Stainless Steel Appliance(s)
- Laundry: Electric Dryer Hookup, Washer Hookup
Features
- Ceiling Fan(s), Entrance Foyer, Extra Closets, High Ceilings, Open Floorplan, Pantry, Walk-In Closet(s)
- Flooring: Carpet, Wood, Tile
- Number of fireplaces: 2
- Fireplace features: Den, Family Room, Gas
Interior area
- Total structure area: 3,876
- Total interior livable area: 3,876 sqft
- Finished area above ground: 3,876
Property
Parking
- Total spaces: 2
- Parking features: Garage Door Opener, Garage Faces Side
- Garage spaces: 2
Features
- Levels: Two
- Stories: 2
- Patio & porch: Porch, Covered, Patio
Lot
- Size: 0.48 Acres
- Dimensions: 113.5 x 198.2
- Features: Level
Details
- Parcel number: 094030G D 00400 00015030G
- Special conditions: Standard
Construction
Type & style
- Home type: SingleFamily
- Architectural style: Traditional
- Property subtype: Single Family Residence, Residential
Materials
- Brick
- Roof: Asphalt
Condition
- New construction: No
- Year built: 2011
Utilities & green energy
- Sewer: Public Sewer
- Water: Private
- Utilities for property: Water Available, Cable Connected, Underground Utilities
Community & HOA
Community
- Security: Fire Alarm
- Subdivision: Whetstone Ph1
HOA
- Has HOA: Yes
- Amenities included: Sidewalks, Underground Utilities, Trail(s)
- Services included: Maintenance Grounds
- HOA fee: $90 monthly
- Second HOA fee: $620 one time
Location
- Region: Brentwood
Financial & listing details
- Price per square foot: $330/sqft
- Tax assessed value: $1,237,000
- Annual tax amount: $3,918
- Date on market: 5/3/2025
Price history
| Date | Event | Price |
|---|---|---|
| 6/27/2025 | Sold | $1,280,000+0.4%$330/sqft |
Source:  RealTracs MLS as distributed by MLS GRID #2865915 Report a problem RealTracs MLS as distributed by MLS GRID #2865915 Report a problem | ||
| 6/12/2025 | Contingent | $1,274,900$329/sqft |
Source: RealTracs MLS as distributed by MLS GRID #2865915 Report a problem | ||
| 6/5/2025 | Listed for sale | $1,274,900$329/sqft |
Source: RealTracs MLS as distributed by MLS GRID #2865915 Report a problem | ||
| 5/31/2025 | Contingent | $1,274,900$329/sqft |
Source: RealTracs MLS as distributed by MLS GRID #2865915 Report a problem | ||
| 5/22/2025 | Listed for sale | $1,274,900$329/sqft |
Source: RealTracs MLS as distributed by MLS GRID #2865915 Report a problem | ||
| 5/22/2025 | Contingent | $1,274,900$329/sqft |
Source: RealTracs MLS as distributed by MLS GRID #2865915 Report a problem | ||
| 5/3/2025 | Listed for sale | $1,274,900+147.5%$329/sqft |
Source: RealTracs MLS as distributed by MLS GRID #2865915 Report a problem | ||
| 8/15/2011 | Sold | $515,050$133/sqft |
Source: Public Record Report a problem | ||
Public tax history
| Year | Property taxes | Tax assessment |
|---|---|---|
| 2025 | $4,608 +17.6% | $309,250 +71.3% |
| 2024 | $3,919 | $180,575 |
| 2023 | $3,919 | $180,575 |
| 2022 | $3,919 | $180,575 |
| 2021 | $3,919 +2.2% | $180,575 +21.5% |
| 2020 | $3,835 | $148,650 |
| 2019 | $3,835 +2.8% | $148,650 |
| 2018 | $3,731 | $148,650 |
| 2017 | $3,731 | $148,650 |
| 2016 | -- | $148,650 +21.5% |
| 2015 | -- | $122,325 |
| 2014 | -- | $122,325 |
| 2013 | -- | $122,325 |
| 2012 | -- | $122,325 +389.3% |
| 2011 | -- | $25,000 |
Find assessor info on the county website
Neighborhood: 37027
Nearby homes
- $1,600,8004 bd4 ba4.6k sqft806 Bathwick Dr, Brentwood, TN 37027Off Market
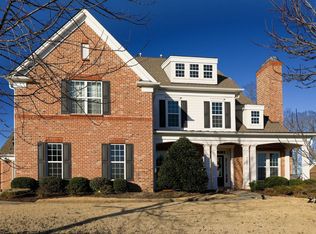
- $1,113,0005 bd4 ba3.5k sqft9400 Weymouth Rd, Brentwood, TN 37027Off Market

- $1,216,8005 bd5 ba3.8k sqft9402 Weymouth Rd, Brentwood, TN 37027Off Market
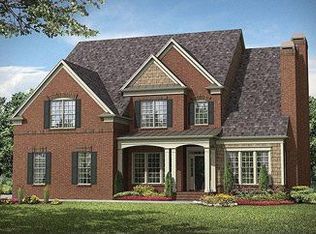
- $1,365,9005 bd4 ba3.8k sqft9402 Weymouth Way, Brentwood, TN 37027Off Market
- $1,170,7005 bd4 ba3.6k sqft700 Tyneside Cir, Brentwood, TN 37027Off Market
- $1,386,3006 bd5 ba4.9k sqft9404 Weymouth Rd, Brentwood, TN 37027Off Market
- $1,392,100-- bd-- ba3.1k sqft720 Pennines Cir, Brentwood, TN 37027Off Market
- $1,597,0005 bd4 ba4.8k sqft804 Bathwick Dr, Brentwood, TN 37027Off Market
Nearby schools
GreatSchools rating
- 9/10Edmondson Elementary SchoolGrades: K-5Distance: 0.4 mi
- 10/10Brentwood Middle SchoolGrades: 6-8Distance: 4.2 mi
- 9/10Brentwood High SchoolGrades: 9-12Distance: 4.1 mi
Schools provided by the listing agent
- Elementary: Edmondson Elementary
- Middle: Brentwood Middle School
- High: Brentwood High School
Source: RealTracs MLS as distributed by MLS GRID. This data may not be complete. We recommend contacting the local school district to confirm school assignments for this home.
Get a cash offer in 3 minutes
Find out how much your home could sell for in as little as 3 minutes with a no-obligation cash offer.
Estimated market value
$1,316,600
Get a cash offer in 3 minutes
Find out how much your home could sell for in as little as 3 minutes with a no-obligation cash offer.
Estimated market value
$1,316,600
- Tennessee
- Williamson County
- Brentwood
- 37027
- 808 Bathwick Dr
Nearby cities
Nearby zip codes
Other Brentwood Topics
