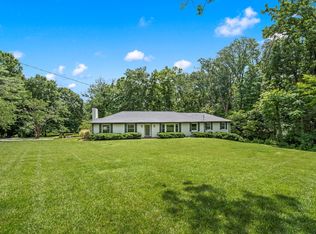
Beautifully updated one level home located in the City of Oak Hill, close to downtown Nashville and Franklin Road, with numerous private schools close by. This home offers over 2,600 square feet of living space on a rare, nearly one acre level lot. This 3 bedroom, 3 bath home features a functional floor plan with spacious living areas, a two car garage, and numerous updates throughout. The living room showcases a floor to ceiling stone fireplace, creating a comfortable gathering space. The kitchen offers abundant cabinetry, ample storage, and a breakfast bar for additional seating and casual dining. A private in law suite with a kitchenette and full bath provides flexible living options for guests, multigenerational living, a home office, or game room. The primary suite features a custom ensuite bath with a large tiled walk in shower and double sinks. All three bedrooms feature oak hardwood floors and are generously sized. Enjoy the outdoors from the covered and screened back deck overlooking the expansive, completely fenced in, level backyard. With nearly an acre of usable land, there is plenty of room for recreation, gardening, or future outdoor enhancements. Conveniently located with easy access to shopping, dining, parks, and major roadways, this move in ready home offers the rare combination of one level living, flexible space, and a generously sized lot in Nashville.
Under contract - not showing
$1,290,000
808 Battery Ln, Nashville, TN 37220
3beds
2,649sqft
Single Family Residence, Residential
Built in 1955
0.95 Acres Lot
$-- Zestimate®
$487/sqft
$-- HOA
What's special
Two car garageAmple storageAbundant cabinetryOak hardwood floorsDouble sinks
- 34 days
- 87
- 2
Likely to sell faster than
Zillow last checked:
Listing updated:
Listed by:
Mike Estes 615-584-7303,
Redfin Corporation 615-323-2047
Source: RealTracs MLS as distributed by MLS GRID,MLS#: 3319834
Facts & features
Interior
Bedrooms & bathrooms
- Bedrooms: 3
- Bathrooms: 3
- Full bathrooms: 3
- Main level bedrooms: 3
Heating
- Central, Electric
Cooling
- Central Air, Electric
Appliances
- Included: Electric Oven, Gas Range, Dishwasher, Microwave, Refrigerator
- Laundry: Electric Dryer Hookup, Washer Hookup
Features
- Built-in Features, Entrance Foyer, Pantry, Walk-In Closet(s), Wet Bar, High Speed Internet
- Flooring: Carpet, Wood, Tile
- Basement: Crawl Space,None
- Number of fireplaces: 1
- Fireplace features: Gas
Interior area
- Total structure area: 2,649
- Total interior livable area: 2,649 sqft
- Finished area above ground: 2,649
Property
Parking
- Total spaces: 2
- Parking features: Garage Faces Side, Driveway
- Garage spaces: 2
- Has uncovered spaces: Yes
Features
- Levels: One
- Stories: 1
- Patio & porch: Deck, Screened
- Fencing: Privacy
- Has view: Yes
Lot
- Size: 0.95 Acres
- Dimensions: 237 x 184
- Features: Level
- Topography: Level
Details
- Parcel number: 13214003000
- Special conditions: Standard
Construction
Type & style
- Home type: SingleFamily
- Architectural style: Ranch
- Property subtype: Single Family Residence, Residential
Materials
- Brick
- Roof: Shingle
Condition
- New construction: No
- Year built: 1955
Utilities & green energy
- Sewer: Public Sewer
- Water: Public
- Utilities for property: Electricity Available, Water Available
Community & HOA
Community
- Subdivision: E N Kennon
HOA
- Has HOA: No
Location
- Region: Nashville
Financial & listing details
- Price per square foot: $487/sqft
- Tax assessed value: $1,173,500
- Annual tax amount: $8,162
- Date on market: 8/6/2026
- Electric utility on property: Yes
Estimated market value
Not available
Estimated sales range
Not available
Not available
Price history
| Date | Event | Price |
|---|---|---|
| 8/9/2026 | Pending sale | $1,290,000$487/sqft |
Source:  RealTracs MLS as distributed by MLS GRID #3319834 Report a problem RealTracs MLS as distributed by MLS GRID #3319834 Report a problem | ||
| 8/7/2026 | Listed for sale | $1,290,000$487/sqft |
Source: RealTracs MLS as distributed by MLS GRID #3319834 Report a problem | ||
| 4/25/2026 | Listing removed | $1,290,000$487/sqft |
Source: RealTracs MLS as distributed by MLS GRID #3169803 Report a problem | ||
| 4/8/2026 | Pending sale | $1,290,000+36.1%$487/sqft |
Source: RealTracs MLS as distributed by MLS GRID #3169803 Report a problem | ||
| 11/13/2023 | Listing removed | -- |
Source: Zillow Rentals Report a problem | ||
| 11/7/2023 | Price change | $3,200-8.6%$1/sqft |
Source: Zillow Rentals Report a problem | ||
| 10/19/2023 | Price change | $3,500-2.8%$1/sqft |
Source: Zillow Rentals Report a problem | ||
| 9/28/2023 | Price change | $3,600-9.4%$1/sqft |
Source: Zillow Rentals Report a problem | ||
| 9/22/2023 | Listed for rent | $3,975-0.5%$2/sqft |
Source: Zillow Rentals Report a problem | ||
| 9/7/2023 | Listing removed | -- |
Source: Zillow Rentals Report a problem | ||
| 8/21/2023 | Listed for rent | $3,995$2/sqft |
Source: Zillow Rentals Report a problem | ||
| 8/15/2023 | Listing removed | -- |
Source: RealTracs MLS as distributed by MLS GRID #2529500 Report a problem | ||
| 8/6/2023 | Price change | $947,500-5%$358/sqft |
Source: RealTracs MLS as distributed by MLS GRID #2529500 Report a problem | ||
| 7/26/2023 | Price change | $997,500-9.3%$377/sqft |
Source: RealTracs MLS as distributed by MLS GRID #2529500 Report a problem | ||
| 7/11/2023 | Price change | $1,100,000-4.3%$415/sqft |
Source: RealTracs MLS as distributed by MLS GRID #2529500 Report a problem | ||
| 5/25/2023 | Listed for sale | $1,150,000+170.6%$434/sqft |
Source: RealTracs MLS as distributed by MLS GRID #2529500 Report a problem | ||
| 1/11/2016 | Sold | $425,000+13.3%$160/sqft |
Source: Public Record Report a problem | ||
| 3/8/2007 | Sold | $375,000$142/sqft |
Source: Public Record Report a problem | ||
Public tax history
| Year | Property taxes | Tax assessment |
|---|---|---|
| 2025 | $8,162 +78.5% | $293,375 +87.5% |
| 2024 | $4,571 | $156,450 |
| 2023 | $4,571 | $156,450 |
| 2022 | $4,571 -1% | $156,450 |
| 2021 | $4,620 +17.8% | $156,450 +51.2% |
| 2020 | $3,921 +37.5% | $103,500 |
| 2019 | $2,851 | $103,500 |
| 2018 | $2,851 +33.3% | $103,500 |
| 2017 | $2,139 -25% | $103,500 +6.2% |
| 2016 | $2,851 -25.5% | $97,475 |
| 2015 | $3,825 | $97,475 |
| 2014 | $3,825 | $97,475 |
| 2013 | -- | $97,475 +15.2% |
| 2012 | -- | $84,650 -11.9% |
| 2011 | -- | $96,100 |
| 2010 | -- | $96,100 |
| 2009 | -- | $96,100 +3.7% |
| 2008 | -- | $92,650 |
| 2007 | -- | $92,650 |
| 2006 | -- | -- |
| 2005 | -- | -- |
| 2004 | -- | -- |
| 2003 | -- | -- |
| 2002 | -- | -- |
| 2001 | -- | -- |
| 2000 | -- | -- |
Find assessor info on the county website
Monthly payment
Est. payment
Payment breakdown
Explore the cost of this home by adjusting the details. Changes won't be saved.Climate risks
Neighborhood: Oak Hill
Nearby schools
Schools provided by the listing agent
- Elementary: Percy Priest Elementary
- Middle: John Trotwood Moore Middle
- High: Hillsboro Comp High School
Source: RealTracs MLS as distributed by MLS GRID. This data may not be complete. We recommend contacting the local school district to confirm school assignments for this home.


Similar homes
- $1,224,9004 bd4 ba3.2k sqft873 Forest Acres Dr, Nashville, TN 37220For Sale
 MLS ID #3248546, John Reese. RealTracs MLS as distributed by MLS GRID
 - $1,200,0004 bd3 ba2.7k sqft6609 Currywood Dr, Nashville, TN 37205For Sale
 MLS ID #3234823, Bill Bainbridge. RealTracs MLS as distributed by MLS GRID
 - $1,294,9993 bd4 ba3.2k sqft6617 Ellesmere Rd, Nashville, TN 37205For Sale
 MLS ID #3215464, Jennifer Smith Stadler. RealTracs MLS as distributed by MLS GRID
 - $--4 bd3 ba3.4k sqft4451 Chandler Rd, Hermitage, TN 37076Auction
 MLS ID #3545018, J.K. Graves. RealTracs MLS as distributed by MLS GRID
 - $1,590,0004 bd3 ba3.5k sqft945 Forest Acres Ct, Nashville, TN 37220For SaleMLS ID #3249007, Mary Snyder. RealTracs MLS as distributed by MLS GRID
- $1,300,0004 bd4 ba3.6k sqft4400 Gra Mar Dr, Nashville, TN 37216For SaleMLS ID #3530992, Monica Hancock. RealTracs MLS as distributed by MLS GRID
- $1,295,0004 bd4 ba3.1k sqft1605 Ardenwood Ct, Nashville, TN 37215For SaleMLS ID #3256515, Nona W. Fox. RealTracs MLS as distributed by MLS GRID
- $990,0004 bd3 ba2.1k sqft4425 Prescott Rd, Nashville, TN 37204For SaleMLS ID #3231435, Ron Hodges. RealTracs MLS as distributed by MLS GRID
- $699,0003 bd3 ba1.7k sqft510 Rochelle Dr, Nashville, TN 37220For SaleMLS ID #3315908, Lizzy Caldwell. RealTracs MLS as distributed by MLS GRID
- $1,250,0003 bd3 ba2.6k sqft1507 Puryear Pl, Brentwood, TN 37027For SaleMLS ID #3314247, Bruce Jones. RealTracs MLS as distributed by MLS GRID
- $699,0004 bd2 ba1.9k sqft461 Manley Dr, Nashville, TN 37220For SaleMLS ID #3239901, Debbie Ballard. RealTracs MLS as distributed by MLS GRID
- $--3 bd2 ba1.8k sqft6923 Nolensville Rd, Brentwood, TN 37027AuctionMLS ID #3513488, Jay Cash. RealTracs MLS as distributed by MLS GRID
- $960,0004 bd3 ba3.3k sqft5941 Fireside Dr, Brentwood, TN 37027For SaleMLS ID #3527156, Emily Williams. RealTracs MLS as distributed by MLS GRID
- $874,0004 bd3 ba3.6k sqft517 Chesterfield Ave, Nashville, TN 37212For SaleMLS ID #3260621, ALICIA ST.AMOUR. RealTracs MLS as distributed by MLS GRID
- $899,9003 bd2 ba2.4k sqft2112 Eastwood Ave, Nashville, TN 37212For SaleMLS ID #3499577, Erika Spears. RealTracs MLS as distributed by MLS GRID
- $1,199,0003 bd4 ba2.9k sqft1206 Holly Hill Dr, Franklin, TN 37064For SaleMLS ID #3527320, Kris Starkey. RealTracs MLS as distributed by MLS GRID
- $850,0003 bd2 ba2.9k sqft804 Rodney Dr, Nashville, TN 37205For SaleMLS ID #3260522, Jacquelyn Scott. RealTracs MLS as distributed by MLS GRID
- $949,9003 bd4 ba3k sqft601 Dorshire Ln, Nashville, TN 37221For SaleMLS ID #3521059, Laurie Murray. RealTracs MLS as distributed by MLS GRID
- $895,0004 bd3 ba2.2k sqft909 Plateau Pkwy, Nashville, TN 37205For SaleMLS ID #3520698, Christopher Barton. RealTracs MLS as distributed by MLS GRID
- $1,350,0003 bd4 ba3k sqft182 Cherokee Rd, Hendersonville, TN 37075For SaleMLS ID #3251460, Tish Roney. RealTracs MLS as distributed by MLS GRID
