Skip main navigation
Active under contract
  • Listed by: Century 21 Bailey & Company • Jamie Jackson • Contact: 618-303-5510
    $399,900

    808 Blazing Star Dr, Waterloo, IL 62298

    3beds
    2,619sqft
    : 
    Loading
    Get pre-qualified
    Single Family Residence
    Built in 2010
    0.25 Acres Lot
    $-- Zestimate®
    $153/sqft
    $69/mo HOA

    What's special

    Master suiteWell maintained yardCommunity poolThree car attached garageCrown moldingSought after hardwood floorsOpen concept setting
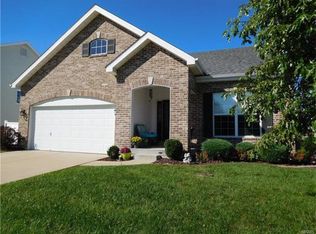
    Welcome to Quail Ridge Neighborhood where everyone desires to relax and unwind in this serene atmosphere. A rich advantage of this community boasts fishing opportunities in multiple lakes. Make a splash this summer in the heart of this delightful subdivision where the pool house leads to the community pool. Spectacular corner lot with a well maintained yard. Inside you will find an open concept setting, a great room with gas fireplace, vaulted ceiling, crown molding, high end chair railing with charming wainscoting, sought after hardwood floors, plus a bay window. In the kitchen find 42" maple cabinets, granite counter tops, pantry and breakfast bar. Those Stainless Steel appliances are all YOURS - YES, you did see a five burner gas stove. Idealize yourself in this master suite with fun characteristics like luxury vinyl plank flooring, tray ceiling, walk in closet, private bath with ceramic tile flooring, linen closet, separate shower, double vanity and an adorable makeup counter. Two main level bedrooms with large closets that feature attractive french doors with extra height for bonus storage. Main level laundry room includes the washer/dryer. Impeccable low maintenance composite decking goes all the way to the lower level offering more outdoor space on the 12x12 concrete patio. Full walkout basement with sliding glass doors, roughed in bath, utility sink, radon system, humidifier on furnace and sump pump. Three car attached garage with space for 4 to 6 additional cars in the driveway. Proud of their schools and always cheering on the Bulldogs! #GoOrangeandBlack
    28 days
    |
    1,341
    |
    34
    |

    Likely to sell faster than

    Zillow last checked:

    Listing updated:

    Listed by:

    Jamie Jackson 618-303-5510,

    Century 21 Bailey & Company

    Source: MARIS,MLS#: 26037506MLS LogoOriginating MLS: Southwestern Illinois Board of REALTORS

      Facts & features

      Interior

      Bedrooms & bathrooms
      • Bedrooms: 3
      • Bathrooms: 2
      • Full bathrooms: 2
      • Main level bathrooms: 2
      • Main level bedrooms: 3
      Heating
      • Forced Air
      Cooling
      • Central Air
      Appliances
      • Included: Stainless Steel Appliance(s), Dishwasher, Disposal, Dryer, Microwave, Gas Oven, Refrigerator, Washer
      • Laundry: Main Level
      Features
      • Breakfast Bar, Ceiling Fan(s), Crown Molding, Double Vanity, Entrance Foyer, Granite Counters, Open Floorplan, Pantry, Tray Ceiling(s), Vaulted Ceiling(s), Walk-In Closet(s)
      • Flooring: Ceramic Tile, Hardwood, Luxury Vinyl
      • Doors: Sliding Doors
      • Windows: Bay Window(s)
      • Basement: Sump Pump,Walk-Out Access
      • Number of fireplaces: 1
      • Fireplace features: Gas, Living Room
      Interior area
      • Total structure area: 2,619
      • Total interior livable area: 2,619 sqft
      • Finished area above ground: 1,631
      Video & virtual tour

      Property

      Parking
      • Total spaces: 3
      • Parking features: Garage Faces Side
      • Attached garage spaces: 3
      Features
      • Levels: One
      • Patio & porch: Composite, Deck, Front Porch, Patio
      Lot
      • Size: 0.25 Acres
      • Features: Corner Lot
      Details
      • Parcel number: 0820117023000
      • Special conditions: Standard

      Construction

      Type & style
      • Home type: SingleFamily
      • Architectural style: Ranch
      • Property subtype: Single Family Residence
      Materials
      • Brick Veneer, Vinyl Siding
      Condition
      • Year built: 2010

      Utilities & green energy

      • Electric: Other
      • Sewer: Public Sewer
      • Water: Public
      • Utilities for property: Electricity Connected, Natural Gas Connected, Sewer Connected, Water Connected

      Community & HOA

      Community
      • Features: Fishing, Lake, Pool, Sidewalks
      • Subdivision: Quail Rdg Ph 01
      HOA
      • Has HOA: Yes
      • Amenities included: Common Ground, Lake, Pool
      • Services included: Common Area Maintenance, Pool, Recreational Facilities
      • HOA fee: $830 annually
      • HOA name: Quail Ridge Homeowners' Association
      Location
      • Region: Waterloo

      Financial & listing details

      • Price per square foot: $153/sqft
      • Tax assessed value: $308,010
      • Annual tax amount: $5,767
      • Date on market: 6/19/2026
      • Cumulative days on market: 28 days
      • Listing terms: Cash,Conventional,FHA,Other,VA Loan
      • Electric utility on property: Yes

        Estimated market value

        Not available

        Estimated sales range

        Not available

        Not available

        Price history

        DateEventPrice
        7/13/2026Contingent$399,900$153/sqft
        Source: MARIS #26037506 Report a problem
        6/19/2026Listed for sale$399,900+73.9%$153/sqft
        Source: MARIS #26037506 Report a problem
        9/27/2019Sold$229,950$88/sqft
        Source: MARIS #19041317 Report a problem
        8/27/2019Pending sale$229,950$88/sqft
        Source: RE/MAX Preferred #19041317 Report a problem
        8/27/2019Listed for sale$229,950$88/sqft
        Source: RE/MAX Preferred #19041317 Report a problem
        7/10/2019Pending sale$229,950$88/sqft
        Source: RE/MAX Preferred #19041317 Report a problem
        7/9/2019Listed for sale$229,950+4.5%$88/sqft
        Source: RE/MAX Preferred #19041317 Report a problem
        1/19/2018Sold$220,000-2.2%$84/sqft
        Source: MARIS #17078352 Report a problem
        11/7/2017Pending sale$225,000$86/sqft
        Source: Chesterfield #17078352 Report a problem
        10/2/2017Listed for sale$225,000+2.3%$86/sqft
        Source: Chesterfield #17078352 Report a problem
        4/30/2015Sold$220,000-1.8%$84/sqft
        Source: Public Record Report a problem
        1/29/2015Listed for sale$224,000-1.8%$86/sqft
        Source: Century 21 Advantage Report a problem
        9/24/2010Sold$228,000$87/sqft
        Source: Public Record Report a problem

        Public tax history

        YearProperty taxesTax assessment
        2024$5,767 +10.7%$102,670 +9.4%
        2023$5,210 +1.6%$93,810 +2.6%
        2022$5,128 $91,470 +4.3%
        2021-- $87,720 +5.4%
        2020-- $83,210 +5.5%
        2019-- $78,840 +5.1%
        2018$4,428 $75,010 +3.1%
        2017$4,428 $72,746 +4.9%
        2016$4,428 +17.2%$69,350 +2.1%
        2015$3,778 +6.2%$67,940 +1.9%
        2014$3,557 $66,700 +1.4%
        2012$3,557 $65,780 +1.7%
        2011-- $64,690
        Find assessor info on the county website

        Monthly payment

        Est. payment

        Payment breakdown

        Explore the cost of this home by adjusting the details. Changes won't be saved.
        All calculations are estimates and provided by Zillow, Inc. for informational purposes only. Actual amounts may vary.
        HOA fees may include property taxes on listings classified as Co-Ops. Contact the listing agent and/or owner for fee details.
        Mortgage interest rates are dependent on a number of factors, including credit score, down payment, and repayment length. Interest rate data provided by Zillow Group Marketplace, Inc. as of 1/1/1970 from various mortgage lenders with which we have lead or other similar arrangements; the Estimated Payment is an average of those rates.
        See how much you could borrow to make a competitive offer.

        Climate risks

        Neighborhood: 62298

        Getting around

        1 / 100
        Car-Dependent
        20 / 100
        Somewhat Bikeable

        Nearby schools

        GreatSchools rating
        Schools provided by the listing agent
        • Elementary: Waterloo Dist 5
        • Middle: Waterloo Dist 5
        • High: Waterloo

        Source: MARIS. This data may not be complete. We recommend contacting the local school district to confirm school assignments for this home.

        A local agent can set up tours, give advice and negotiate with sellers.

        A local lender can help you make sure your offer is ready when you are.

        Browse local experts

        Similar homes