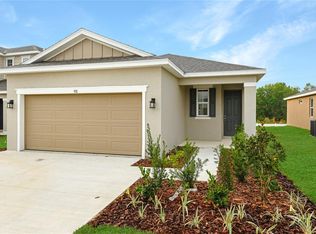
The Hawthorn plan offers an open concept and smart living spaces. This home will be built with either a flex room or an extra bedroom with full bath. Additional main-floor highlights include an open kitchen with a breakfast-bar island overlooking a comfortable great room and a charming dining nook. From the dining nook, center-meet sliding doors provide access to a patio. Upstairs, a spacious primary suite boasts a roomy walk-in closet and attached bath. Additional features may include a 3-car garage, a covered patio and an alternate kitchen layout with more counters, cabinets and pantry space.
This property is not currently displayed as for sale or rent on Zillow. This may be different from what's on other websites or public sources.