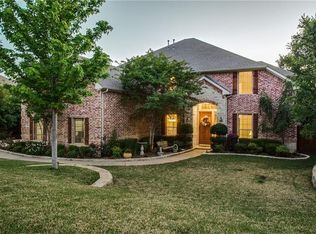
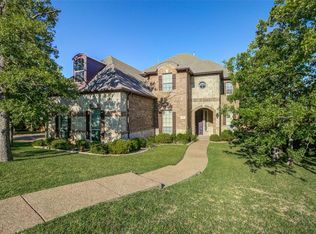
Nestled within Keller’s prestigious gated section of Idlewood Estates in Hidden Lakes, this beautifully maintained 5 bedroom, 3.5 bath home offers the perfect blend of comfort, elegance & lifestyle. From the moment you arrive, you’ll appreciate the peaceful setting, mature landscaping, private backyard and inviting curb appeal. Inside, a thoughtfully designed floor plan offers 3 spacious living areas, including an upstairs game room that can be closed off for added privacy. Rich wood flooring adds warmth throughout much of the main level, while abundant windows fill the home with natural light. The oversized kitchen is the heart of the home, featuring a large island, abundant cabinetry with rollout cabinet drawers, generous counter space & excellent storage. A downstairs 2nd bedroom sits near a half bath already plumbed for a shower, offering flexibility for multigenerational living, a guest suite or future expansion. Spacious bedrooms, walk-in closets & ample storage enhance everyday comfort.
Step outside to your private backyard retreat with a sparkling diving pool & spa, complete with a waterfall feature & surrounded by mature trees. Recent pool equipment updates, including new motors which provide peace of mind. A charming wraparound porch offers additional space to relax & enjoy the surroundings. Hidden Lakes residents enjoy multiple pools, parks, playgrounds, walking trails, ponds, golf course & community events. Located in Keller ISD & zoned for Hidden Lakes Elementary & Keller High School, this home offers convenient access to shopping, dining, Southlake Town Square and DFW Airport.
For sale
Price cut: $35K (8/5)
$765,000
808 Briar Ridge Dr, Keller, TX 76248
5beds
3,455sqft
Single Family Residence
Built in 2004
0.28 Acres Lot
$-- Zestimate®
$221/sqft
$78/mo HOA
What's special
Private backyardSpacious bedroomsInviting curb appealThoughtfully designed floor planSurrounded by mature treesWalk-in closetsGenerous counter space
- 89 days
- 726
- 29
Zillow last checked:
Listing updated:
Listed by:
Lori Mira 0601583 817-734-1301,
Keller Williams Realty 817-329-8850
Source: NTREIS,MLS#: 21294754
Facts & features
Interior
Bedrooms & bathrooms
- Bedrooms: 5
- Bathrooms: 4
- Full bathrooms: 3
- 1/2 bathrooms: 1
Primary bedroom
- Features: Ceiling Fan(s)
- Level: First
- Dimensions: 21 x 13
Bedroom
- Features: En Suite Bathroom
- Level: First
- Dimensions: 13 x 11
Bedroom
- Features: Ceiling Fan(s)
- Level: Second
- Dimensions: 12 x 11
Bedroom
- Features: Ceiling Fan(s)
- Level: Second
- Dimensions: 12 x 11
Bedroom
- Level: Second
- Dimensions: 13 x 11
Primary bathroom
- Features: Built-in Features, En Suite Bathroom, Garden Tub/Roman Tub, Linen Closet
- Level: First
- Dimensions: 10 x 16
Bonus room
- Features: Ceiling Fan(s)
- Level: Second
- Dimensions: 16 x 16
Dining room
- Level: First
- Dimensions: 13 x 12
Family room
- Features: Ceiling Fan(s), Fireplace
- Level: First
- Dimensions: 23 x 19
Other
- Level: Second
- Dimensions: 7 x 5
Other
- Level: Second
- Dimensions: 11 x 9
Half bath
- Level: First
- Dimensions: 8 x 7
Kitchen
- Features: Eat-in Kitchen, Kitchen Island, Solid Surface Counters, Walk-In Pantry
- Level: First
- Dimensions: 21 x 18
Living room
- Level: First
- Dimensions: 14 x 13
Utility room
- Level: First
- Dimensions: 9 x 9
Heating
- Central, Fireplace(s), Natural Gas
Cooling
- Central Air, Ceiling Fan(s), Electric
Appliances
- Included: Some Gas Appliances, Dishwasher, Gas Cooktop, Disposal, Gas Water Heater, Plumbed For Gas
- Laundry: Washer Hookup, Dryer Hookup, Laundry in Utility Room
Features
- Built-in Features, Decorative/Designer Lighting Fixtures, Double Vanity, Eat-in Kitchen, Kitchen Island, Open Floorplan, Pantry, Walk-In Closet(s)
- Flooring: Carpet, Ceramic Tile, Wood
- Has basement: No
- Number of fireplaces: 1
- Fireplace features: Gas Log, Gas Starter
Interior area
- Total interior livable area: 3,455 sqft
Video & virtual tour
Property
Parking
- Total spaces: 3
- Parking features: Garage, Garage Faces Side
- Attached garage spaces: 3
Features
- Levels: Two
- Stories: 2
- Pool features: Diving Board, Gunite, Heated, In Ground, Pool, Pool/Spa Combo, Community
Lot
- Size: 0.28 Acres
- Features: Interior Lot, Landscaped, Sprinkler System
Details
- Parcel number: 07236875
Construction
Type & style
- Home type: SingleFamily
- Architectural style: Traditional,Detached
- Property subtype: Single Family Residence
Materials
- Brick, Rock, Stone
- Foundation: Slab
- Roof: Composition
Condition
- Resale
- Year built: 2004
Utilities & green energy
- Sewer: Public Sewer
- Water: Public
- Utilities for property: Electricity Connected, Sewer Available, Water Available
Community & HOA
Community
- Features: Clubhouse, Golf, Gated, Lake, Playground, Park, Pool, Trails/Paths, Curbs, Sidewalks
- Security: Smoke Detector(s)
- Subdivision: Idlewood Estates
HOA
- Has HOA: Yes
- Services included: All Facilities
- HOA fee: $935 annually
- HOA name: Hidden Lakes Hoa
- HOA phone: 817-337-9726
Location
- Region: Keller
Financial & listing details
- Price per square foot: $221/sqft
- Tax assessed value: $748,139
- Annual tax amount: $13,438
- Date on market: 7/1/2026
- Cumulative days on market: 89 days
- Listing terms: Cash,Conventional,FHA,VA Loan
Estimated market value
Not available
Estimated sales range
Not available
Not available
Price history
| Date | Event | Price |
|---|---|---|
| 8/5/2026 | Price change | $765,000-4.4%$221/sqft |
Source: NTREIS #21294754 Report a problem | ||
| 7/1/2026 | Listed for sale | $800,000+119.8%$232/sqft |
Source: NTREIS #21294754 Report a problem | ||
| 8/17/2010 | Listing removed | $364,000$105/sqft |
Source: Keller Williams Realty #11349418 Report a problem | ||
| 7/3/2010 | Price change | $364,000-1.4%$105/sqft |
Source: DRO Management II, LLC #11349418 Report a problem | ||
| 6/26/2010 | Price change | $369,000-1.3%$107/sqft |
Source: DRO Management II, LLC #11349418 Report a problem | ||
| 6/17/2010 | Price change | $374,000-4.1%$108/sqft |
Source: DRO Management II, LLC #11349418 Report a problem | ||
| 6/9/2010 | Price change | $389,900-2.5%$113/sqft |
Source: DRO Management II, LLC #11349418 Report a problem | ||
| 4/3/2010 | Price change | $399,900-2.4%$116/sqft |
Source: DRO Management II, LLC #11349418 Report a problem | ||
| 3/15/2010 | Price change | $409,900-2.4%$119/sqft |
Source: DRO Management II, LLC #11349418 Report a problem | ||
| 2/19/2010 | Listed for sale | $419,900$122/sqft |
Source: Keller Williams Realty #11349418 Report a problem | ||
Public tax history
| Year | Property taxes | Tax assessment |
|---|---|---|
| 2025 | $9,870 -5.1% | $748,139 |
| 2024 | $10,396 +6.2% | $748,139 -0.4% |
| 2023 | $9,792 -12.8% | $750,897 +36.5% |
| 2022 | $11,234 +0.1% | $550,000 +6.8% |
| 2021 | $11,219 | $515,000 |
| 2020 | -- | $515,000 |
| 2019 | $11,744 +3.1% | $515,000 +8.4% |
| 2018 | $11,390 +8.3% | $475,167 -1% |
| 2017 | $10,513 +8.7% | $480,000 +9.8% |
| 2016 | $9,671 +6.3% | $436,984 +22.4% |
| 2015 | $9,096 | $357,000 |
| 2014 | $9,096 | $357,000 |
| 2013 | -- | $357,000 |
| 2012 | -- | $357,000 |
| 2011 | -- | $357,000 -6.4% |
| 2010 | -- | $381,400 -0.9% |
| 2009 | -- | $385,000 |
| 2008 | -- | $385,000 |
| 2007 | -- | $385,000 +26.5% |
| 2006 | -- | $304,400 |
| 2005 | -- | $304,400 +735.1% |
| 2004 | -- | $36,450 |
| 2003 | -- | $36,450 |
| 2002 | -- | $36,450 |
| 2001 | -- | $36,450 |
| 2000 | -- | $36,450 |
Find assessor info on the county website
Monthly payment
Est. payment
Payment breakdown
Explore the cost of this home by adjusting the details. Changes won't be saved.Climate risks
Neighborhood: Hidden Lakes
Nearby schools
Schools provided by the listing agent
- Elementary: Hiddenlake
- Middle: Keller,Bear Creek
- High: Keller
- District: Keller ISD
Source: NTREIS. This data may not be complete. We recommend contacting the local school district to confirm school assignments for this home.
Similar homes
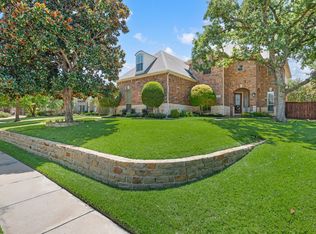
- $845,0005 bd4 ba3.9k sqft2020 Cedar Ridge Dr, Keller, TX 76248For Sale
 MLS ID #21362683, Sara Keleher. NTREIS
 - $900,0004 bd4 ba4.8k sqft501 Unbridled Ln, Keller, TX 76248For Sale
 MLS ID #21397465, Danielle Doty. NTREIS
 - $572,0004 bd4 ba2.6k sqft611 Goliad Dr, Keller, TX 76248For Sale
 MLS ID #21355997, Cory Smith. NTREIS
 - $620,0004 bd3 ba2.8k sqft1605 Pleasant Run, Keller, TX 76248For Sale
 MLS ID #21369988, Rachel Moussa. NTREIS
 - $1,050,0004 bd5 ba3.5k sqft303 Waterford Court, Out of Area, TX 76092For Sale
 MLS ID #178571, Lesli Akers, Keller Williams - Lake Travis. HLMLS as distributed by MLS GRID
