Skip main navigation
Sold for $2,220,000
  • $2,220,000

    808 Briarberry Ct, Salem, SC 29676

    4beds
    5,451sqft
    Single Family Residence
    Built in ----
    1.47 Acres Lot
    $2,313,100 Zestimate®
    $407/sqft
    $5,999 Estimated rent

    Home value

    $2,313,100

    $1.97M - $2.73M

    $5,999/mo

    Zestimate® history
    Loading
    Loading...

    Owner options

    List your home for rent

    $5,999/mo

    Rent Zestimate®

    Find your next renter with Zillow Rental Manager. Plus, with online applications, you can quickly screen prospective tenants – for free.

    Learn more

    $5,999/mo

    Rent Zestimate®

    Refinance and save

    $13,410/mo

    Est. payment

    Refinancing to a lower rate could help reduce your monthly payments and save thousands over the life of the loan.

    See today's rates

    $13,410/mo

    Est. payment

    Explore your selling options

    Work with a Zillow partner agent

    Leverage their expertise and Zillow's premium Showcase listings to get your home seen by more buyers.

    Get started

    List with your own agent

    Get your home in front of millions of buyers by listing it on Zillow.

    Learn how to do it

    Sell it yourself

    Take full control of how buyers see your home on Zillow by listing For Sale by Owner (FSBO).

    List your home

    What's special

    Stone fireplaceMountain viewsStylish wet barPerched on a ridgeMeticulously crafted floor planInviting open-concept designLarge backyard

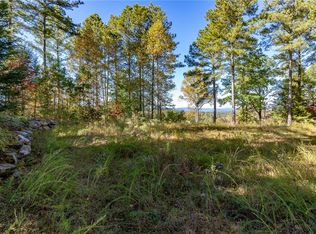
    Discover unparalleled mountain views from this stunning new-construction home, perched on a ridge overlooking the 14th hole of the Jack Nicklaus-designed golf course at The Cliffs at Keowee Falls. Perfectly situated to capture the beauty of the landscape, this residence provides a meticulously crafted floor plan that seamlessly integrates indoor and outdoor living spaces, making it a true haven for nature lovers and golf enthusiasts alike. The main level welcomes you with an inviting open-concept design, where natural light floods the living areas. The modern kitchen, equipped with GE Cafe appliances, is perfect for the culinary enthusiast, while the private master suite provides a serene escape with breathtaking views. Step outside to the covered rear deck, where you can enjoy your morning coffee or evening glass of wine in front of the stone fireplace while taking in the crisp, refreshing mountain air and stunning panoramic vistas. Downstairs, the lower level is an entertainer’s dream. Featuring a stylish wet bar and a versatile recreation area, it’s the perfect space for gatherings, game nights, or casual lounging. The generously sized media/theater room provides endless customization options—whether you envision a private home theater, a playroom, or an additional lounge. Flanking this level are two spacious bedroom suites, each designed to provide privacy and comfort, making them ideal for hosting family and friends. The outdoor space is just as thoughtfully designed, with a stone fire pit perfect for cozy evenings, and a large backyard that provides ample room for both relaxation and outdoor activities. This home truly balances luxury with livability, providing a blend of style, comfort, and functionality that invites you to enjoy every aspect of mountain and lake living. Whether you're entertaining guests or seeking a peaceful retreat, this home provides the perfect combination of indoor elegance and outdoor serenity. Waterfront access potentially available. Contact agent for details. Cliffs membership is available for separate purchase. Membership allows access to seven award-winning golf courses, hiking trails, marinas, equestrian center, and world-class amenities like wellness centers and seven clubhouses. Ideal for those seeking an active, upscale lifestyle in a serene natural setting.

    Zillow last checked:

    Listing updated:

    Listed by:

    Justin Winter & Assoc (Team) 864-481-4444,

    Justin Winter & Assoc

    Bought with:

    Scott Reid, 123886

    Cliffs Realty Sales SC, LLC (Six Mile)

    Source: WUMLS,MLS#: 20267520MLS LogoOriginating MLS: Western Upstate Association of Realtors

    Facts & features

    Interior

    Bedrooms & bathrooms
    • Bedrooms: 4
    • Bathrooms: 5
    • Full bathrooms: 4
    • 1/2 bathrooms: 1
    • Main level bathrooms: 2
    • Main level bedrooms: 2
    Rooms
    • Room types: Bonus Room, Laundry, Living Room, Media Room, Office, Recreation
    Heating
    • Central, Gas, Propane, Multiple Heating Units, Zoned
    Cooling
    • Central Air, Electric, Zoned
    Appliances
    • Included: Dishwasher, Gas Cooktop, Disposal, Gas Water Heater, Microwave, Range, Refrigerator, Tankless Water Heater, Plumbed For Ice Maker
    • Laundry: Washer Hookup, Electric Dryer Hookup, Sink
    Features
    • Wet Bar, Bathtub, Tray Ceiling(s), Ceiling Fan(s), Cathedral Ceiling(s), Dual Sinks, Fireplace, Granite Counters, Bath in Primary Bedroom, Main Level Primary, Smooth Ceilings, Separate Shower, Vaulted Ceiling(s), Walk-In Closet(s), Walk-In Shower, Wired for Sound
    • Flooring: Carpet, Ceramic Tile, Hardwood, Tile, Wood
    • Windows: Insulated Windows, Wood Frames
    • Basement: Daylight,Full,Finished,Heated,Walk-Out Access
    • Has fireplace: Yes
    • Fireplace features: Gas, Gas Log, Multiple, Option
    Interior area
    • Total structure area: 5,451
    • Total interior livable area: 5,451 sqft
    • Finished area above ground: 2,603
    • Finished area below ground: 2,458

    Property

    Parking
    • Total spaces: 3
    • Parking features: Attached, Garage, Driveway, Garage Door Opener
    • Attached garage spaces: 3
    Accessibility
    • Accessibility features: Low Threshold Shower
    Features
    • Levels: Two
    • Stories: 2
    • Patio & porch: Deck, Front Porch, Patio, Porch
    • Exterior features: Deck, Gas Grill, Sprinkler/Irrigation, Porch, Patio
    • Pool features: Community
    • Has view: Yes
    • View description: Mountain(s)
    • Body of water: Keowee
    Lot
    • Size: 1.47 Acres
    • Features: Outside City Limits, Subdivision, Sloped, Trees, Wooded, Interior Lot
    Details
    • Parcel number: 0770401031

    Construction

    Type & style
    • Home type: SingleFamily
    • Architectural style: Craftsman
    • Property subtype: Single Family Residence
    Materials
    • Cement Siding, Stone, Wood Siding
    • Foundation: Basement
    • Roof: Architectural,Shingle
    Condition
    • Under Construction
    Details
    • Builder name: Green River Builders

    Utilities & green energy

    • Sewer: Septic Tank
    • Water: Public
    • Utilities for property: Underground Utilities

    Community & HOA

    Community
    • Features: Common Grounds/Area, Clubhouse, Fitness Center, Golf, Gated, Pool, Tennis Court(s), Trails/Paths, Boat Slip, Lake
    • Security: Gated with Guard, Gated Community, Smoke Detector(s)
    • Subdivision: Cliffs At Keowee Falls South
    HOA
    • Has HOA: Yes
    • Services included: Common Areas, Pool(s), Recreation Facilities, Security
    • HOA fee: $3,303 annually
    Location
    • Region: Salem

    Financial & listing details

    • Price per square foot: $407/sqft
    • Tax assessed value: $2,158,870
    • Annual tax amount: $18,559
    • Date on market: 10/23/2023
    • Cumulative days on market: 473 days
    • Listing agreement: Exclusive Right To Sell

    Price history

    DateEventPrice
    2/7/2025Sold$2,220,000-3.3%$407/sqft
    Source: WUMLS #20267520 Report a problem
    1/2/2025Contingent$2,295,000$421/sqft
    Source: WUMLS #20267520 Report a problem
    10/30/2024Price change$2,295,000-2.3%$421/sqft
    Source: WUMLS #20267520 Report a problem
    10/2/2024Price change$2,349,000-1.7%$431/sqft
    Source: WUMLS #20267520 Report a problem
    9/9/2024Price change$2,389,000-3.6%$438/sqft
    Source: WUMLS #20267520 Report a problem
    10/23/2023Listed for sale$2,479,000$455/sqft
    Source: Greater Greenville AOR #1511276 Report a problem

    Public tax history

    YearProperty taxesTax assessment
    2025$18,559 +6296.9%$86,360 +6297%
    2024$290 $1,350
    2023$290 $1,350
    2022-- --
    2021-- --
    2020-- $21,240
    2019-- $21,240
    2018-- --
    2017-- --
    2016-- --
    2015-- --
    2014-- $30,750
    2013-- --
    2012-- --
    2011-- --
    2010-- --
    Find assessor info on the county website

    Neighborhood: 29676

    Nearby schools

    GreatSchools rating
    Schools provided by the listing agent
    • Elementary: Tam-Salem Elm
    • Middle: Walhalla Middle
    • High: Walhalla High

    Source: WUMLS. This data may not be complete. We recommend contacting the local school district to confirm school assignments for this home.

    Get a cash offer in 3 minutes
    Find out how much your home could sell for in as little as 3 minutes with a no-obligation cash offer.
    Estimated market value
    $2,313,100
    Get a cash offer in 3 minutes
    Find out how much your home could sell for in as little as 3 minutes with a no-obligation cash offer.
    Estimated market value
    $2,313,100