NEW PRICE!
OPEN HOUSE IS BY APPOINTMENT, CONTACT ME FOR A CONFIRMED VIEWING TIME.
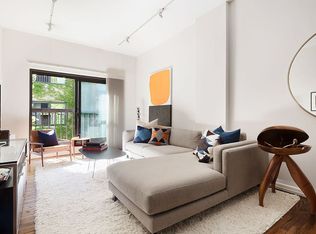
GREENWICH VILLAGE PENTHOUSE DUPLEX, WITH PRIVATE SETBACK TERRACE. Enjoy privacy and space in this rare duplex home; everything you are seeking with a great layout of 1,100 gross square feet interior and 250 gross feet exterior. Enter the main level on the 6th floor, and to the left is the half bathroom with linen closet, and to the right is the coat closet. Facing the dining room, is the spacious open entertaining kitchen, which has abundant solid wood cabinets and polished stone countertops. The living room (11’9” X 17’9”) is perfect for overnight guests and entertaining, and there is an alcove for working from home. Up the stairs to the 2nd floor (7th floor of the building) is the bedroom suite, with a big (9’2” X 6’) walk-in closet, linen closet, and bathroom off the hallway. Through the sliding glass door, you have arrived onto your own private outdoor oasis. This special property has newly refinished hard wood floors on the main level and carpeting on the 2nd level, dual zone PTAC heating and air conditioning systems, and custom lighting throughout. Through western exposure windows with architectural details, enjoy great afternoon sunlight. Storage options include 6 closets throughout. The maintenance includes a tax deduction of up to $10,000 per year, and gas for cooking, water, and a complimentary community storage locker. A washer and dryer can be installed in the apartment, with board approval; there are two laundry rooms in the lower level of the building, one of these rooms is a quick elevator ride directly down from this apartment. 75% financing, co-purchasing, pied-a-terre, and sublets are fine.
The Renwick, was built by James Renwick Jr., who is best known for his stunning architectural masterpieces; nearby Grace Church and St. Patrick's Cathedral of New York. The modern new lobby can be accessed on two opposite sides (Broadway and 4th Avenue), and the main intricate iron door entrance has friendly and efficient 24-hour door staff. There is a common area tranquil planted courtyard, and bike room. This well run boutique co-op has 45 units, and is pet friendly, with a live-in superintendent. The building is centrally located downtown in the Village, near NYU, and great restaurants/bars, and moments from the Union Square Greenmarket, Whole Foods, Trader Joe’s/Trader Joe’s Pronto, and the new Astor Place Wegmans. Many subway lines converge nearby at the Union Square subway station.
Sold
$1,300,000
808 Broadway APT Phg, New York, NY 10003
1beds
1,350sqft
Coop
Built in 1988
-- sqft lot
$1,162,800 Zestimate®
$963/sqft
$7,256 Estimated rent
Home value
$1,162,800
$907,000 - $1.49M
$7,256/mo
Zestimate® history
Owner options
List your home for rent
$7,256/mo
Rent Zestimate®
Find your next renter with Zillow Rental Manager. Plus, with online applications, you can quickly screen prospective tenants – for free.
$7,256/mo
Rent Zestimate®
Refinance and save
$9,994/mo
Est. payment
Refinancing to a lower rate could help reduce your monthly payments and save thousands over the life of the loan.
$9,994/mo
Est. payment
Explore your selling options
Work with a Zillow partner agent
Leverage their expertise and Zillow's premium Showcase listings to get your home seen by more buyers.
Get startedList with your own agent
Get your home in front of millions of buyers by listing it on Zillow.
Learn how to do itSell it yourself
Take full control of how buyers see your home on Zillow by listing For Sale by Owner (FSBO).
List your homeWhat's special
Zillow last checked:
Listing updated:
Listed by:
Richard Rothbloom,
Brown Harris Stevens
Source: StreetEasy,MLS#: S1717920
Facts & features
Interior
Bedrooms & bathrooms
- Bedrooms: 1
- Bathrooms: 2
- Full bathrooms: 1
- 1/2 bathrooms: 1
Rooms
- Room types: Bike Room, Package Room, Recreation Room
Appliances
- Included: Dishwasher
- Laundry: Inside
Features
- Flooring: Hardwood
Interior area
- Total structure area: 1,350
- Total interior livable area: 1,350 sqft
Property
Features
- Patio & porch: Other, Deck, Terrace
- Exterior features: Courtyard, Private Roof Deck, Terrace
- Has view: Yes
- View description: City, Skyline
Details
- Special conditions: Resale
Construction
Type & style
- Home type: Cooperative
- Property subtype: Coop
Condition
- Year built: 1988
Community & HOA
Community
- Features: Doorman, Full Time Doorman
- Security: Doorman, Full-Time Doorman
- Subdivision: Greenwich Village
HOA
- Has HOA: Yes
- Amenities included: Laundry, Elevator(s)
- Services included: Maintenance
- HOA fee: $2,541 monthly
Location
- Region: New York
Financial & listing details
- Price per square foot: $963/sqft
- Date on market: 5/28/2024
Price history
| Date | Event | Price |
|---|---|---|
| 12/10/2024 | Sold | $1,300,000$963/sqft |
Source: StreetEasy #S1717920 Report a problem | ||
Public tax history
Tax history is unavailable.
Neighborhood: East Village
Nearby homes
- $--1 bd1 ba1.8k sqft808 Broadway #3K, New York, NY 10003Off Market
- $1,240,3001 bd1 ba930 sqft808 Broadway APT 5K, New York, NY 10003Off Market
- $1,965,9002 bd2 ba-- sqft808 Broadway PENTHOUSE A, New York, NY 10003Off Market
- $1,614,0002 bd2 ba-- sqft808 Broadway PENTHOUSE F, New York, NY 10003Off Market
- $1,250,0001 bd2 ba970 sqft808 Broadway APT 2E, New York, NY 10003Sold
- $978,6001 bd1 ba-- sqft808 Broadway APT 4G, New York, NY 10003Off Market
- $1,199,0001 bd1 ba-- sqft808 Broadway APT 4K, New York, NY 10003Sold
- $950,8001 bd1 ba-- sqft808 Broadway APT 5J, New York, NY 10003Off Market
- $1,161,1001 bd1 ba-- sqft808 Broadway APT 2M, New York, NY 10003Off Market
Nearby schools
GreatSchools rating
- 9/10P.S. 41 Greenwich VillageGrades: PK-5Distance: 0.5 mi
- 8/10Jhs 104 Simon BaruchGrades: 6-8Distance: 0.6 mi
- NAHarvey Milk High SchoolGrades: 9-12Distance: 0.2 mi
- New York
- New York County
- New York
- 10003
- Manhattan
- East Village
- 808 Broadway Apartment Phg
