Skip main navigation
Sold for $340,000
  • $340,000

    808 BRONZE BUSH COURT, PLANT CITY, FL 33566

    3beds
    1,864sqft
    Single Family Residence
    Built in 2013
    7,621 Square Feet Lot
    $335,000 Zestimate®
    $182/sqft
    $2,180 Estimated rent

    Home value

    $335,000

    $312,000 - $362,000

    $2,180/mo

    Zestimate® history
    Loading
    Loading...

    Owner options

    List your home for rent

    $2,180/mo

    Rent Zestimate®

    Find your next renter with Zillow Rental Manager. Plus, with online applications, you can quickly screen prospective tenants – for free.

    Learn more

    $2,180/mo

    Rent Zestimate®

    Refinance and save

    $2,476/mo

    Est. payment

    Refinancing to a lower rate could help reduce your monthly payments and save thousands over the life of the loan.

    See today's rates

    $2,476/mo

    Est. payment

    Explore your selling options

    Work with a Zillow partner agent

    Leverage their expertise and Zillow's premium Showcase listings to get your home seen by more buyers.

    Get started

    List with your own agent

    Get your home in front of millions of buyers by listing it on Zillow.

    Learn how to do it

    Sell it yourself

    Take full control of how buyers see your home on Zillow by listing For Sale by Owner (FSBO).

    List your home

    What's special

    Shiplap detailsScenic viewsWalk-up breakfast barOpen-concept floor planTimeless curb appealQuiet cul-de-sacSplit bedrooms
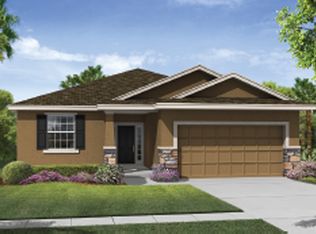
    Seller offering $5,000 toward buyer’s closing costs and prepaid items! Welcome home to this charming residence located in a beautiful community in sought-after Plant City, Florida. From the moment you arrive, you’ll appreciate the thoughtfully designed exterior featuring lush landscaping, stone accents, and shiplap details that blend seamlessly to create timeless curb appeal. Inside, the open-concept floor plan with split bedrooms offers both functionality and privacy for residents and guests alike. The kitchen overlooks the living area and features a convenient walk-up breakfast bar—ideal for entertaining or enjoying everyday moments with family and friends. Tucked away on a quiet cul-de-sac with no rear neighbors, this home provides a peaceful setting free from traffic noise. Relax on the covered back lanai while enjoying scenic views and the tranquil sounds of surrounding wildlife. The community offers a variety of amenities, including picturesque ponds, walking and running trails, a community pool, and a playground. Conveniently located just minutes from grocery stores, shopping centers, and restaurants, this home combines comfort, charm, and everyday convenience.

    Zillow last checked:

    Listing updated:

    Listed by:

    Chase Crawford 813-695-2276,

    SPARROW KEY REALTY INC 813-379-7777

    Bought with:

    Melissa Connell, 3072450

    SPARROW KEY REALTY INC

    Source: Stellar MLS,MLS#: TB8471560MLS LogoOriginating MLS: Lakeland

    Facts & features

    Interior

    Bedrooms & bathrooms
    • Bedrooms: 3
    • Bathrooms: 2
    • Full bathrooms: 2
    Primary bedroom
    • Features: Walk-In Closet(s)
    • Level: First
    Bedroom 2
    • Features: Built-in Closet
    • Level: First
    Bedroom 3
    • Features: Built-in Closet
    • Level: First
    Bathroom 1
    • Features: Dual Sinks
    • Level: First
    Bathroom 2
    • Level: First
    Kitchen
    • Features: Breakfast Bar
    • Level: First
    Living room
    • Level: First
    Heating
    • Central
    Cooling
    • Central Air
    Appliances
    • Included: Convection Oven, Cooktop, Dishwasher, Disposal, Electric Water Heater, Freezer, Microwave, Refrigerator, Touchless Faucet
    • Laundry: Laundry Room
    Features
    • Ceiling Fan(s), Kitchen/Family Room Combo, Open Floorplan, Split Bedroom, Stone Counters, Thermostat, Walk-In Closet(s)
    • Flooring: Tile, Vinyl
    • Has fireplace: No
    Interior area
    • Total structure area: 2,560
    • Total interior livable area: 1,864 sqft

    Property

    Parking
    • Total spaces: 2
    • Parking features: Garage - Attached
    • Attached garage spaces: 2
    Features
    • Levels: One
    • Stories: 1
    • Exterior features: Irrigation System, Rain Gutters
    • Fencing: Vinyl
    Lot
    • Size: 7,621 Square Feet
    • Features: Cul-De-Sac, Sidewalk
    Details
    • Parcel number: P0429229PR00000000075.0
    • Zoning: PD
    • Special conditions: None

    Construction

    Type & style
    • Home type: SingleFamily
    • Property subtype: Single Family Residence
    Materials
    • Block
    • Foundation: Slab
    • Roof: Shingle
    Condition
    • Completed
    • New construction: No
    • Year built: 2013

    Utilities & green energy

    • Sewer: Public Sewer
    • Water: Public
    • Utilities for property: BB/HS Internet Available, Cable Available, Electricity Available

    Community & HOA

    Community
    • Features: Community Mailbox, Golf Carts OK, Playground, Pool, Sidewalks
    • Pet fee: $0 monthly
    • Subdivision: WHISPERING WOODS PH 2 & PHA
    HOA
    • Has HOA: Yes
    • HOA fee: $106 monthly
    • HOA name: Empire Management
    Location
    • Region: Plant City

    Financial & listing details

    • Price per square foot: $182/sqft
    • Tax assessed value: $299,534
    • Annual tax amount: $4,438
    • Date on market: 2/3/2026
    • Cumulative days on market: 12 days
    • Listing terms: Cash,Conventional,FHA,VA Loan
    • Ownership: Fee Simple
    • Total actual rent: 0
    • Electric utility on property: Yes
    • Road surface type: Paved

    Price history

    DateEventPrice
    4/15/2026Sold$340,000+1.5%$182/sqft
    Source: Stellar MLS #TB8471560 Report a problem
    2/16/2026Pending sale$335,000$180/sqft
    Source: Stellar MLS #TB8471560 Report a problem
    2/3/2026Listed for sale$335,000-6.9%$180/sqft
    Source: Stellar MLS #TB8471560 Report a problem
    10/13/2022Sold$360,000$193/sqft
    Source: Public Record Report a problem
    8/29/2022Pending sale$360,000$193/sqft
    Source: Stellar MLS #T3397165 Report a problem
    8/26/2022Price change$360,000-5.3%$193/sqft
    Source: Stellar MLS #T3397165 Report a problem
    8/19/2022Listed for sale$380,000+100%$204/sqft
    Source: Stellar MLS #T3397165 Report a problem
    2/17/2014Sold$189,990$102/sqft
    Source: Public Record Report a problem

    Public tax history

    YearProperty taxesTax assessment
    2025$4,623 +4.8%$299,534
    2024$4,412 -13.1%$299,534 +4.1%
    2023$5,079 +111.5%$287,805 +62.2%
    2022$2,402 +1.4%$177,476 +3%
    2021$2,368 +1%$172,307 +1.4%
    2020$2,344 +1.9%$169,928 +2.3%
    2019$2,299 $166,108 +1.9%
    2018$2,299 +0.7%$163,011 -3.5%
    2017$2,284 +1.6%$168,887 +8%
    2016$2,249 -4.2%$156,374 +0.7%
    2015$2,347 -33.7%$155,287 -10%
    2014$3,541 $172,495 +814.5%
    2013$3,541 +960.7%$18,863 +10%
    2012$334 -3.5%$17,148 -3.2%
    2011$346 $17,724
    Find assessor info on the county website

    Neighborhood: 33566

    Nearby schools

    GreatSchools rating
    Get a cash offer in 3 minutes
    Find out how much your home could sell for in as little as 3 minutes with a no-obligation cash offer.
    Estimated market value
    $335,000
    Get a cash offer in 3 minutes
    Find out how much your home could sell for in as little as 3 minutes with a no-obligation cash offer.
    Estimated market value
    $335,000