
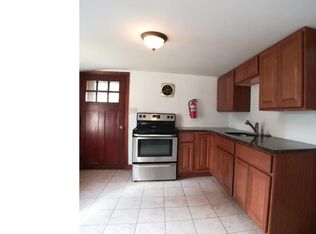
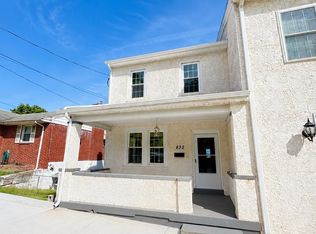
Charming, beautifully maintained, and ideally located, this 4‑bedroom, 2‑bath Cape Cod offers 1,470 square feet of comfortable living space in one of Upper Merion’s most convenient neighborhoods. Classic character blends seamlessly with thoughtful updates, including a new roof and high‑efficiency HVAC for year‑round comfort and peace of mind. Inside, the bright, updated kitchen anchors the home, opening to flexible living areas perfect for everyday living or entertaining. Four well‑sized bedrooms provide room to grow—ideal for a home office, guests, or hobbies. Step out to the covered patio to enjoy morning coffee or evening relaxation with lovely views overlooking the town. A large full basement adds exceptional storage and direct outdoor access. A standout convenience is the easy rear parking, allowing effortless access to the home—making daily routines smoother. Families will appreciate being just steps from Bridgeport Elementary School. Outdoor enthusiasts will love proximity to Bridgeport Memorial Park, while cyclists, runners, and walkers have quick access to the Chester Valley Trail, the Schuylkill River Trail, and Valley Forge National Historical Park. Reach Climbing & Fitness—with 58‑foot walls, expansive bouldering, and a full yoga studio—is only minutes away. Commuters benefit from easy access to major highways, SEPTA regional rail, Conshohocken, and King of Prussia. Nearby restaurants, breweries, and local favorites offer endless options for dining and entertainment. This home delivers the perfect blend of comfort, convenience, and community—an exceptional opportunity in a sought‑after location.
Under contract
$399,000
808 Bush St, Bridgeport, PA 19405
4beds
1,470sqft
Single Family Residence
Built in 1949
6,600 Square Feet Lot
$405,000 Zestimate®
$271/sqft
$-- HOA
What's special
New roofCovered patioBright updated kitchen
- 50 days
- 91
- 3
Zillow last checked:
Listing updated:
Listed by:
Jody H Allen 610-986-4989,
Coldwell Banker Realty 6105661100
Source: Bright MLS,MLS#: PAMC2186894
Facts & features
Interior
Bedrooms & bathrooms
- Bedrooms: 4
- Bathrooms: 2
- Full bathrooms: 2
- Main level bathrooms: 1
- Main level bedrooms: 1
Basement
- Area: 0
Heating
- Forced Air, Natural Gas
Cooling
- Central Air, Ceiling Fan(s), Electric
Appliances
- Included: Microwave, Dishwasher, Disposal, Self Cleaning Oven, Oven/Range - Gas, Refrigerator, Electric Water Heater
- Laundry: Upper Level, Lower Level
Features
- Bathroom - Stall Shower, Bathroom - Tub Shower
- Flooring: Ceramic Tile, Hardwood
- Basement: Full,Unfinished
- Has fireplace: No
Interior area
- Total structure area: 1,470
- Total interior livable area: 1,470 sqft
- Finished area above ground: 1,470
- Finished area below ground: 0
Property
Parking
- Parking features: Alley Access, On Street
- Has uncovered spaces: Yes
Accessibility
- Accessibility features: None
Features
- Levels: Two
- Stories: 2
- Patio & porch: Patio, Porch
- Exterior features: Lighting, Flood Lights, Sidewalks, Street Lights
- Pool features: None
- Has view: Yes
- View description: Scenic Vista
Lot
- Size: 6,600 Square Feet
- Dimensions: 60.00 x 0.00
Details
- Additional structures: Above Grade, Below Grade
- Parcel number: 020000148003
- Zoning: RES
- Special conditions: Standard
Construction
Type & style
- Home type: SingleFamily
- Architectural style: Cape Cod
- Property subtype: Single Family Residence
Materials
- Stucco
- Foundation: Block
- Roof: Asphalt
Condition
- Very Good
- New construction: No
- Year built: 1949
Utilities & green energy
- Electric: 200+ Amp Service
- Sewer: Public Sewer
- Water: Public
Community & HOA
Community
- Subdivision: None Available
HOA
- Has HOA: No
Location
- Region: Bridgeport
- Municipality: BRIDGEPORT BORO
Financial & listing details
- Price per square foot: $271/sqft
- Tax assessed value: $100,880
- Annual tax amount: $4,227
- Date on market: 7/10/2026
- Listing agreement: Exclusive Right To Sell
- Listing terms: Cash,Conventional
- Inclusions: Fridge, Washer & Dryer "all As Is Condition At Time Of Closing"
- Ownership: Fee Simple
Estimated market value
$405,000
$385,000 - $425,000
$2,865/mo
Price history
| Date | Event | Price |
|---|---|---|
| 7/11/2026 | Contingent | $399,000$271/sqft |
Source: | ||
| 7/10/2026 | Listed for sale | $399,000+134.7%$271/sqft |
Source: | ||
| 10/1/2014 | Sold | $170,000$116/sqft |
Source: Public Record Report a problem | ||
Public tax history
| Year | Property taxes | Tax assessment |
|---|---|---|
| 2025 | $4,048 +3.3% | $100,880 |
| 2024 | $3,919 | $100,880 |
| 2023 | $3,919 +4.1% | $100,880 |
| 2022 | $3,763 +0.8% | $100,880 |
| 2021 | $3,733 +1.6% | $100,880 |
| 2020 | $3,674 +1.2% | $100,880 |
| 2019 | $3,629 +1.3% | $100,880 |
| 2018 | $3,582 +2.5% | $100,880 |
| 2017 | $3,496 | $100,880 |
| 2016 | $3,496 +2.7% | $100,880 |
| 2015 | $3,404 +0.7% | $100,880 |
| 2014 | $3,382 +2% | $100,880 |
| 2013 | $3,316 +0.9% | $100,880 |
| 2012 | $3,286 +5.6% | $100,880 |
| 2011 | $3,113 +2.3% | $100,880 |
| 2010 | $3,043 +19.6% | $100,880 |
| 2009 | $2,544 +2.3% | $100,880 |
| 2008 | $2,488 +1.9% | -- |
| 2007 | $2,441 +3.1% | -- |
| 2006 | $2,367 +4.3% | -- |
| 2005 | $2,269 +3.3% | -- |
| 2004 | $2,196 +16.7% | -- |
| 2003 | $1,881 +10.3% | -- |
| 2002 | $1,706 +10.6% | -- |
| 2000 | $1,543 +8.1% | -- |
| 1999 | $1,427 | -- |
Find assessor info on the county website
Monthly payment
Est. payment
Payment breakdown
Explore the cost of this home by adjusting the details. Changes won't be saved.Climate risks
Neighborhood: 19405
Nearby schools
Schools provided by the listing agent
- District: Upper Merion Area
Source: Bright MLS. This data may not be complete. We recommend contacting the local school district to confirm school assignments for this home.