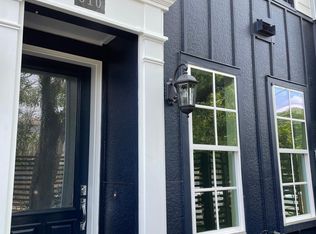
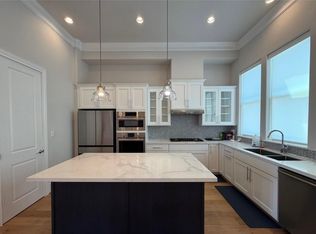
Thoughtfully transformed by the owners into a warm, inviting space, this home goes beyond typical builder finishes and truly feels like home. From the moment you walk in, you’ll notice the intentional touches that add character, comfort, and personality while still maintaining a clean, modern aesthetic. Natural light fills the interiors, and the well-designed layout offers an easy flow for everyday living and entertaining. This home is just minutes from Houston’s rapidly expanding East River district, a vibrant waterfront redevelopment bringing new dining, entertainment, and green spaces to the area. Enjoy close proximity to Downtown Houston, Minute Maid Park, Shell Energy Stadium, and the East End’s popular restaurants and coffee shops. With quick access to I-10 and 59/69, this central location offers convenience while remaining tucked into a neighborhood with its own charm and energy. A newer home that already feels established and thoughtfully curated.
For sale
$360,000
808 Cage St, Houston, TX 77020
3beds
2,171sqft
Townhouse
Built in 2021
1,589 Square Feet Lot
$355,200 Zestimate®
$166/sqft
$175/mo HOA
What's special
Clean modern aestheticWarm inviting space
- 69 days
- 106
- 17
Zillow last checked:
Listing updated:
Listed by:
Melika Ezazi TREC #0717424 832-919-9393,
Melika Ezazi, Broker
Source: HAR,MLS#: 28666240
Facts & features
Interior
Bedrooms & bathrooms
- Bedrooms: 3
- Bathrooms: 4
- Full bathrooms: 3
- 1/2 bathrooms: 1
Primary bedroom
- Level: Third
- Area: 266
- Dimensions: 14x19
Bedroom
- Level: Third
- Area: 110
- Dimensions: 10x11
Bedroom
- Level: First
- Area: 154
- Dimensions: 11x14
Dining room
- Level: Second
- Area: 140
- Dimensions: 10x14
Kitchen
- Level: Second
- Area: 135
- Dimensions: 9x15
Heating
- Natural Gas
Cooling
- Attic Fan, Electric
Appliances
- Included: ENERGY STAR Qualified Appliances, Disposal, Refrigerator, Gas Oven, Microwave, Gas Cooktop, Dryer, Washer, Dishwasher, Washer/Dryer
- Laundry: Inside
Features
- Balcony, High Ceilings
- Flooring: Carpet, Engineered Hardwood, Tile
Interior area
- Total structure area: 2,171
- Total interior livable area: 2,171 sqft
Property
Parking
- Parking features: Attached, Additional Parking, Auto Garage Door Opener
- Has attached garage: Yes
Features
- Levels: All Levels
- Stories: 3
- Exterior features: Balcony, Front Green Space, Front Yard
Lot
- Size: 1,589 Square Feet
- Features: Other
Details
- Parcel number: 1372730010013
Construction
Type & style
- Home type: Townhouse
- Architectural style: Contemporary
- Property subtype: Townhouse
Materials
- Cement Siding
- Foundation: Slab
- Roof: Composition
Condition
- New construction: No
- Year built: 2021
Utilities & green energy
- Sewer: Public Sewer
- Water: Public
Green energy
- Energy efficient items: Thermostat, HVAC
Community & HOA
Community
- Subdivision: Cage Street Lndg
HOA
- HOA fee: $2,100 annually
Location
- Region: Houston
Financial & listing details
- Price per square foot: $166/sqft
- Tax assessed value: $424,894
- Annual tax amount: $9,030
- Date on market: 7/27/2026
- Exclusions: None
- Ownership: Full Ownership
- Road surface type: Asphalt
Estimated market value
$355,200
$337,000 - $373,000
$2,928/mo
Price history
| Date | Event | Price |
|---|---|---|
| 7/27/2026 | Listed for sale | $360,000-10%$166/sqft |
Source:  HAR #28666240 Report a problem HAR #28666240 Report a problem | ||
| 3/19/2026 | Listing removed | $400,000$184/sqft |
Source: HAR #49039830 Report a problem | ||
| 2/16/2026 | Price change | $400,000-8%$184/sqft |
Source: HAR #49039830 Report a problem | ||
| 2/6/2026 | Price change | $435,000-6.5%$200/sqft |
Source: HAR #69898889 Report a problem | ||
| 1/10/2026 | Listed for sale | $465,000+6.9%$214/sqft |
Source: HAR #69898889 Report a problem | ||
| 5/2/2022 | Listing removed | -- |
Source: HAR #51326522 Report a problem | ||
| 1/14/2022 | Pending sale | $435,000$200/sqft |
Source: HAR #51326522 Report a problem | ||
| 12/30/2021 | Listed for sale | $435,000$200/sqft |
Source: HAR #51326522 Report a problem | ||
| 12/29/2021 | Listing removed | -- |
Source: HAR #22857117 Report a problem | ||
| 11/24/2021 | Listed for sale | $435,000$200/sqft |
Source: HAR #22857117 Report a problem | ||
| 11/24/2021 | Listing removed | -- |
Source: HAR #28930450 Report a problem | ||
| 10/21/2021 | Listed for sale | $435,000$200/sqft |
Source: HAR #28930450 Report a problem | ||
| 10/19/2021 | Listing removed | -- |
Source: HAR #85503066 Report a problem | ||
| 9/23/2021 | Listed for sale | $435,000+0%$200/sqft |
Source: HAR #85503066 Report a problem | ||
| 9/21/2021 | Listing removed | -- |
Source: HAR #69737215 Report a problem | ||
| 8/26/2021 | Listed for sale | $434,900$200/sqft |
Source: HAR #69737215 Report a problem | ||
| 8/25/2021 | Listing removed | -- |
Source: HAR #61935095 Report a problem | ||
| 7/22/2021 | Listed for sale | $434,900$200/sqft |
Source: HAR #61935095 Report a problem | ||
Public tax history
| Year | Property taxes | Tax assessment |
|---|---|---|
| 2025 | $6,007 -9.1% | $424,894 -4.7% |
| 2024 | $6,607 +7.4% | $445,812 +2.5% |
| 2023 | $6,154 +15.5% | $434,900 +48.2% |
| 2022 | $5,328 | $293,377 +375% |
| 2021 | -- | $61,760 +33.3% |
| 2020 | $691 -0.9% | $46,320 |
| 2019 | $697 +176% | $46,320 |
| 2018 | $253 | $46,320 |
| 2017 | $253 -0.1% | $46,320 |
| 2016 | $253 | -- |
Find assessor info on the county website
Monthly payment
Est. payment
Payment breakdown
Explore the cost of this home by adjusting the details. Changes won't be saved.Climate risks
Neighborhood: Greater Fifth Ward
Nearby schools
Schools provided by the listing agent
- Elementary: Bruce Elementary School
- Middle: Mcreynolds Middle School
- High: Wheatley High School
Source: HAR. This data may not be complete. We recommend contacting the local school district to confirm school assignments for this home.
Similar homes
- $385,0003 bd4 ba2k sqft3313 Cline St, Houston, TX 77020For Sale
 MLS ID #48169255, Wilfred Broussard, Broussard's Real Estate Invest. HAR
 - $379,9003 bd4 ba2.2k sqft1928 Gregg St, Houston, TX 77020New Construction
 MLS ID #98710606, Norisha Johnson, Nextgen Real Estate Properties. HAR
 - $339,0003 bd4 ba1.9k sqft3406 Rawley St, Houston, TX 77020New Construction
 MLS ID #7996973, Norisha Johnson, Nextgen Real Estate Properties. HAR
 - $409,0003 bd4 ba1.8k sqft3415 Baer St, Houston, TX 77020For Sale
 MLS ID #88940082, Austen Igbaroola, Fortunate Real EstateService,LLC. HAR
