Skip main navigation
Sold for $320,000
  • $320,000

    808 Camino Del Rey Dr, The Villages, FL 32159

    2beds
    1,219sqft
    Single Family Residence
    Built in 1997
    7,552 Square Feet Lot
    $300,200 Zestimate®
    $263/sqft
    $2,125 Estimated rent

    Home value

    $300,200

    $285,000 - $315,000

    $2,125/mo

    Zestimate® history
    Loading
    Loading...

    Owner options

    List your home for rent

    $2,125/mo

    Rent Zestimate®

    Find your next renter with Zillow Rental Manager. Plus, with online applications, you can quickly screen prospective tenants – for free.

    Learn more

    $2,125/mo

    Rent Zestimate®

    Refinance and save

    $2,203/mo

    Est. payment

    Refinancing to a lower rate could help reduce your monthly payments and save thousands over the life of the loan.

    See today's rates

    $2,203/mo

    Est. payment

    Explore your selling options

    Work with a Zillow partner agent

    Leverage their expertise and Zillow's premium Showcase listings to get your home seen by more buyers.

    Get started

    List with your own agent

    Get your home in front of millions of buyers by listing it on Zillow.

    Learn how to do it

    Sell it yourself

    Take full control of how buyers see your home on Zillow by listing For Sale by Owner (FSBO).

    List your home

    What's special

    Gentle waterfallFreshly paintedNice stoneUpdated ceiling fansPainted floorNewer componentsNew window screens
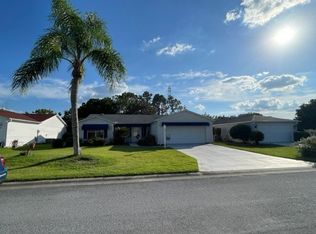
    What a WONDERFUL home in a PERFECT location. NO BOND, GOLF FRONT, TURNKEY, NEW ROOF 2023, AC 2016, HOT WATER HEATER 2023, INTERIOR FRESHLY PAINTED 2023. 2 CAR GARAGE, GOLF CART INCLUDED, BRAND NEW LUXURY VINYL PLANK FLOOR THROUGH OUT. In Ground Spa W/NEW PUMP and Relaxing Rock Pond. Room for a Pool ? This 2 BEDROOM, 2 BATH DURANGO RANCH Home Located in The Village of Rio Ranchero will suit all your needs. Nothing behind you but the De La Vista Golf Course and Conveniently Situated just a few minutes from Spanish Springs Town Square and also just 2.9 miles to Lake Sumter Landing. The Lanai features a Nice Small Flowery area to one side with a small rock pool and gentle waterfall then a sitting area in the middle which is covered by a Hard Cover Roof and then there's the Step Down Spa area with newer components( Pump etc ). Plenty of space to relax outside while watching Nature and Birdies on the Golf Course. Some other great features of this property include a Painted Driveway and Nice Stone and Mulch Landscaping, Vinyl Siding, NEW Architectural Shingle Roof, Updated Ceiling Fans with Lights, Nice bright kitchen cabinets and don't forget that Brand New Luxury Vinyl Plank Flooring Throughout the home and Freshly Painted. Also the Front Post Light and Garage Lamp Lights are New! The Toilets have also been replaced. You can also cool off in the Rio Grande Regional Recreation Center Pool which is only a few minutes away. Some other newer features include New Window Screens and Smoke Detectors as well. You can't do any better than this Outstanding Golf Front Home Located in a most Convenient Area of The Villages. Please take a moment to view the pictures and Virtual tour of this home then call to schedule a private showing. NO BOND, TURNKEY, NEW ROOF, 2 CAR GARAGE W/ PAINTED FLOOR, GOLF FRONT PROPERTY !! INCLUDING GOLF CART!!

    Zillow last checked:

    Listing updated:

    Listing Provided by:

    Steve Savage PA 352-753-7500,

    REALTY EXECUTIVES IN THE VILLAGES 352-753-7500

    Bought with:

    Patti Belton, 3400116

    REALTY EXECUTIVES IN THE VILLAGES

    Source: Stellar MLS,MLS#: G5068623MLS LogoOriginating MLS: Ocala - Marion

    Facts & features

    Interior

    Bedrooms & bathrooms
    • Bedrooms: 2
    • Bathrooms: 2
    • Full bathrooms: 2
    Primary bedroom
    • Features: Ceiling Fan(s), Walk-In Closet(s)
    • Level: First
    • Dimensions: 12x15
    Bedroom 2
    • Features: Ceiling Fan(s), Walk-In Closet(s)
    • Level: First
    • Dimensions: 10x13
    Dinette
    • Level: First
    • Dimensions: 10x10
    Dining room
    • Level: First
    • Dimensions: 10x8
    Kitchen
    • Level: First
    • Dimensions: 10x11
    Living room
    • Features: Ceiling Fan(s)
    • Level: First
    • Dimensions: 14x22
    Heating
    • Electric
    Cooling
    • Central Air
    Appliances
    • Included: Dishwasher, Dryer, Electric Water Heater, Range, Refrigerator, Washer
    Features
    • Ceiling Fan(s)
    • Flooring: Vinyl
    • Doors: Sliding Doors
    • Has fireplace: No
    Interior area
    • Total structure area: 1,268
    • Total interior livable area: 1,219 sqft

    Property

    Parking
    • Total spaces: 2
    • Parking features: Garage - Attached
    • Attached garage spaces: 2
    • Details: Garage Dimensions: 20x22
    Features
    • Levels: One
    • Stories: 1
    • Exterior features: Irrigation System, Rain Gutters
    • Has spa: Yes
    • Spa features: In Ground
    • Has view: Yes
    • View description: Golf Course
    Lot
    • Size: 7,552 sqft
    • Dimensions: 64 x 118
    Details
    • Parcel number: D13J091
    • Zoning: RES
    • Special conditions: None

    Construction

    Type & style
    • Home type: SingleFamily
    • Property subtype: Single Family Residence
    Materials
    • Vinyl Siding
    • Foundation: Slab
    • Roof: Shingle
    Condition
    • New construction: No
    • Year built: 1997
    Details
    • Builder model: Durango

    Utilities & green energy

    • Sewer: Public Sewer
    • Water: Public
    • Utilities for property: Electricity Connected

    Community & neighborhood

    Community
    • Community features: Deed Restrictions, Gated, Golf Carts OK, Golf, Pool
    Senior living
    • Senior community: Yes
    Location
    • Region: The Villages
    • Subdivision: THE VILLAGES

    HOA & financial

    HOA
    • Has HOA: No
    • HOA fee: $189 monthly
    • Amenities included: Golf Course, Pool
    Other fees
    • Pet fee: $0 monthly
    Other financial information
    • Total actual rent: 0

    Other

    Other facts
    • Listing terms: Cash,Conventional,VA Loan
    • Ownership: Fee Simple
    • Road surface type: Asphalt

    Price history

    DateEventPrice
    8/11/2023Sold$320,000-1.5%$263/sqft
    Source: Stellar MLS #G5068623 Report a problem
    7/30/2023Pending sale$325,000$267/sqft
    Source: Stellar MLS #G5068623 Report a problem
    7/25/2023Price change$325,000-1.5%$267/sqft
    Source: Stellar MLS #G5068623 Report a problem
    6/26/2023Price change$330,000-4.3%$271/sqft
    Source: Stellar MLS #G5068623 Report a problem
    6/5/2023Listed for sale$345,000+182.8%$283/sqft
    Source: Stellar MLS #G5068623 Report a problem
    9/7/1999Sold$122,000+12.4%$100/sqft
    Source: Public Record Report a problem
    6/17/1997Sold$108,500$89/sqft
    Source: Public Record Report a problem

    Public tax history

    YearProperty taxesTax assessment
    2025$3,284 +1.1%$250,060 +2.8%
    2024$3,247 +112.6%$243,170 +80.5%
    2023$1,527 +3.4%$134,740 +3%
    2022$1,477 -1.8%$130,820 +3%
    2021$1,504 -1.5%$127,010 +1.4%
    2020$1,526 $125,260 +2.3%
    2019$1,526 +0.4%$122,450 +1.9%
    2018$1,520 +8.2%$120,170 +2.1%
    2017$1,405 -0.2%$117,700 +2.1%
    2016$1,408 +6.8%$115,280 +0.7%
    2015$1,318 -0.5%$114,480 +0.8%
    2014$1,325 -15.5%$113,580 +1.5%
    2013$1,568 $111,910 +1.7%
    2012-- $110,040 +3%
    2011-- $106,841 +1.5%
    2010-- $105,263 +2.7%
    2009-- $102,496 +0.1%
    2008-- $102,394 +3%
    2007-- $99,412 +2.5%
    2006-- $96,988 +3%
    2005-- $94,164 +3%
    2004-- $91,422 +6.1%
    2003-- $86,132 +2.4%
    2002-- $84,113 +1.6%
    2001-- $82,788 +1.7%
    2000-- $81,388 -3.6%
    1999-- $84,432

    Find assessor info on the county website

    Neighborhood: 32159

    Nearby schools

    GreatSchools rating
    Get a cash offer in 3 minutes
    Find out how much your home could sell for in as little as 3 minutes with a no-obligation cash offer.
    Estimated market value
    $300,200
    Get a cash offer in 3 minutes
    Find out how much your home could sell for in as little as 3 minutes with a no-obligation cash offer.
    Estimated market value
    $300,200