Welcome to 808 Castlefinn Lane Nestled on a picturesque winding road in the heart of Bryn Mawr, this handsome classic Main Line home offers a perfect blend of elegance and comfort in a private, park-like setting. As you step through the front door, you are greeted by a large, light-filled foyer with a cozy fireplace and a welcoming dining room. This space is flanked by a formal living room on one side and a cozy lounge area on the other. To the left of the lounge area, you'll find the 1st floor serene main bedroom suite with high ceilings a large bath with a walk in shower, private powder room, and a walk in closet. The main suite also offers stone fireplace. On the first floor you will also find a spacious second bedroom suite, providing ample privacy and comfort. Completing the first floor is a large, refreshed gourmet kitchen, boasting a 6-burner Viking range, a full-size column refrigerator and freezer, a coffee and wine bar, and a large pantry closet. The French doors in the kitchen open to a stunning flagstone patio, featuring a beautiful large in-ground pool, grilling and firepit areas, as well as additional sitting and dining spaces, perfect for outdoor entertaining. The second floor offers two additional bedrooms with a large bathroom accessible from both rooms. This home provides ample living space with the added potential for expansion or reconfiguration to suit your needs and desires. There is also 2 large 2 car detached garage that has been recently wired with electricity. Experience the perfect blend of classic charm and modern amenities at 808 Castlefinn Lane, where every detail has been thoughtfully designed for gracious living. Don't miss the opportunity to own this wonderful home Radnor township
Sold for $1,375,000
$1,375,000
808 Castlefinn Ln, Bryn Mawr, PA 19010
4beds
2,986sqft
Single Family Residence
Built in 1947
1.56 Acres Lot
$1,552,900 Zestimate®
$460/sqft
$6,379 Estimated rent
Home value
$1,552,900
$1.43M - $1.69M
$6,379/mo
Zestimate® history
Owner options
List your home for rent
$6,379/mo
Rent Zestimate®
Find your next renter with Zillow Rental Manager. Plus, with online applications, you can quickly screen prospective tenants – for free.
$6,379/mo
Rent Zestimate®
Refinance and save
$7,784/mo
Est. payment
Refinancing to a lower rate could help reduce your monthly payments and save thousands over the life of the loan.
$7,784/mo
Est. payment
Explore your selling options
Work with a Zillow partner agent
Leverage their expertise and Zillow's premium Showcase listings to get your home seen by more buyers.
Get startedList with your own agent
Get your home in front of millions of buyers by listing it on Zillow.
Learn how to do itSell it yourself
Take full control of how buyers see your home on Zillow by listing For Sale by Owner (FSBO).
List your homeWhat's special
Zillow last checked:
Listing updated:
Listed by:
Mia Bloomfield 610-662-6732,
Compass RE
Bought with:
Lisa Denberry, RS333477
BHHS Fox & Roach-Chestnut Hill
Source: Bright MLS,MLS#: PADE2075886
Facts & features
Interior
Bedrooms & bathrooms
- Bedrooms: 4
- Bathrooms: 4
- Full bathrooms: 3
- 1/2 bathrooms: 1
- Main level bathrooms: 3
- Main level bedrooms: 2
Basement
- Area: 0
Heating
- Hot Water, Natural Gas
Cooling
- Central Air, Electric
Appliances
- Included: Gas Water Heater
- Laundry: Main Level
Features
- Beamed Ceilings, Dry Wall, Tray Ceiling(s), Plaster Walls
- Basement: Partial,Exterior Entry
- Number of fireplaces: 2
- Fireplace features: Wood Burning, Gas/Propane
Interior area
- Total structure area: 2,986
- Total interior livable area: 2,986 sqft
- Finished area above ground: 2,986
- Finished area below ground: 0
Property
Parking
- Total spaces: 2
- Parking features: Other, Driveway, Detached
- Garage spaces: 2
- Has uncovered spaces: Yes
Accessibility
- Accessibility features: None
Features
- Levels: Two
- Stories: 2
- Has private pool: Yes
- Pool features: Gunite, Domestic Water, Heated, Private
Lot
- Size: 1.56 Acres
Details
- Additional structures: Above Grade, Below Grade
- Parcel number: 36050292900
- Zoning: R1
- Special conditions: Standard
Construction
Type & style
- Home type: SingleFamily
- Architectural style: Cape Cod,Transitional
- Property subtype: Single Family Residence
Materials
- Stucco, Wood Siding
- Foundation: Crawl Space, Other
- Roof: Shingle
Condition
- New construction: No
- Year built: 1947
Utilities & green energy
- Sewer: On Site Septic
- Water: Public
Community & HOA
Community
- Subdivision: None Available
HOA
- Has HOA: No
Location
- Region: Bryn Mawr
- Municipality: RADNOR TWP
Financial & listing details
- Price per square foot: $460/sqft
- Tax assessed value: $562,640
- Annual tax amount: $11,375
- Date on market: 9/20/2024
- Listing agreement: Exclusive Right To Sell
- Listing terms: Conventional,Cash
- Inclusions: All Fixed Items. Washer / Dryer Column Refrigerator And Freezer. Wine Refrigerators. All Pool Equipment. All In As Is Condition
- Ownership: Fee Simple
Price history
| Date | Event | Price |
|---|---|---|
| 11/22/2024 | Sold | $1,375,000-5.2%$460/sqft |
Source:  Bright MLS #PADE2075886 Report a problem Bright MLS #PADE2075886 Report a problem | ||
| 11/5/2024 | Pending sale | $1,450,000$486/sqft |
Source: Bright MLS #PADE2075886 Report a problem | ||
| 10/18/2024 | Contingent | $1,450,000$486/sqft |
Source: Bright MLS #PADE2075886 Report a problem | ||
| 10/4/2024 | Price change | $1,450,000-3.3%$486/sqft |
Source: Bright MLS #PADE2075886 Report a problem | ||
| 9/20/2024 | Listed for sale | $1,499,999+20%$502/sqft |
Source: Bright MLS #PADE2075886 Report a problem | ||
| 9/23/2022 | Sold | $1,250,000+14.8%$419/sqft |
Source: Bright MLS #PADE2031658 Report a problem | ||
| 8/15/2022 | Pending sale | $1,089,000$365/sqft |
Source: Berkshire Hathaway HomeServices Fox & Roach, REALTORS #PADE2031658 Report a problem | ||
| 8/15/2022 | Contingent | $1,089,000$365/sqft |
Source: Bright MLS #PADE2031658 Report a problem | ||
| 8/9/2022 | Listed for sale | $1,089,000+117.8%$365/sqft |
Source: Bright MLS #PADE2031658 Report a problem | ||
| 11/22/2011 | Sold | $500,000-16.5%$167/sqft |
Source: Public Record Report a problem | ||
| 6/22/2011 | Price change | $599,000-7.7%$201/sqft |
Source: Prudential Fox and Roach #5885192 Report a problem | ||
| 5/12/2011 | Price change | $649,000-9.7%$217/sqft |
Source: Prudential Fox and Roach Realtors #5631997 Report a problem | ||
| 7/9/2010 | Price change | $719,000+2.9%$241/sqft |
Source: Prudential Fox and Roach #5631997 Report a problem | ||
| 7/8/2010 | Price change | $699,000-11.4%$234/sqft |
Source: Prudential Fox and Roach #5631997 Report a problem | ||
| 5/13/2010 | Price change | $789,000-7.1%$264/sqft |
Source: Prudential Fox and Roach #5631997 Report a problem | ||
| 3/19/2010 | Price change | $849,000-4.6%$284/sqft |
Source: Prudential Fox and Roach #5631997 Report a problem | ||
| 12/12/2009 | Price change | $890,000-3.3%$298/sqft |
Source: Haverford Home Marketing Cntr #5631997 Report a problem | ||
| 12/5/2009 | Listed for sale | $920,000+2.3%$308/sqft |
Source: Prudential Fox & Roach Realtors #5519920 Report a problem | ||
| 8/8/2009 | Listing removed | $899,000$301/sqft |
Source: Prudential Fox & Roach Realtors #5519920 Report a problem | ||
| 5/31/2009 | Price change | $899,000-2.3%$301/sqft |
Source: Prudential Fox & Roach #5519920 Report a problem | ||
| 5/17/2009 | Listed for sale | $920,000+15%$308/sqft |
Source: Prudential Fox & Roach #5519920 Report a problem | ||
| 6/8/2004 | Sold | $800,000$268/sqft |
Source: Public Record Report a problem | ||
Public tax history
| Year | Property taxes | Tax assessment |
|---|---|---|
| 2026 | $13,006 +10.1% | $562,640 |
| 2025 | $11,810 +3.8% | $562,640 |
| 2024 | $11,376 +4.1% | $562,640 |
| 2023 | $10,925 +1.1% | $562,640 |
| 2022 | $10,806 | $562,640 |
| 2021 | $10,806 +442.8% | $562,640 +54.3% |
| 2020 | $1,991 -83.8% | $364,550 |
| 2019 | $12,324 +2% | $364,550 |
| 2018 | $12,084 +504% | $364,550 |
| 2017 | $2,001 | $364,550 |
| 2016 | $2,001 | $364,550 |
| 2015 | $2,001 | $364,550 |
| 2014 | $2,001 +0.7% | $364,550 |
| 2013 | $1,987 +2.8% | $364,550 |
| 2012 | $1,932 +2.3% | $364,550 |
| 2011 | $1,888 +2% | $364,550 |
| 2010 | $1,851 +7.5% | $364,550 |
| 2009 | $1,722 | $364,550 |
| 2008 | $1,722 +8.3% | $364,550 |
| 2007 | $1,590 | $364,550 |
| 2006 | $1,590 -2% | $364,550 |
| 2005 | $1,622 | $364,550 |
| 2004 | $1,622 +8.5% | $364,550 |
| 2003 | $1,495 +7.9% | $364,550 |
| 2002 | $1,385 | $364,550 |
| 2000 | $1,385 | $364,550 |
Find assessor info on the county website
Neighborhood: 19010
Nearby homes
- $1,000,0004 bd3 ba3k sqft812 Castlefinn Ln, Bryn Mawr, PA 19010Sold
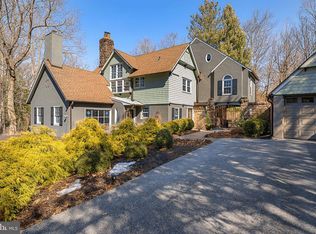
- $1,415,5004 bd3 ba3.1k sqft804 Castlefinn Ln, Bryn Mawr, PA 19010Off Market
- $1,783,5005 bd3 ba5.2k sqft810 Castlefinn Ln, Bryn Mawr, PA 19010Off Market
- $925,0003 bd3 ba1.5k sqft817 Vauclain Rd, Bryn Mawr, PA 19010Off Market
- $1,111,4003 bd2 ba2.3k sqft816 Castlefinn Ln, Bryn Mawr, PA 19010Off Market
- $1,321,5005 bd3 ba3.6k sqft813 Vauclain Rd, Bryn Mawr, PA 19010Off Market
- $1,416,5004 bd3 ba4.5k sqft802 Castlefinn Ln, Bryn Mawr, PA 19010Off Market
- $1,192,5004 bd4 ba3k sqft813 Castlefinn Ln, Bryn Mawr, PA 19010Off Market
Nearby schools
GreatSchools rating
- 10/10Ithan El SchoolGrades: K-5Distance: 1.7 mi
- 9/10Radnor Middle SchoolGrades: 6-8Distance: 3.2 mi
- 10/10Radnor Senior High SchoolGrades: 9-12Distance: 2 mi
Schools provided by the listing agent
- Elementary: Ithan
- Middle: Radnor M
- High: Radnor
- District: Radnor Township
Source: Bright MLS. This data may not be complete. We recommend contacting the local school district to confirm school assignments for this home.
Get a cash offer in 3 minutes
Find out how much your home could sell for in as little as 3 minutes with a no-obligation cash offer.
Estimated market value
$1,552,900
Get a cash offer in 3 minutes
Find out how much your home could sell for in as little as 3 minutes with a no-obligation cash offer.
Estimated market value
$1,552,900
- Pennsylvania
- Delaware County
- Bryn Mawr
- 19010
- 808 Castlefinn Ln
Nearby cities
Nearby neighborhoods
Nearby zip codes
Other Bryn Mawr Topics
