Skip main navigation
Closed
  • $330,000

    808 Center Dr NW, Chisholm, MN 55719

    4beds
    1,703sqft
    Single Family
    Built in 1983
    9,060 Square Feet Lot
    $333,600 Zestimate®
    $194/sqft
    $2,120 Estimated rent

    Home value

    $333,600

    $317,000 - $354,000

    $2,120/mo

    Zestimate® history
    Loading
    Loading...

    Owner options

    List your home for rent

    $2,120/mo

    Rent Zestimate®

    Find your next renter with Zillow Rental Manager. Plus, with online applications, you can quickly screen prospective tenants – for free.

    Learn more

    $2,120/mo

    Rent Zestimate®

    Refinance and save

    $2,060/mo

    Est. payment

    Refinancing to a lower rate could help reduce your monthly payments and save thousands over the life of the loan.

    See today's rates

    $2,060/mo

    Est. payment

    Explore your selling options

    Work with a Zillow partner agent

    Leverage their expertise and Zillow's premium Showcase listings to get your home seen by more buyers.

    Get started

    List with your own agent

    Get your home in front of millions of buyers by listing it on Zillow.

    Learn how to do it

    Sell it yourself

    Take full control of how buyers see your home on Zillow by listing For Sale by Owner (FSBO).

    List your home

    What's special

    Extra lot spaceTwo level corner lots
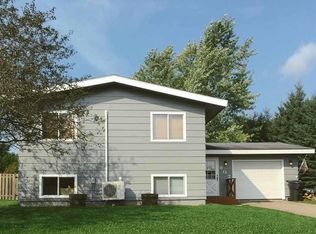
    If you’ve been searching for a home with a truly exceptional garage and major updates already done—this is the one! Located on two level corner lots on the edge of town, this property offers space, privacy, and direct access to nearby ATV and snowmobile trails, making it ideal for year-round recreation. The home features numerous important updates, including a new roof (2020), new siding (2021), furnace (2018), deck (2019), and hot tub (2022)—perfect for relaxing after a long day of riding. Additional recent improvements include all upstairs doors and trim (2025), dishwasher (2023), dryer (2024), microwave (2024), and a sump pump with battery backup (2025). The home also offers 200 amp electrical service and a compliant sewer lateral, providing peace of mind and move-in ready convenience. The standout feature is the massive 28×60 heated and insulated garage, complete with a new roof (2024), new garage furnace (2025), and 100 amp electrical service. This incredible space is perfect for vehicles, recreational equipment, hobbies, or workshop needs. With extensive updates, extra lot space, and an unbeatable garage setup, this property is a rare opportunity offering both comfort and functionality in a great location. Welcome Home!

    Zillow last checked:

    Listing updated:

    Listed by:

    Hannah Aldrich 218-966-6300,

    Keller Williams Select Realty

    Bought with:

    NON-RMLS

    Non-MLS

    Source: NorthstarMLS as distributed by MLS GRID,MLS#: 6789674MLS Logo

    Facts & features

    Interior

    Bedrooms & bathrooms
    • Bedrooms: 4
    • Bathrooms: 2
    • 3/4 bathrooms: 2
    Bedroom
    • Level: Main
    • Area: 132 Square Feet
    • Dimensions: 12x11
    Bedroom 2
    • Level: Main
    • Area: 108 Square Feet
    • Dimensions: 9x12
    Bedroom 3
    • Level: Lower
    • Area: 156 Square Feet
    • Dimensions: 13x12
    Bedroom 4
    • Level: Lower
    • Area: 104 Square Feet
    • Dimensions: 13x8
    Bathroom
    • Level: Main
    • Area: 40 Square Feet
    • Dimensions: 5x8
    Dining room
    • Level: Main
    • Area: 72 Square Feet
    • Dimensions: 8x9
    Kitchen
    • Level: Main
    • Area: 80 Square Feet
    • Dimensions: 10x8
    Living room
    • Level: Main
    • Area: 390 Square Feet
    • Dimensions: 26x15
    Recreation room
    • Level: Lower
    • Area: 360 Square Feet
    • Dimensions: 24x15
    Utility room
    • Level: Lower
    • Area: 132 Square Feet
    • Dimensions: 11x12
    Heating
    • Baseboard, Forced Air, Fireplace(s)
    Cooling
    • Central Air
    Appliances
    • Included: Dishwasher, Dryer, Electric Water Heater, Microwave, Range, Refrigerator, Stainless Steel Appliance(s), Washer
    • Laundry: Electric Dryer Hookup, Lower Level, Laundry Room, Sink, Washer Hookup
    Features
    • Basement: Daylight,Egress Window(s),Finished,Full,Storage Space,Sump Pump
    • Number of fireplaces: 1
    • Fireplace features: Wood Burning
    Interior area
    • Total structure area: 1,703
    • Total interior livable area: 1,703 sqft
    • Finished area above ground: 808
    • Finished area below ground: 895

    Property

    Parking
    • Total spaces: 4
    • Parking features: Detached Garage, Concrete, Garage Door Opener, Heated Garage, Insulated Garage, Storage
    • Garage spaces: 4
    • Has uncovered spaces: Yes
    • Details: Garage Dimensions (60x28)
    Accessibility
    • Accessibility features: None
    Features
    • Levels: Multi/Split
    • Patio & porch: Deck
    • Pool features: None
    • Has spa: Yes
    • Spa features: Hot Tub
    • Fencing: None
    Lot
    • Size: 9,060 Square Feet
    • Dimensions: 131 x 140
    • Features: Corner Lot, Tree Coverage - Light
    Details
    • Additional structures: Garage(s), Storage Shed
    • Foundation area: 895
    • Additional parcels included: 020014000101
    • Parcel number: 020014000102
    • Zoning description: Residential-Single Family

    Construction

    Type & style
    • Home type: SingleFamily
    • Property subtype: Single Family
    Materials
    • Block, Concrete, Frame
    • Roof: Age 8 Years or Less,Asphalt
    Condition
    • New construction: No
    • Year built: 1983

    Utilities & green energy

    • Electric: 200+ Amp Service, Power Company: Chisholm Public Utilities
    • Gas: Electric, Natural Gas, Wood
    • Sewer: City Sewer/Connected
    • Water: City Water/Connected

    Community & HOA

    Community
    • Subdivision: Liberty Gardens
    HOA
    • Has HOA: No
    Location
    • Region: Chisholm

    Financial & listing details

    • Price per square foot: $194/sqft
    • Tax assessed value: $34,800
    • Annual tax amount: $1,614
    • Date on market: 9/16/2025
    • Cumulative days on market: 230 days

    Price history

    DateEventPrice
    5/21/2026Sold$330,000-5.7%$194/sqft
    Source: NorthstarMLS as distributed by MLS GRID #6789674 Report a problem
    5/4/2026Pending sale$349,999$206/sqft
    Source: NorthstarMLS as distributed by MLS GRID #6789674 Report a problem
    3/23/2026Price change$349,999-4.1%$206/sqft
    Source: Range AOR #149032 Report a problem
    2/2/2026Price change$365,000-1.4%$214/sqft
    Source: Range AOR #149032 Report a problem
    11/16/2025Price change$370,000-1.9%$217/sqft
    Source: Range AOR #149032 Report a problem
    10/8/2025Price change$376,999-2.6%$221/sqft
    Source: NorthstarMLS as distributed by MLS GRID #6789674 Report a problem
    9/16/2025Listed for sale$386,999$227/sqft
    Source: Range AOR #149032 Report a problem

    Public tax history

    YearProperty taxesTax assessment
    2024$690 -3.1%$34,800 +8.4%
    2023$712 +25.4%$32,100 +20.7%
    2022$568 +6%$26,600 +15.2%
    2021$536 $23,100 +10.5%
    2020$536 $20,900
    2019$536 +1.1%$20,900
    2018$530 -3.3%$20,900
    2017$548 +3.4%$20,900 -15%
    2016$530 -10.5%$24,600 +7%
    2015$592 -4.2%$23,000 +4.1%
    2014$618 +60.6%$22,100
    2013$385 -18.3%$22,100
    2012$471 +20.8%$22,100 -4.3%
    2011$390 +4.5%$23,100
    2010$373 $23,100
    2009$373 +420.5%$23,100 +524.3%
    2008$72 -2.7%$3,700
    2007$74 -3.6%$3,700
    2006$76 -2.6%$3,700
    2004$79 +6.7%$3,700
    2003$74 +3.7%$3,700
    2002$71 -19.9%$3,700 -30.2%
    2001$89 +10.1%$5,300 +6%
    2000$80 $5,000
    Find assessor info on the county website

    Neighborhood: 55719

    Nearby schools

    GreatSchools rating
    Get pre-qualified for a loan
    At Zillow Home Loans, we can pre-qualify you in as little as 5 minutes with no impact to your credit score.

    An equal housing lender. NMLS #10287.