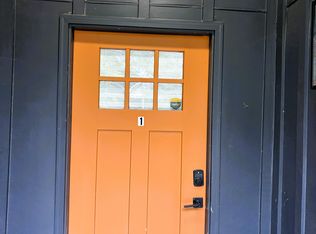
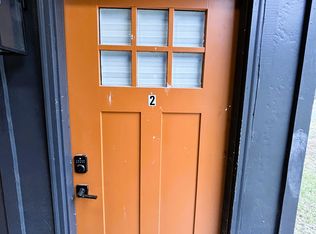
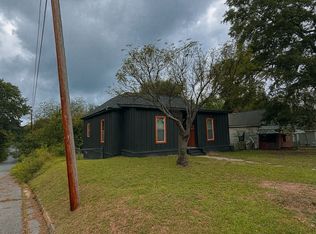
808 Center Street is a beautifully updated craftsman on a corner lot that is INCOME PRODUCING, offers incredible value and living flexibility. Recently fully renovated with a NEW kitchen, NEW bathrooms, all NEW large windows, and NEW finishes throughout! This home can be a 3 bedrooms 2 bathroom single family home but also can function as an in law suite/INCOME PRODUCING rental studio unit with a separate entrance. The oversized primary bedroom has a separate entrance and features an en-suite bathroom, its own private laundry, and a kitchenette. Other features include a new large eat in kitchen with farm sink, large kitchen island, new appliances, dining room, and two laundry rooms. Yes, TWO laundry rooms! The open living floor plan flows seamlessly to a spacious backyard perfect for entertaining and gardening. 808 Center street is situated on a corner lot just minutes from Mercer University and Piedmont Hospital, this property offers easy access to the city and nearby amenities. Schedule your showing today! The house qualifies for the Georgia Dream Down Payment assistance program and with an acceptable offer.
Active
Price cut: $6.8K (8/7)
$143,000
808 Center St, Macon, GA 31217
3beds
1,171sqft
Single Family Residence
Built in 1920
4,356 Square Feet Lot
$140,200 Zestimate®
$122/sqft
$-- HOA
What's special
Open living floor planAll new large windowsNew kitchenDining roomNew appliancesNew finishes throughoutEn-suite bathroom
- 80 days
- 139
- 17
Zillow last checked:
Listing updated:
Listed by:
Andre Unthank 678-902-5422,
Coldwell Banker Realty
Source: GAMLS,MLS#: 10802900
Facts & features
Interior
Bedrooms & bathrooms
- Bedrooms: 3
- Bathrooms: 2
- Full bathrooms: 2
- Main level bathrooms: 2
- Main level bedrooms: 3
Rooms
- Room types: Other
Heating
- Central, Electric
Cooling
- Ceiling Fan(s), Central Air
Appliances
- Included: Other
- Laundry: Other
Features
- High Ceilings, In-Law Floorplan, Master On Main Level, Walk-In Closet(s)
- Flooring: Laminate, Tile
- Basement: Crawl Space
- Attic: Pull Down Stairs
- Has fireplace: No
- Common walls with other units/homes: No One Above,No One Below
Interior area
- Total structure area: 1,171
- Total interior livable area: 1,171 sqft
- Finished area above ground: 1,171
- Finished area below ground: 0
Property
Parking
- Total spaces: 1
- Parking features: None
Features
- Levels: One
- Stories: 1
- Has view: Yes
- View description: City
- Body of water: None
Lot
- Size: 4,356 Square Feet
- Features: Corner Lot
Details
- Parcel number: R0720077
Construction
Type & style
- Home type: SingleFamily
- Architectural style: Contemporary,Craftsman,Other
- Property subtype: Single Family Residence
Materials
- Block
- Foundation: Block
- Roof: Other
Condition
- Resale
- New construction: No
- Year built: 1920
Utilities & green energy
- Sewer: Public Sewer
- Water: Public
- Utilities for property: Cable Available, Electricity Available, Natural Gas Available, Phone Available, Sewer Available, Underground Utilities, Water Available
Community & HOA
Community
- Features: Near Public Transport
- Security: Security System, Smoke Detector(s)
- Subdivision: None
HOA
- Has HOA: No
- Services included: None
Location
- Region: Macon
Financial & listing details
- Price per square foot: $122/sqft
- Tax assessed value: $27,509
- Annual tax amount: $198
- Date on market: 7/10/2026
- Cumulative days on market: 80 days
- Listing agreement: Exclusive Right To Sell
- Listing terms: Cash,Conventional,FHA,VA Loan
- Electric utility on property: Yes
Estimated market value
$140,200
$133,000 - $147,000
$1,105/mo
Price history
| Date | Event | Price |
|---|---|---|
| 9/26/2026 | Pending sale | $143,000$122/sqft |
Source:  FMLS GA #7828835 Report a problem FMLS GA #7828835 Report a problem | ||
| 9/25/2026 | Listed for sale | $143,000$122/sqft |
Source:  GAMLS #10835126 Report a problem GAMLS #10835126 Report a problem | ||
| 9/1/2026 | Pending sale | $143,000$122/sqft |
Source: GAMLS #10835126 Report a problem | ||
| 8/12/2026 | Listed for rent | $950$1/sqft |
Source: Zillow Rentals Report a problem | ||
| 8/7/2026 | Price change | $143,000-4.5%$122/sqft |
Source: GAMLS #10802900 Report a problem | ||
| 7/10/2026 | Listed for sale | $149,750-5.8%$128/sqft |
Source: FMLS GA #7802314 Report a problem | ||
| 5/14/2026 | Listing removed | $159,000$136/sqft |
Source: GAMLS #10678150 Report a problem | ||
| 4/19/2026 | Listed for sale | $159,000$136/sqft |
Source: GAMLS #10678150 Report a problem | ||
| 4/9/2026 | Pending sale | $159,000$136/sqft |
Source: GAMLS #10678150 Report a problem | ||
| 1/23/2026 | Listed for sale | $159,000-17.6%$136/sqft |
Source: FMLS GA #7708752 Report a problem | ||
| 12/3/2025 | Listing removed | $950$1/sqft |
Source: Zillow Rentals Report a problem | ||
| 10/21/2025 | Listed for rent | $950$1/sqft |
Source: Zillow Rentals Report a problem | ||
| 8/27/2025 | Listing removed | $193,000$165/sqft |
Source: GAMLS #10510233 Report a problem | ||
| 5/29/2025 | Price change | $193,000-5.9%$165/sqft |
Source: GAMLS #10510233 Report a problem | ||
| 4/29/2025 | Listed for sale | $205,000+355.6%$175/sqft |
Source: FMLS GA #7569532 Report a problem | ||
| 7/30/2024 | Listing removed | -- |
Source: GAMLS #10270738 Report a problem | ||
| 6/12/2024 | Price change | $45,000-13.5%$38/sqft |
Source: GAMLS #10270738 Report a problem | ||
| 3/22/2024 | Listed for sale | $52,000+166.7%$44/sqft |
Source: FMLS GA #7356943 Report a problem | ||
| 12/27/2022 | Sold | $19,500-51.2%$17/sqft |
Source: Public Record Report a problem | ||
| 12/15/2022 | Pending sale | $40,000$34/sqft |
Source: GAMLS #20071130 Report a problem | ||
| 9/4/2022 | Listed for sale | $40,000$34/sqft |
Source: GAMLS #20071130 Report a problem | ||
Public tax history
| Year | Property taxes | Tax assessment |
|---|---|---|
| 2025 | $267 +8.3% | $11,004 +9.8% |
| 2024 | $246 +24.4% | $10,024 +2% |
| 2023 | $198 -11.5% | $9,824 +51.9% |
| 2022 | $224 +43.4% | $6,467 +57.3% |
| 2021 | $156 +7.1% | $4,110 +9.5% |
| 2020 | $146 +9.5% | $3,755 +10.4% |
| 2019 | $133 +4.4% | $3,400 |
| 2018 | $127 -66.8% | $3,400 |
| 2017 | $384 +100.9% | $3,400 0% |
| 2016 | $191 +8.3% | $3,401 |
| 2015 | $176 -24.5% | $3,401 -18% |
| 2014 | $234 | $4,148 |
| 2013 | -- | -- |
| 2012 | -- | -- |
| 2011 | -- | -- |
| 2010 | -- | -- |
| 2009 | $336 -16.7% | $24,115 +0.1% |
| 2008 | $404 -2.3% | $24,100 |
| 2007 | $413 +6.2% | $24,100 +150% |
| 2006 | $389 | $9,640 |
| 2005 | $389 | $9,640 |
| 2004 | -- | $9,640 |
| 2003 | -- | $9,640 |
| 2002 | -- | $9,640 |
Find assessor info on the county website
Monthly payment
Est. payment
Payment breakdown
Explore the cost of this home by adjusting the details. Changes won't be saved.Climate risks
Neighborhood: 31217
Nearby schools
Schools provided by the listing agent
- Elementary: Burdell Hunt
- Middle: Appling
- High: Northeast
Source: GAMLS. This data may not be complete. We recommend contacting the local school district to confirm school assignments for this home.
Similar homes
- $147,9004 bd2 ba1.4k sqft781 Applewood St, Macon, GA 31217Active

 MLS ID #10810873, Shannon Ross, Joe Stockdale Real Estate. GAMLS
 - $143,5004 bd3 ba1.1k sqft3051 Oakdale Ave, Macon, GA 31204Active
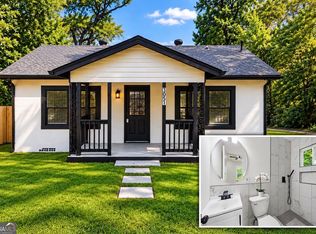 MLS ID #10851265, Takisha Woods, Atlanta Communities. GAMLS
 - $140,0002 bd1 ba1k sqft227 Schell Ave, Macon, GA 31217For Sale

 MLS ID #185154, Kason Wilkes, Rivoli Realty. MGMLS
 - $146,4003 bd2 ba1k sqft3356 Kings Park Cir, Macon, GA 31217Active
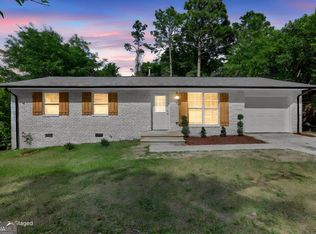 MLS ID #10738432, Dipti Kalra, Dwelli. GAMLS
 - $139,9003 bd1 ba1.1k sqft2865 Jane Allen Dr, Macon, GA 31217ActiveMLS ID #10804135, Joann Kilpatrick, Rivoli Realty. GAMLS
- $139,9003 bd2 ba1.2k sqft320 Lincoln Ave, Macon, GA 31201For SaleMLS ID #181366, Jerome James, Covenant Realty Associates, LLC. MGMLS
- $145,0003 bd2 ba1.6k sqft1123 Scotland Ave, Macon, GA 31204ActiveMLS ID #10837228, Krystal Mosley, O Real Estate. GAMLS
- $120,0002 bd2 ba1.1k sqft3861 Grand Ave, Macon, GA 31204ActiveMLS ID #10852883, Odette Walker, O Real Estate. GAMLS
- $144,0003 bd2 ba1.2k sqft4216 W Oak Dr, Macon, GA 31210ActiveMLS ID #10808610, Shelley Six-Mays, Landmark Realty. GAMLS
- $144,9003 bd2 ba1k sqft2018 Winston Dr, Macon, GA 31206ActiveMLS ID #10835887, Jerrod Otting, Keller Williams Middle Georgia. GAMLS
- $136,0003 bd2 ba1.1k sqft3926 San Juan Ave, Macon, GA 31206ActiveMLS ID #10795046, JoJo Poff, Southern Classic Realtors. GAMLS
- $157,9003 bd2 ba1.1k sqft2675 Pauladale Dr, Macon, GA 31211For SaleMLS ID #182963, James Briggs, Briggs Realty. MGMLS
- $159,4003 bd2 ba1.6k sqft3483 Napier Ave, Macon, GA 31204ActiveMLS ID #10851175, Meek Realty Group, Meek Realty Group. GAMLS
- $150,0003 bd2 ba1.1k sqft3279 Kings Park Cir, Macon, GA 31217ActiveMLS ID #10716109, Dailan A Hughes, Keller Williams Middle Georgia. GAMLS
- $129,9002 bd1 ba1.1k sqft327 Rogers Ave, Macon, GA 31204ActiveMLS ID #10845530, Keri Ann Mayfield, Angelo Properties, Inc. GAMLS
- $165,0003 bd2 ba1.5k sqft1957 Knightsbridge Rd, Macon, GA 31211ActiveMLS ID #10832648, Mendie Ekwere, Dwelli. GAMLS
- $148,9003 bd2 ba1.2k sqft5060 Pinefield Dr, Macon, GA 31206ActiveMLS ID #10838869, JoJo Poff, Southern Classic Realtors. GAMLS
- $174,0003 bd2 ba1.4k sqft1347 Jackson St, Macon, GA 31201ActiveMLS ID #10844105, Debra Nardy, Keller Williams Realty Atl. Partners. GAMLS
- $140,9903 bd1 ba1.1k sqft2768 Nancy Dr, Macon, GA 31206ActiveMLS ID #10773380, Yohar Martinez, Georgia's Home Team Realty. GAMLS
