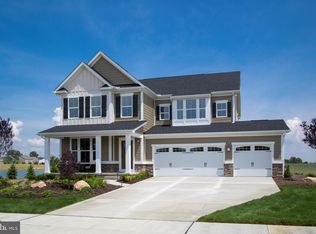
**Assumable FHA loan at 2.625%** Welcome to an exceptional single-family home in the heart of Brunswick Crossing! This stunning residence boasts 6 bedrooms, 6.5 bathrooms, and a 3-car garage spread over four finished levels, providing ample space and luxury for your family. Step inside to find a beautifully designed main level featuring a spacious bedroom with a private full bath. The gourmet kitchen is a chef’s delight, equipped with stainless steel appliances, granite countertops, and a large center island with a breakfast bar. Adjacent is the charming breakfast room with vaulted ceilings, perfect for your morning coffee. Entertain guests in the formal dining room or relax by the fireplace in the cozy family room. The first upper level is dedicated to comfort and elegance, housing the luxurious primary suite complete with two walk-in closets and an attached bathroom featuring a double vanity and large stall shower with bench seating. This level also includes a junior suite with a private bathroom, two additional bedrooms, a loft, a laundry room, and another full bathroom. The second upper level offers an additional bedroom and full bathroom and an additional loft providing privacy and comfort for guests or family members. The lower level is an entertainer’s dream, featuring a game room, media room, another bedroom, and a full bathroom. This space is perfect for hosting gatherings or enjoying family movie nights. Living in Brunswick Crossing means more than just a beautiful home; it’s a lifestyle. The community offers an array of amenities designed to enhance your everyday life, including a community center with meeting rooms, a game room, a prep kitchen, and lounge areas. The fitness facilities are top-notch, featuring a well-equipped fitness center and a yoga studio. For swimming, there is a 25-meter pool, a kiddie pool, and a splash zone. The community boasts over 26 miles of walking and biking trails. Sports enthusiasts will love the tennis courts, basketball courts, and athletic fields for soccer and baseball. Parks and playgrounds provide areas for children and families to gather, and there is a dog park with separate areas for small and large dogs. Additionally, the community garden allows residents to grow their own plants and vegetables. Brunswick Marketplace, including Weis Markets, offers convenient access to groceries and other essentials.
Sold for $825,000
Street View
$825,000
808 Central Ave, Brunswick, MD 21716
6beds
5,232sqft
Single Family Residence
Built in 2018
8,688 Square Feet Lot
$820,300 Zestimate®
$158/sqft
$4,533 Estimated rent
Home value
$820,300
$779,000 - $870,000
$4,533/mo
Zestimate® history
Owner options
List your home for rent
$4,533/mo
Rent Zestimate®
Find your next renter with Zillow Rental Manager. Plus, with online applications, you can quickly screen prospective tenants – for free.
$4,533/mo
Rent Zestimate®
Refinance and save
$5,387/mo
Est. payment
Refinancing to a lower rate could help reduce your monthly payments and save thousands over the life of the loan.
$5,387/mo
Est. payment
Explore your selling options
Work with a Zillow partner agent
Leverage their expertise and Zillow's premium Showcase listings to get your home seen by more buyers.
Get startedList with your own agent
Get your home in front of millions of buyers by listing it on Zillow.
Learn how to do itSell it yourself
Take full control of how buyers see your home on Zillow by listing For Sale by Owner (FSBO).
List your homeWhat's special
Kiddie poolCommunity gardenTwo walk-in closetsGame roomDouble vanityParks and playgroundsStainless steel appliances
Zillow last checked:
Listing updated:
Listed by:
Carolyn Young 703-261-9190,
Samson Properties,
Listing Team: The Carolyn Young Team, Co-Listing Team: The Carolyn Young Team,Co-Listing Agent: William Fowler 301-639-0822,
Samson Properties
Bought with:
Christina Day, 641913
LPT Realty, LLC
Source: Bright MLS,MLS#: MDFR2061566
Facts & features
Interior
Bedrooms & bathrooms
- Bedrooms: 6
- Bathrooms: 7
- Full bathrooms: 6
- 1/2 bathrooms: 1
- Main level bathrooms: 2
- Main level bedrooms: 1
Rooms
- Room types: Dining Room, Primary Bedroom, Sitting Room, Bedroom 2, Bedroom 3, Bedroom 4, Bedroom 5, Kitchen, Game Room, Family Room, Foyer, Breakfast Room, Bedroom 1, Laundry, Loft, Office, Recreation Room, Storage Room, Media Room, Bathroom 2, Bathroom 3, Primary Bathroom, Full Bath, Half Bath, Additional Bedroom
Primary bedroom
- Features: Flooring - Carpet, Walk-In Closet(s), Attached Bathroom, Ceiling Fan(s)
- Level: Upper
- Area: 442 Square Feet
- Dimensions: 26 x 17
Other
- Features: Flooring - Carpet
- Level: Lower
Bedroom 1
- Features: Attached Bathroom, Ceiling Fan(s), Flooring - Carpet
- Level: Main
Bedroom 2
- Features: Flooring - Carpet, Attached Bathroom, Ceiling Fan(s), Walk-In Closet(s)
- Level: Upper
- Area: 195 Square Feet
- Dimensions: 13 x 15
Bedroom 3
- Features: Flooring - Carpet, Ceiling Fan(s)
- Level: Upper
- Area: 208 Square Feet
- Dimensions: 13 x 16
Bedroom 4
- Features: Flooring - Carpet, Ceiling Fan(s)
- Level: Upper
- Area: 169 Square Feet
- Dimensions: 13 x 13
Bedroom 5
- Features: Flooring - Carpet, Ceiling Fan(s)
- Level: Upper
- Area: 143 Square Feet
- Dimensions: 11 x 13
Primary bathroom
- Features: Double Sink, Flooring - Ceramic Tile
- Level: Upper
Bathroom 2
- Features: Flooring - Ceramic Tile
- Level: Upper
- Area: 48 Square Feet
- Dimensions: 6 x 8
Bathroom 3
- Features: Flooring - Ceramic Tile, Bathroom - Tub Shower
- Level: Upper
- Area: 55 Square Feet
- Dimensions: 11 x 5
Breakfast room
- Features: Flooring - HardWood, Cathedral/Vaulted Ceiling
- Level: Main
- Area: 150 Square Feet
- Dimensions: 15 x 10
Dining room
- Features: Flooring - HardWood, Chair Rail, Crown Molding
- Level: Main
- Area: 110 Square Feet
- Dimensions: 10 x 11
Family room
- Features: Flooring - HardWood, Fireplace - Gas, Ceiling Fan(s)
- Level: Main
- Area: 399 Square Feet
- Dimensions: 19 x 21
Foyer
- Features: Flooring - HardWood, Crown Molding
- Level: Main
- Area: 65 Square Feet
- Dimensions: 5 x 13
Other
- Features: Flooring - Ceramic Tile, Bathroom - Tub Shower
- Level: Lower
Other
- Features: Flooring - Ceramic Tile, Bathroom - Tub Shower
- Level: Upper
- Area: 40 Square Feet
- Dimensions: 5 x 8
Other
- Features: Flooring - Ceramic Tile
- Level: Main
Game room
- Features: Flooring - Carpet
- Level: Lower
Half bath
- Level: Main
- Area: 30 Square Feet
- Dimensions: 6 x 5
Kitchen
- Features: Flooring - HardWood, Granite Counters, Kitchen Island, Eat-in Kitchen, Formal Dining Room, Recessed Lighting, Pantry, Breakfast Bar, Kitchen - Gas Cooking, Lighting - Pendants
- Level: Main
- Area: 336 Square Feet
- Dimensions: 14 x 24
Laundry
- Features: Flooring - HardWood
- Level: Upper
- Area: 63 Square Feet
- Dimensions: 7 x 9
Loft
- Features: Ceiling Fan(s), Flooring - HardWood
- Level: Upper
- Area: 368 Square Feet
- Dimensions: 23 x 16
Media room
- Features: Flooring - Carpet
- Level: Lower
- Area: 324 Square Feet
- Dimensions: 18 x 18
Mud room
- Features: Flooring - Tile/Brick
- Level: Main
- Area: 60 Square Feet
- Dimensions: 6 x 10
Office
- Features: Flooring - Carpet
- Level: Main
- Area: 72 Square Feet
- Dimensions: 8 x 9
Recreation room
- Features: Flooring - Carpet, Wet Bar
- Level: Lower
- Area: 570 Square Feet
- Dimensions: 19 x 30
Sitting room
- Features: Flooring - Carpet
- Level: Upper
Storage room
- Level: Lower
Heating
- Forced Air, Programmable Thermostat, Zoned, Natural Gas
Cooling
- Ceiling Fan(s), Central Air, Electric
Appliances
- Included: Cooktop, Dishwasher, Disposal, Exhaust Fan, Freezer, Ice Maker, Self Cleaning Oven, Double Oven, Oven, Oven/Range - Gas, Refrigerator, Tankless Water Heater, Microwave, Stainless Steel Appliance(s)
- Laundry: Has Laundry, Upper Level, Washer/Dryer Hookups Only, Laundry Room, Mud Room
Features
- Breakfast Area, Family Room Off Kitchen, Kitchen - Gourmet, Kitchen Island, Dining Area, Upgraded Countertops, Crown Molding, Chair Railings, Primary Bath(s), Bar, Recessed Lighting, Ceiling Fan(s), Entry Level Bedroom, Open Floorplan, Pantry, Bathroom - Stall Shower, Bathroom - Tub Shower, Wainscotting, Walk-In Closet(s), 9'+ Ceilings, Dry Wall, Cathedral Ceiling(s)
- Flooring: Carpet, Ceramic Tile, Hardwood, Wood
- Doors: Sliding Glass
- Windows: Low Emissivity Windows, Double Pane Windows, Screens, Vinyl Clad
- Basement: Other
- Number of fireplaces: 1
- Fireplace features: Gas/Propane, Mantel(s), Stone
Interior area
- Total structure area: 5,558
- Total interior livable area: 5,232 sqft
- Finished area above ground: 3,732
- Finished area below ground: 1,500
Property
Parking
- Total spaces: 6
- Parking features: Garage Door Opener, Garage Faces Front, Inside Entrance, Asphalt, Driveway, Attached
- Attached garage spaces: 3
- Uncovered spaces: 3
Accessibility
- Accessibility features: Doors - Lever Handle(s)
Features
- Levels: Four
- Stories: 4
- Patio & porch: Deck, Porch
- Exterior features: Sidewalks, Street Lights
- Pool features: Community
- Fencing: Back Yard,Vinyl
Lot
- Size: 8,688 Square Feet
- Features: Landscaped, Corner Lot
Details
- Additional structures: Above Grade, Below Grade
- Parcel number: 1125594696
- Zoning: R1
- Special conditions: Standard
Construction
Type & style
- Home type: SingleFamily
- Architectural style: Contemporary
- Property subtype: Single Family Residence
Materials
- Vinyl Siding, Stone
- Foundation: Concrete Perimeter
- Roof: Shingle
Condition
- New construction: No
- Year built: 2018
Details
- Builder model: TORINO
- Builder name: RYAN HOMES
Utilities & green energy
- Sewer: Public Sewer
- Water: Public
- Utilities for property: Underground Utilities, Broadband, Fiber Optic
Green energy
- Indoor air quality: Moisture Control, Ventilation
- Water conservation: Low-Flow Fixtures, Efficient Hot Water Distribution
Community & HOA
Community
- Features: Pool
- Security: Fire Alarm, Fire Sprinkler System, Carbon Monoxide Detector(s), Smoke Detector(s)
- Subdivision: Brunswick Crossing
HOA
- Has HOA: Yes
- Amenities included: Bike Trail, Clubhouse, Common Grounds, Fitness Center, Jogging Path, Picnic Area, Pool, Recreation Facilities, Soccer Field, Tennis Court(s), Tot Lots/Playground
- Services included: Common Area Maintenance, Management, Pool(s), Recreation Facility, Road Maintenance, Snow Removal, Trash
- HOA fee: $107 monthly
- HOA name: BRUNSWICK CROSSING HOA
Location
- Region: Brunswick
- Municipality: Brunswick
Financial & listing details
- Price per square foot: $158/sqft
- Tax assessed value: $699,633
- Annual tax amount: $11,757
- Date on market: 4/3/2025
- Listing agreement: Exclusive Right To Sell
- Listing terms: Cash,Conventional,Assumable,FHA
- Ownership: Fee Simple
Price history
| Date | Event | Price |
|---|---|---|
| 6/20/2025 | Sold | $825,000$158/sqft |
Source:  Bright MLS #MDFR2061566 Report a problem Bright MLS #MDFR2061566 Report a problem | ||
| 6/20/2025 | Pending sale | $825,000$158/sqft |
Source: Bright MLS #MDFR2061566 Report a problem | ||
| 4/24/2025 | Contingent | $825,000$158/sqft |
Source: Bright MLS #MDFR2061566 Report a problem | ||
| 4/3/2025 | Listed for sale | $825,000$158/sqft |
Source: Bright MLS #MDFR2061566 Report a problem | ||
| 1/8/2025 | Listing removed | $825,000$158/sqft |
Source: Bright MLS #MDFR2052022 Report a problem | ||
| 9/11/2024 | Price change | $825,000-2.9%$158/sqft |
Source: Bright MLS #MDFR2052022 Report a problem | ||
| 8/1/2024 | Listed for sale | $850,000+38.5%$162/sqft |
Source: Bright MLS #MDFR2052022 Report a problem | ||
| 1/24/2018 | Sold | $613,843+475.9%$117/sqft |
Source: Public Record Report a problem | ||
| 9/13/2017 | Sold | $106,580$20/sqft |
Source: Public Record Report a problem | ||
Public tax history
| Year | Property taxes | Tax assessment |
|---|---|---|
| 2025 | $13,346 +27% | $699,633 +8.7% |
| 2024 | $10,508 +10.1% | $643,900 +6.7% |
| 2023 | $9,546 +7.2% | $603,433 -6.3% |
| 2022 | $8,906 +7.7% | $643,900 +23.2% |
| 2021 | $8,266 +2.2% | $522,500 |
| 2020 | $8,085 +2.3% | -- |
| 2019 | $7,904 +1.7% | $522,500 +7% |
| 2018 | $7,772 +626.3% | $488,200 +434.7% |
| 2017 | $1,070 | $91,300 |
Find assessor info on the county website
Neighborhood: 21716
Nearby homes
- $751,6004 bd4 ba5.1k sqft806 Central Ave, Brunswick, MD 21716Off Market
- $625,0004 bd3 ba3.2k sqft412 Potomac View Pkwy, Brunswick, MD 21716Sold

- $700,7006 bd6 ba3.7k sqft804 Central Ave, Brunswick, MD 21716Off Market
- $710,8004 bd4 ba4.3k sqft415 Potomac View Pkwy, Brunswick, MD 21716Off Market

- $660,0004 bd3 ba3.5k sqft413 Potomac View Pkwy, Brunswick, MD 21716Sold
- $624,8004 bd3 ba4.5k sqft410 Potomac View Pkwy, Brunswick, MD 21716Off Market
- $590,0003 bd4 ba3.1k sqft813 Central Ave, Brunswick, MD 21716Sold
- $650,9004 bd3 ba3.5k sqft501 Potomac View Pkwy, Brunswick, MD 21716Off Market
Nearby schools
GreatSchools rating
- 7/10Brunswick Elementary SchoolGrades: PK-5Distance: 0.4 mi
- 7/10Brunswick Middle SchoolGrades: 6-8Distance: 1.5 mi
- 8/10Brunswick High SchoolGrades: 9-12Distance: 1.3 mi
Schools provided by the listing agent
- Elementary: Brunswick
- Middle: Brunswick
- High: Brunswick
- District: Frederick County Public Schools
Source: Bright MLS. This data may not be complete. We recommend contacting the local school district to confirm school assignments for this home.
Get a cash offer in 3 minutes
Find out how much your home could sell for in as little as 3 minutes with a no-obligation cash offer.
Estimated market value
$820,300
Get a cash offer in 3 minutes
Find out how much your home could sell for in as little as 3 minutes with a no-obligation cash offer.
Estimated market value
$820,300
- Maryland
- Frederick County
- Brunswick
- 21716
- 808 Central Ave
