Immediate Occupancy available on this super clean, well-maintained 3 Bedroom, 1 1/2 Bath Ranch with 2-Car Garage and Finished Basement. Owned by same couple for over 40 years, it took quite a sales pitch to get this couple to part with this beauty and retire further south. It won't take long for you to see the value in all the small things...the great driveway with larger width drain to keep garage dry...the nice yard space both in front and back. With hard wood floors throughout much of the home (including under the living room carpet), Central Air and "great bones", this is your opportunity to move right in and continue making your amazing memories! The finished basement area offers additional living area/recreation space and there is an additional half bath, washer and a 2nd refrigerator included as well. With close access to Rt.2, the central location allows quick access for commutes to work and downtown accessibility. Willowick POS Compliant! Schedule a showing...don't let this
Closed
$175,000
808 Charles St, Eastlake, OH 44095
3beds
1,493sqft
Single Family Residence
Built in 1961
7,501 Square Feet Lot
$208,600 Zestimate®
$117/sqft
$1,777 Estimated rent
Home value
$208,600
$198,000 - $219,000
$1,777/mo
Zestimate® history
Owner options
List your home for rent
$1,777/mo
Rent Zestimate®
Find your next renter with Zillow Rental Manager. Plus, with online applications, you can quickly screen prospective tenants – for free.
$1,777/mo
Rent Zestimate®
Refinance and save
$1,232/mo
Est. payment
Refinancing to a lower rate could help reduce your monthly payments and save thousands over the life of the loan.
$1,232/mo
Est. payment
Explore your selling options
Work with a Zillow partner agent
Leverage their expertise and Zillow's premium Showcase listings to get your home seen by more buyers.
Get startedList with your own agent
Get your home in front of millions of buyers by listing it on Zillow.
Learn how to do itSell it yourself
Take full control of how buyers see your home on Zillow by listing For Sale by Owner (FSBO).
List your homeWhat's special
Great bonesCentral airLarger width drainFinished basement areaHard wood floors throughoutNice yard space
Zillow last checked:
Listing updated:
Listed by:
Darren W Burke mrdarrenburke@gmail.com(440)341-2002,
Keller Williams Greater Cleveland Northeast
Bought with:
Tianna Mays, 2020007699
Keller Williams Greater Cleveland Northeast
Source: MLS Now,MLS#: 4487200 Originating MLS: Lake Geauga Area Association of REALTORS
Originating MLS: Lake Geauga Area Association of REALTORSFacts & features
Interior
Bedrooms & bathrooms
- Bedrooms: 3
- Bathrooms: 2
- Full bathrooms: 2
- Main level bathrooms: 1
- Main level bedrooms: 3
Primary bedroom
- Description: Flooring: Wood
- Level: First
- Dimensions: 12.00 x 10.00
Bedroom
- Description: Flooring: Wood
- Level: First
- Dimensions: 12.00 x 10.00
Bedroom
- Description: Flooring: Wood
- Level: First
- Dimensions: 12.00 x 9.00
Bathroom
- Description: Flooring: Other
- Level: Lower
- Dimensions: 8.00 x 6.00
Kitchen
- Description: Flooring: Laminate
- Level: First
Living room
- Description: Flooring: Wood
- Level: First
- Dimensions: 13.00 x 12.00
Recreation
- Level: Lower
- Dimensions: 36.00 x 12.00
Heating
- Forced Air, Gas
Cooling
- Central Air
Appliances
- Included: Microwave, Range, Refrigerator, Washer
Features
- Basement: Full,Partially Finished
- Has fireplace: No
Interior area
- Total structure area: 1,493
- Total interior livable area: 1,493 sqft
- Finished area above ground: 1,013
- Finished area below ground: 480
Property
Parking
- Total spaces: 2
- Parking features: Detached, Electricity, Garage, Garage Door Opener, Paved
- Garage spaces: 2
Features
- Levels: One
- Stories: 1
Lot
- Size: 7,501 Square Feet
- Dimensions: 46 x 149
Details
- Parcel number: 28A039L020530
Construction
Type & style
- Home type: SingleFamily
- Architectural style: Ranch
- Property subtype: Single Family Residence
Materials
- Aluminum Siding
- Roof: Asphalt,Fiberglass
Condition
- Year built: 1961
Utilities & green energy
- Water: Public
Community & HOA
Community
- Features: Public Transportation
- Subdivision: Bayridge Sub 4
HOA
- Has HOA: No
Location
- Region: Eastlake
Financial & listing details
- Price per square foot: $117/sqft
- Tax assessed value: $161,190
- Annual tax amount: $3,280
- Date on market: 10/20/2023
- Cumulative days on market: 13 days
- Listing terms: Cash,Conventional,FHA,VA Loan
Price history
| Date | Event | Price |
|---|---|---|
| 10/18/2023 | Sold | $175,000+4.5%$117/sqft |
Source:  MLS Now #4487200 Report a problem MLS Now #4487200 Report a problem | ||
| 9/27/2023 | Pending sale | $167,500$112/sqft |
Source: MLS Now #4487200 Report a problem | ||
| 9/18/2023 | Contingent | $167,500$112/sqft |
Source: MLS Now #4487200 Report a problem | ||
| 9/15/2023 | Listed for sale | $167,500$112/sqft |
Source: MLS Now #4487200 Report a problem | ||
Public tax history
| Year | Property taxes | Tax assessment |
|---|---|---|
| 2025 | $4,690 +30.5% | $56,420 |
| 2024 | $3,595 +37.3% | $56,420 +24.1% |
| 2023 | $2,619 -1.5% | $45,470 |
| 2022 | $2,658 -0.4% | $45,470 |
| 2021 | $2,668 +20.3% | $45,470 +25% |
| 2020 | $2,217 +6.7% | $36,380 |
| 2019 | $2,079 +5.7% | $36,380 +5.2% |
| 2018 | $1,967 | $34,570 |
| 2017 | $1,967 +0.2% | $34,570 |
| 2016 | $1,963 +0.3% | $34,570 |
| 2015 | $1,957 +4.6% | $34,570 |
| 2014 | $1,871 0% | $34,570 |
| 2013 | $1,872 +1% | $34,570 |
| 2012 | $1,853 -0.1% | $34,570 -9.1% |
| 2011 | $1,856 +1.7% | $38,020 |
| 2010 | $1,825 +2.2% | $38,020 0% |
| 2009 | $1,787 -1.1% | $38,021 -10% |
| 2008 | $1,806 +0.8% | $42,245 |
| 2007 | $1,792 -48.3% | $42,245 |
| 2006 | $3,465 -1.9% | $42,245 +2.8% |
| 2005 | $3,531 -0.4% | $41,108 |
| 2004 | $3,547 +2.8% | $41,108 |
| 2003 | $3,449 +22% | $41,108 +19.3% |
| 2002 | $2,827 -0.2% | $34,447 |
| 2001 | $2,833 -0.6% | $34,447 |
| 2000 | $2,851 +9.3% | $34,447 +10.1% |
| 1999 | $2,608 | $31,276 |
Find assessor info on the county website
Neighborhood: 44095
Nearby homes
- $181,7003 bd2 ba988 sqft806 Charles St, Willowick, OH 44095Off Market
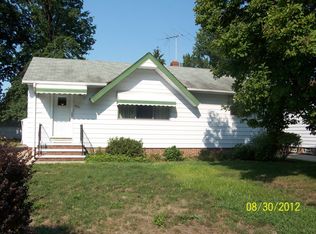
- $218,7003 bd2 ba1.3k sqft810 Charles St, Willowick, OH 44095Off Market

- $176,2003 bd1 ba1k sqft804 Charles St, Eastlake, OH 44095Off Market
- $203,1003 bd1 ba1k sqft809 Charles St, Willowick, OH 44095Off Market
- $200,6003 bd2 ba1k sqft812 Charles St, Willowick, OH 44095Off Market
- $215,7003 bd1 ba1.5k sqft811 Charles St, Willowick, OH 44095Off Market
- $225,0003 bd2 ba1k sqft802 Charles St, Willowick, OH 44095Off Market
- $179,9003 bd2 ba1.1k sqft809 Bayridge Blvd, Willowick, OH 44095Sold
Nearby schools
GreatSchools rating
- 5/10Royalview Elementary SchoolGrades: K-5Distance: 0.3 mi
- 6/10Willowick Middle SchoolGrades: 6-8Distance: 0.3 mi
- 4/10North High SchoolGrades: 9-12Distance: 1.4 mi
Schools provided by the listing agent
- District: Willoughby-Eastlake - 4309
Source: MLS Now. This data may not be complete. We recommend contacting the local school district to confirm school assignments for this home.
Get a cash offer in 3 minutes
Find out how much your home could sell for in as little as 3 minutes with a no-obligation cash offer.
Estimated market value
$208,600
Get a cash offer in 3 minutes
Find out how much your home could sell for in as little as 3 minutes with a no-obligation cash offer.
Estimated market value
$208,600
- Ohio
- Lake County
- Willowick
- 44095
- 808 Charles St
Nearby cities
Nearby zip codes
Other Willowick Topics
