Welcome home! Tucked away at the end of a cul-de-sac, this well-maintained 3-bedroom, 2-bath home offers added privacy, generous parking space, and a split-bedroom floor plan. The updated kitchen and bathrooms feature tile flooring and granite countertops, while fresh interior and exterior paint give the home a bright, move-in-ready feel. Major improvements include a new roof (2017), a complete HVAC system with new ductwork (2019), a water heater with maintenance plan (2024), a brand-new back deck, and new windows that have been ordered and will be installed soon. Refrigerator (2024) conveys. The wired storage shed provides extra space for hobbies, tools, or equipment. Conveniently located near High Point University. This home also includes the refrigerator and security system. Come see everything this charming home has to offer! The heavy lifting has been done for you! NO HOA You can get 1% towards closing costs with our preferred lender.
Pending
$209,900
808 Circle Dr, High Point, NC 27262
3beds
1,146sqft
Stick/Site Built, Residential, Single Family Residence
Built in 1990
0.13 Acres Lot
$206,500 Zestimate®
$--/sqft
$-- HOA
What's special
Brand-new back deckSplit-bedroom floor planGranite countertopsSecurity systemBright move-in-ready feelUpdated kitchenTile flooring
- 36 days
- 419
- 29
Likely to sell faster than
Zillow last checked:
Listing updated:
Listed by:
Helen Howard 336-392-5869,
KELLER WILLIAMS REALTY
Source: Triad MLS,MLS#: 1233982
Facts & features
Interior
Bedrooms & bathrooms
- Bedrooms: 3
- Bathrooms: 2
- Full bathrooms: 2
- Main level bathrooms: 2
Primary bedroom
- Level: Main
- Dimensions: 11.58 x 13.83
Bedroom 2
- Level: Main
- Dimensions: 9.5 x 11.5
Bedroom 3
- Level: Main
- Dimensions: 9 x 11.42
Kitchen
- Level: Main
- Dimensions: 17.67 x 12.08
Laundry
- Level: Main
- Dimensions: 3.17 x 8.58
Living room
- Level: Main
- Dimensions: 17.67 x 13
Heating
- Forced Air, Electric
Cooling
- Central Air
Appliances
- Included: Dishwasher, Free-Standing Range, Electric Water Heater
- Laundry: Dryer Connection, Main Level, Washer Hookup
Features
- Flooring: Engineered Hardwood, Laminate, Tile
- Has basement: No
- Has fireplace: No
Interior area
- Total structure area: 1,146
- Total interior livable area: 1,146 sqft
- Finished area above ground: 1,146
Video & virtual tour
Property
Parking
- Parking features: Driveway
- Has uncovered spaces: Yes
Features
- Levels: One
- Stories: 1
- Patio & porch: Porch
- Pool features: None
- Fencing: Fenced,Privacy
Lot
- Size: 0.13 Acres
- Features: Cleared, Cul-De-Sac, Dead End, Level, Flat
Details
- Additional structures: Storage
- Parcel number: 0183340
- Zoning: RS-7
- Special conditions: Owner Sale
Construction
Type & style
- Home type: SingleFamily
- Architectural style: Ranch
- Property subtype: Stick/Site Built, Residential, Single Family Residence
Materials
- Wood Siding
- Foundation: Slab
Condition
- Year built: 1990
Utilities & green energy
- Sewer: Public Sewer
- Water: Public
Community & HOA
Community
- Security: Smoke Detector(s)
- Subdivision: College Terrace
HOA
- Has HOA: No
Location
- Region: High Point
Financial & listing details
- Tax assessed value: $128,500
- Annual tax amount: $1,958
- Date on market: 8/30/2026
- Cumulative days on market: 36 days
- Listing agreement: Exclusive Right To Sell
- Listing terms: Cash,Conventional,FHA,NC Housing,VA Loan
Estimated market value
$206,500
$196,000 - $217,000
$1,510/mo
Price history
| Date | Event | Price |
|---|---|---|
| 9/20/2026 | Pending sale | $209,900 |
Source:  Triad MLS #1233982 Report a problem Triad MLS #1233982 Report a problem | ||
| 8/30/2026 | Listed for sale | $209,900+31.9% |
Source: Triad MLS #1233982 Report a problem | ||
| 8/26/2026 | Listing removed | $1,695$1/sqft |
Source: Zillow Rentals Report a problem | ||
| 8/13/2026 | Listed for rent | $1,695$1/sqft |
Source: Zillow Rentals Report a problem | ||
| 7/13/2021 | Sold | $159,100+0.8% |
Source: Triad MLS #1025936 Report a problem | ||
| 6/5/2021 | Pending sale | $157,900 |
Source: Triad MLS #1025936 Report a problem | ||
| 6/3/2021 | Listed for sale | $157,900+85.8% |
Source: Triad MLS #1025936 Report a problem | ||
| 5/25/2006 | Sold | $85,000$74/sqft |
Source: Public Record Report a problem | ||
| 4/16/2004 | Sold | $85,000+30.8%$74/sqft |
Source: Public Record Report a problem | ||
| 5/26/2000 | Sold | $65,000 |
Source: Triad MLS #H66626 Report a problem | ||
Public tax history
| Year | Property taxes | Tax assessment |
|---|---|---|
| 2025 | $1,771 | $128,500 |
| 2024 | $1,771 +2.2% | $128,500 |
| 2023 | $1,732 | $128,500 |
| 2022 | $1,732 +99.8% | $128,500 +104.3% |
| 2021 | $867 | $62,900 |
| 2018 | $867 -4.9% | $62,900 |
| 2017 | $911 | $62,900 -3.7% |
| 2016 | $911 | $65,300 |
| 2015 | $911 -2.7% | $65,300 |
| 2014 | $936 | $65,300 |
| 2013 | -- | $65,300 |
| 2012 | -- | $65,300 -16.3% |
| 2011 | -- | $78,000 |
| 2010 | -- | $78,000 |
| 2009 | -- | $78,000 |
| 2008 | -- | $78,000 |
| 2007 | -- | $78,000 |
| 2004 | -- | $78,000 +28.9% |
| 2002 | -- | $60,500 |
| 2001 | -- | $60,500 |
Find assessor info on the county website
Monthly payment
Est. payment
Payment breakdown
Explore the cost of this home by adjusting the details. Changes won't be saved.Climate risks
Neighborhood: 27262
Nearby schools
Schools provided by the listing agent
- Elementary: Montlieu Acedemy
- Middle: Welborn
- High: Andrews
Source: Triad MLS. This data may not be complete. We recommend contacting the local school district to confirm school assignments for this home.
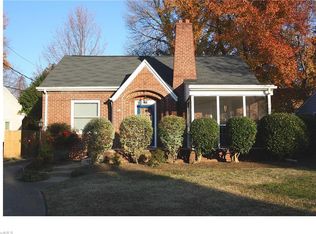
Similar homes
- $190,0003 bd2 ba964 sqft2204 Gable Way, High Point, NC 27262For Sale

 MLS ID #1227185, Yadi Herrera. Triad MLS
 - $224,0003 bd2 ba1k sqft114 N Hall St, High Point, NC 27263For Sale
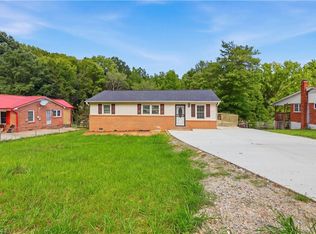 MLS ID #1230586, Taran Thapa. Triad MLS
 - $165,0003 bd1 ba1k sqft1602 Larkin St, High Point, NC 27262For Sale
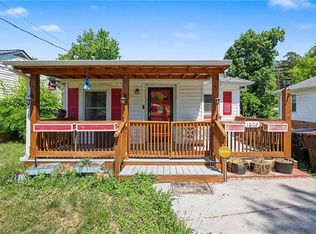 MLS ID #1219900, Tara Hargrove. Triad MLS
 - $249,9003 bd2 ba1.4k sqft1609 Seven Oaks Pl, High Point, NC 27265For Sale
 MLS ID #1227303, Caroline McKinley. Triad MLS
 - $255,0003 bd2 ba1.6k sqft923 Aberdeen Rd, High Point, NC 27265For SaleMLS ID #1233644, Lee Fowler. Triad MLS
- $245,0003 bd2 ba1.2k sqft4032 Sherry Ct, Jamestown, NC 27282For SaleMLS ID #1222609, Lauren Gibson. Triad MLS
- $239,0002 bd1 ba1k sqft8116 Thorndike Rd, Greensboro, NC 27409For SaleMLS ID #1235354, Cas McDaniel. Triad MLS
- $169,9002 bd1 ba800 sqft323 Avery Ave, High Point, NC 27265For SaleMLS ID #1233481, Clement Little. Triad MLS
- $215,0003 bd2 ba1.1k sqft326 Bingham St, Greensboro, NC 27401For SaleMLS ID #1231295, Katlin Mateer. Triad MLS
- $224,9002 bd3 ba1.3k sqft2313 Cypress Ct, High Point, NC 27265For SaleMLS ID #1212262, Jenny L Brewer. Triad MLS
- $195,0003 bd2 ba1k sqft503 Reid St, Thomasville, NC 27360For SaleMLS ID #1228365, Jessica Baldovinos. Triad MLS
- $299,0004 bd3 ba1.7k sqft3212 Flanders Ct, High Point, NC 27265For SaleMLS ID #1229476, Laurie Olim Edwards. Triad MLS
- $249,9003 bd2 ba1k sqft6 Oak Ridge Dr, Thomasville, NC 27360For SaleMLS ID #1234206, Anne K. Flater. Triad MLS
- $219,0003 bd2 ba1.1k sqft1602 Crystal Ln, Greensboro, NC 27403For SaleMLS ID #1235556, Kim S Gardner. Triad MLS
- $204,0003 bd2 ba1.2k sqft9 Pear Tree Ct, Greensboro, NC 27401For SaleMLS ID #1230654, Martin Morales. Triad MLS
- $215,0003 bd2 ba1k sqft3 Dan Hughes Ct, Greensboro, NC 27405For SaleMLS ID #1233208, Katlin Mateer. Triad MLS
- $295,0003 bd2 ba1.6k sqft3701 Woodpark Dr, Jamestown, NC 27282For SaleMLS ID #1229905, Sherri Kiser. Triad MLS
- $225,0003 bd2 ba1.1k sqft1011 Duggins St, Kernersville, NC 27284For SaleMLS ID #1227209, Craig Tribus. Triad MLS
- $194,9002 bd1 ba1.1k sqft2915 Moser Rd, Greensboro, NC 27406For SaleMLS ID #1231000, Taran Thapa. Triad MLS
- $229,9003 bd2 ba1.2k sqft4313 Walnut Hollow Dr, Winston Salem, NC 27127For SaleMLS ID #1234390, Kaiden Faithful. Triad MLS
