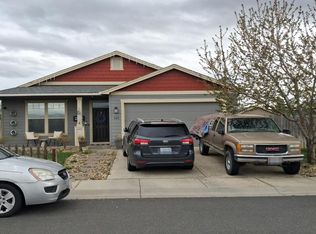
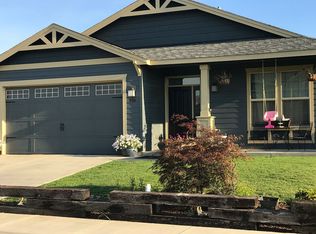
Complete and Ready to Move Into... This is the Comfortable and Efficient, Craftsman-Inspired, 1380 Plan from Aho Construction. Covered front porch formal entry leads to the oversize living room loaded with windows. Large kitchen with custom cabinetry and raised eating bar overlooks the formal dining or family room. Ideal Master Suite has huge walk-in closet and full, adjacent bath. See Supplement. This phenomenal 1380 square foot floor plan is set on the last available corner lot and includes the 9 foot ceiling package that boasts oversize windows throughout and transom window detailing where appropriate. Front yard sprinkler system and sod. Hardiplank siding.
This property is not currently displayed as for sale or rent on Zillow. This may be different from what's on other websites or public sources.