Skip main navigation
Off market
  • $529,900

    808 Clubside Dr #430, Taneytown, MD 21787

    5beds
    4,200sqft
    Condo
    Built in 2015
    -- sqft lot
    $529,900 Zestimate®
    $126/sqft
    $4,542 Estimated rent

    Home value

    $529,900

    $503,000 - $556,000

    $4,542/mo

    Zestimate® history
    Loading
    Loading...

    Owner options

    List your home for rent

    $4,542/mo

    Rent Zestimate®

    Find your next renter with Zillow Rental Manager. Plus, with online applications, you can quickly screen prospective tenants – for free.

    Learn more

    $4,542/mo

    Rent Zestimate®

    Refinance and save

    $3,571/mo

    Est. payment

    Refinancing to a lower rate could help reduce your monthly payments and save thousands over the life of the loan.

    See today's rates

    $3,571/mo

    Est. payment

    Explore your selling options

    Work with a Zillow partner agent

    Leverage their expertise and Zillow's premium Showcase listings to get your home seen by more buyers.

    Get started

    List with your own agent

    Get your home in front of millions of buyers by listing it on Zillow.

    Learn how to do it

    Sell it yourself

    Take full control of how buyers see your home on Zillow by listing For Sale by Owner (FSBO).

    List your home

    What's special

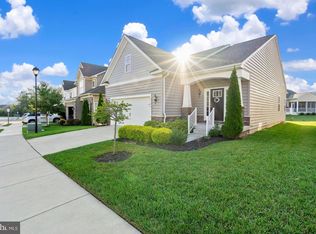
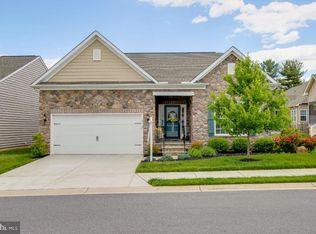
    Meticulously maintained extended Rehobeth model with stone front, stone-walkway, and covered lighted front entry with glass high grade storm door. The welcoming two story entrance foyer connects to the central hallway with nine foot ceilings is highlighted by the alluring and bright Dining Room boasting tray ceiling, crown moulding and chair rail. Gourmet kitchen boasts abundant forty two inch cabinets with top wood trim. Upgraded stainless steel cabinets, granite counters, stone back splash with raised tile accents, roll out cabinet shelves, revolving corner storage area and lighted pantry. The adjoined spacious Great room provides a tranquil respite. White mantle and granite hearth fireplace, lighted ceiling fan, and sliders to the screened porch and trex deck. Large stone patio creates an outdoor haven. The entire house has an upgraded lighting package. Plantation shutters on all windows and doors. Hardwood and designer grade stone flooring. The main floor primary bedroom with tray ceiling, lighted ceiling fan, four windows and a large walk in closet is functional and spacious. The en-suite bathroom is gorgeous with marble floors, marble tiled walk in shower with seat, linen closet and dual vanities. Easy maintenance all on one floor living. Other rooms include powder room, four additional bedrooms, den, large storage room, and possible theatre room. Three of the bedroom are en-suite. The oversized two car painted garage leads to the laundry / mud room. Additional upgrade list available. We can’t wait to share our beautiful home with you.

    This property is off market, which means it's not currently listed for sale or rent on Zillow. This may be different from what's available on other websites or public sources.

    Facts & features

    Interior

    Bedrooms & bathrooms
    • Bedrooms: 5
    • Bathrooms: 5
    • Full bathrooms: 4
    • 1/2 bathrooms: 1
    Heating
    • Forced air, Heat pump, Other, Electric, Gas
    Cooling
    • Central
    Appliances
    • Included: Dishwasher, Dryer, Garbage disposal, Microwave, Range / Oven, Refrigerator, Washer
    Features
    • Flooring: Tile, Other, Carpet, Hardwood, Slate
    • Basement: Finished
    • Has fireplace: Yes
    Interior area
    • Total interior livable area: 4,200 sqft

    Property

    Parking
    • Total spaces: 4
    • Parking features: Garage - Attached, Off-street
    Features
    • Exterior features: Other, Stone, Vinyl
    • Has view: Yes
    • View description: Territorial
    Details
    • Parcel number: 01431486

    Construction

    Type & style
    • Home type: Condo
    Materials
    • Roof: Shake / Shingle
    Condition
    • Year built: 2015

    Community & HOA

    Community
    • Features: Fitness Center, Fifty Five Plus Active Community
    • Senior community: Yes
    HOA
    • Has HOA: Yes
    • HOA fee: $280 monthly
    Location
    • Region: Taneytown

    Financial & listing details

    • Price per square foot: $126/sqft
    • Tax assessed value: $462,867
    • Annual tax amount: $6,943

    Price history

    DateEventPrice
    4/28/2023Sold$490,000-1%$117/sqft
    Source: Bright MLS #MDCR2010732 Report a problem
    1/23/2023Pending sale$495,000$118/sqft
    Source: Bright MLS #MDCR2010732 Report a problem
    1/11/2023Price change$495,000-1%$118/sqft
    Source: Bright MLS #MDCR2010732 Report a problem
    10/5/2022Price change$499,900-2.9%$119/sqft
    Source: Bright MLS #MDCR2010732 Report a problem
    9/28/2022Listed for sale$514,900+25.8%$123/sqft
    Source: Bright MLS #MDCR2010732 Report a problem
    5/28/2015Sold$409,253$97/sqft
    Source: Public Record Report a problem

    Public tax history

    YearProperty taxesTax assessment
    2025$6,943 +2.9%$462,867 +2.9%
    2024$6,748 +3%$449,833 +3%
    2023$6,552 +3.6%$436,800
    2022$6,324 +3.7%$436,800 +7.5%
    2021$6,095 +3.9%$406,333 +3.9%
    2020$5,867 +1.1%$391,100
    2019$5,803 +214.7%$391,100 +2.2%
    2018$1,844 -67.5%$382,567 +1.1%
    2017$5,675 $378,300
    2016-- $378,300
    2015-- $378,300
    Find assessor info on the county website

    Neighborhood: 21787

    Nearby schools

    GreatSchools rating
    Get a cash offer in 3 minutes
    Find out how much your home could sell for in as little as 3 minutes with a no-obligation cash offer.
    Estimated market value
    $529,900
    Get a cash offer in 3 minutes
    Find out how much your home could sell for in as little as 3 minutes with a no-obligation cash offer.
    Estimated market value
    $529,900