Welcome to 808 Cobblestone Drive, a charming abode nestled in Lewisville. Boasting 3 bedrooms, a dining room, and a dedicated office space, this home offers versatility and comfort. Recently painted, it gleams with freshness, ready for you to move right in. The convenience extends further with included appliances - washer, dryer, and refrigerator - awaiting with an acceptable offer. The landscaped backyard is perfect for quiet evenings at home or inviting over the whole crew.
Located less than 4 miles from Flower Mound High School, school choice in LISD can also facilitate attendance in that school cluster. Priced below market value, this home will move quickly, so don't wait! Embrace the warmth and functionality of this residence; your dream home awaits.
Sold
Price Unknown
808 Cobblestone Dr, Lewisville, TX 75067
3beds
1,703sqft
Single Family Residence
Built in 2000
5,619 Square Feet Lot
$392,200 Zestimate®
$--/sqft
$2,365 Estimated rent
Home value
$392,200
$373,000 - $412,000
$2,365/mo
Zestimate® history
Owner options
List your home for rent
$2,365/mo
Rent Zestimate®
Find your next renter with Zillow Rental Manager. Plus, with online applications, you can quickly screen prospective tenants – for free.
$2,365/mo
Rent Zestimate®
Refinance and save
$264/mo
Est. payment
Refinancing to a lower rate could help reduce your monthly payments and save thousands over the life of the loan.
$264/mo
Est. payment
Explore your selling options
Work with a Zillow partner agent
Leverage their expertise and Zillow's premium Showcase listings to get your home seen by more buyers.
Get startedList with your own agent
Get your home in front of millions of buyers by listing it on Zillow.
Learn how to do itSell it yourself
Take full control of how buyers see your home on Zillow by listing For Sale by Owner (FSBO).
List your homeWhat's special
Dedicated office spaceSchool choice
Zillow last checked:
Listing updated:
Listed by:
Ben Howard 0707775 214-985-9654,
Keller Williams Realty-FM 972-874-1905
Bought with:
Andre Kocher
Keller Williams Realty-FM
Source: NTREIS,MLS#: 20572995
Facts & features
Interior
Bedrooms & bathrooms
- Bedrooms: 3
- Bathrooms: 2
- Full bathrooms: 2
Primary bedroom
- Features: Sitting Area in Primary
- Level: First
- Dimensions: 19 x 15
Bedroom
- Level: First
- Dimensions: 10 x 10
Bedroom
- Level: First
- Dimensions: 10 x 10
Dining room
- Level: First
- Dimensions: 12 x 10
Living room
- Level: First
Office
- Level: First
- Dimensions: 11 x 11
Heating
- Central
Cooling
- Central Air
Appliances
- Included: Dryer, Dishwasher, Electric Cooktop, Electric Oven, Electric Water Heater, Disposal, Refrigerator, Washer
- Laundry: Washer Hookup, Electric Dryer Hookup
Features
- Eat-in Kitchen, High Speed Internet, Cable TV, Wired for Data
- Flooring: Carpet, Laminate, Tile
- Has basement: No
- Number of fireplaces: 1
- Fireplace features: Gas
Interior area
- Total interior livable area: 1,703 sqft
Property
Parking
- Total spaces: 2
- Parking features: Garage - Attached
- Attached garage spaces: 2
Features
- Levels: One
- Stories: 1
- Patio & porch: Covered
- Pool features: None
- Fencing: Wood
Lot
- Size: 5,619 Square Feet
- Features: Interior Lot, Landscaped, Sprinkler System
Details
- Parcel number: R200488
Construction
Type & style
- Home type: SingleFamily
- Architectural style: Traditional,Detached
- Property subtype: Single Family Residence
- Attached to another structure: Yes
Materials
- Brick
- Foundation: Slab
- Roof: Composition
Condition
- Year built: 2000
Utilities & green energy
- Sewer: Public Sewer
- Water: Public
- Utilities for property: Sewer Available, Water Available, Cable Available
Community & HOA
Community
- Features: Curbs, Sidewalks
- Subdivision: Pebble Ridge Estates
HOA
- Has HOA: Yes
- Services included: Association Management
- HOA fee: $264 annually
- HOA name: Principle Management Co.
- HOA phone: 972-899-5950
Location
- Region: Lewisville
Financial & listing details
- Tax assessed value: $383,408
- Annual tax amount: $5,773
- Date on market: 4/1/2024
- Cumulative days on market: 3 days
- Listing terms: Cash,Conventional,FHA,VA Loan
- Exclusions: N/A
Price history
| Date | Event | Price |
|---|---|---|
| 5/2/2024 | Sold | -- |
Source: NTREIS #20572995 Report a problem | ||
| 4/9/2024 | Pending sale | $380,000$223/sqft |
Source: NTREIS #20572995 Report a problem | ||
| 4/4/2024 | Contingent | $380,000$223/sqft |
Source: NTREIS #20572995 Report a problem | ||
| 4/1/2024 | Listed for sale | $380,000$223/sqft |
Source: NTREIS #20572995 Report a problem | ||
Public tax history
| Year | Property taxes | Tax assessment |
|---|---|---|
| 2025 | $5,031 -1.9% | $383,408 +5.9% |
| 2024 | $5,127 +10.6% | $361,903 +9% |
| 2023 | $4,634 -19.1% | $332,057 +10% |
| 2022 | $5,728 +25.3% | $301,870 +18% |
| 2021 | $4,571 +76.4% | $255,828 +6.3% |
| 2020 | $2,591 -0.1% | $240,696 +1.6% |
| 2019 | $2,594 +0.6% | $237,003 +3.1% |
| 2018 | $2,579 +2.3% | $229,981 +10% |
| 2017 | $2,520 | $209,074 +10% |
| 2016 | $2,520 -4.6% | $190,067 +10% |
| 2015 | $2,642 | $172,788 +2.3% |
| 2014 | $2,642 | $168,955 +2.3% |
| 2013 | $2,642 | $165,160 +9.8% |
| 2012 | -- | $150,421 -2.5% |
| 2011 | -- | $154,199 -5.5% |
| 2010 | -- | $163,231 -1.5% |
| 2009 | -- | $165,686 +4.2% |
| 2007 | $3,135 -7% | $158,932 +8% |
| 2006 | $3,373 +2.1% | $147,094 +2% |
| 2005 | $3,305 | $144,230 -3.5% |
| 2004 | -- | $149,441 +9.9% |
| 2003 | -- | $135,999 -7.5% |
| 2002 | -- | $147,019 +2.9% |
| 2001 | -- | $142,932 |
Find assessor info on the county website
Neighborhood: 75067
Nearby homes
- $391,3003 bd2 ba1.7k sqft806 Cobblestone Dr, Lewisville, TX 75067Off Market
- $415,5003 bd2 ba2.3k sqft810 Cobblestone Dr, Lewisville, TX 75067Off Market
- $--3 bd3 ba1.9k sqft812 Cobblestone Dr, Lewisville, TX 75067Sold
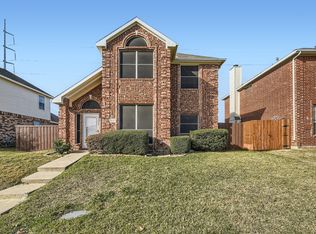
- $191,0853 bd3 ba2.1k sqft812 Cobblestone Dr, Lewisville, TX 75067Off Market
- $133,3003 bd2 ba1.9k sqft812 Cobblestone Dr, Lewisville, TX 75067Off Market
- $399,0003 bd2 ba2k sqft804 Cobblestone Dr, Lewisville, TX 75067Off Market
- $408,3003 bd3 ba2.5k sqft807 Cobblestone Dr, Lewisville, TX 75067Off Market
- $437,1004 bd3 ba2.4k sqft814 Cobblestone Dr, Lewisville, TX 75067Off Market
Nearby schools
GreatSchools rating
- 6/10Marjory Vickery Elementary SchoolGrades: PK-5Distance: 0.4 mi
- 4/10Hedrick Middle SchoolGrades: 6-8Distance: 1 mi
- 3/10Lewisville High SchoolGrades: 9-12Distance: 1 mi
Schools provided by the listing agent
- Elementary: Vickery
- Middle: Hedrick
- High: Lewisville
- District: Lewisville ISD
Source: NTREIS. This data may not be complete. We recommend contacting the local school district to confirm school assignments for this home.
Get a cash offer in 3 minutes
Find out how much your home could sell for in as little as 3 minutes with a no-obligation cash offer.
Estimated market value
$392,200
Get a cash offer in 3 minutes
Find out how much your home could sell for in as little as 3 minutes with a no-obligation cash offer.
Estimated market value
$392,200
- Texas
- Denton County
- Lewisville
- 75067
- 808 Cobblestone Dr
Nearby cities
Nearby neighborhoods
Nearby zip codes
Other Lewisville Topics
